
1273 Waldorf DriveBellefontaine Nghbrs, MO 63137
Mortgage Calculator
Monthly Payment (Est.)
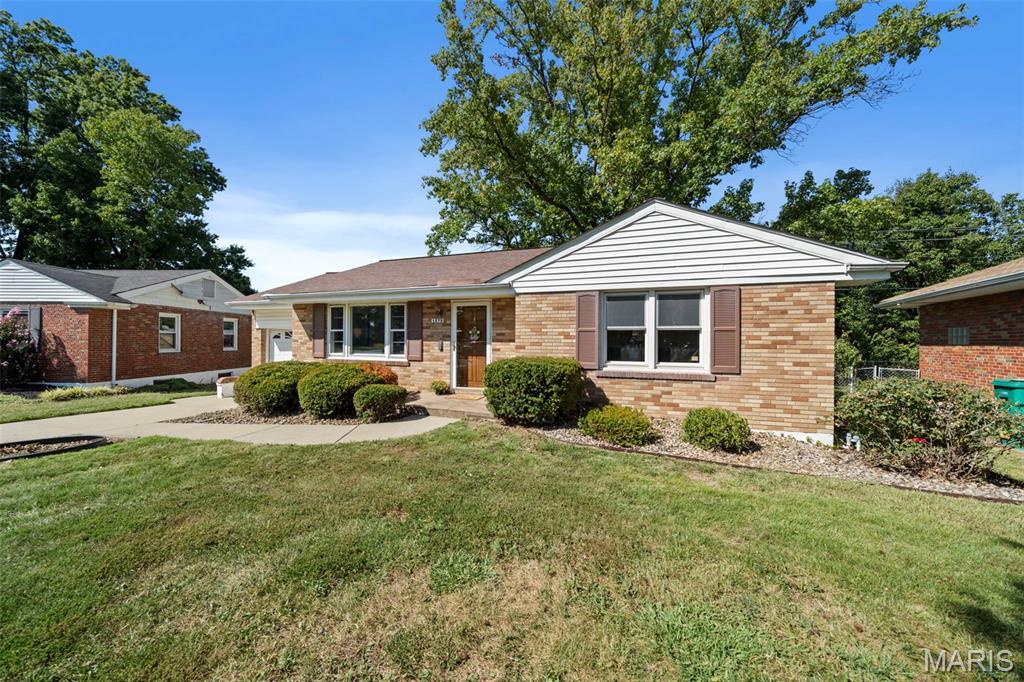
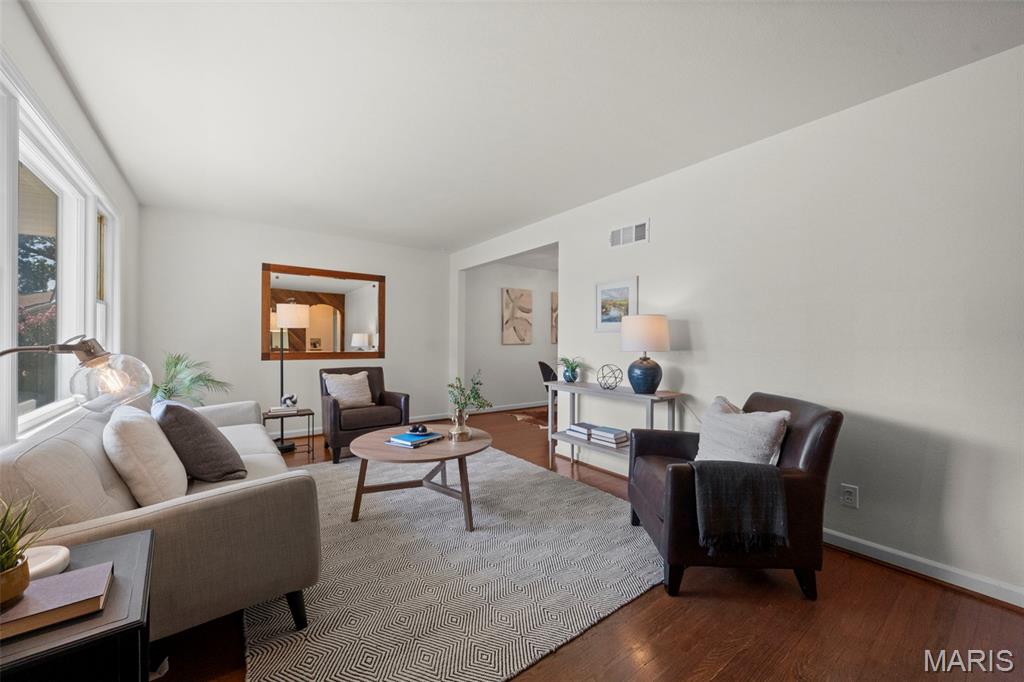
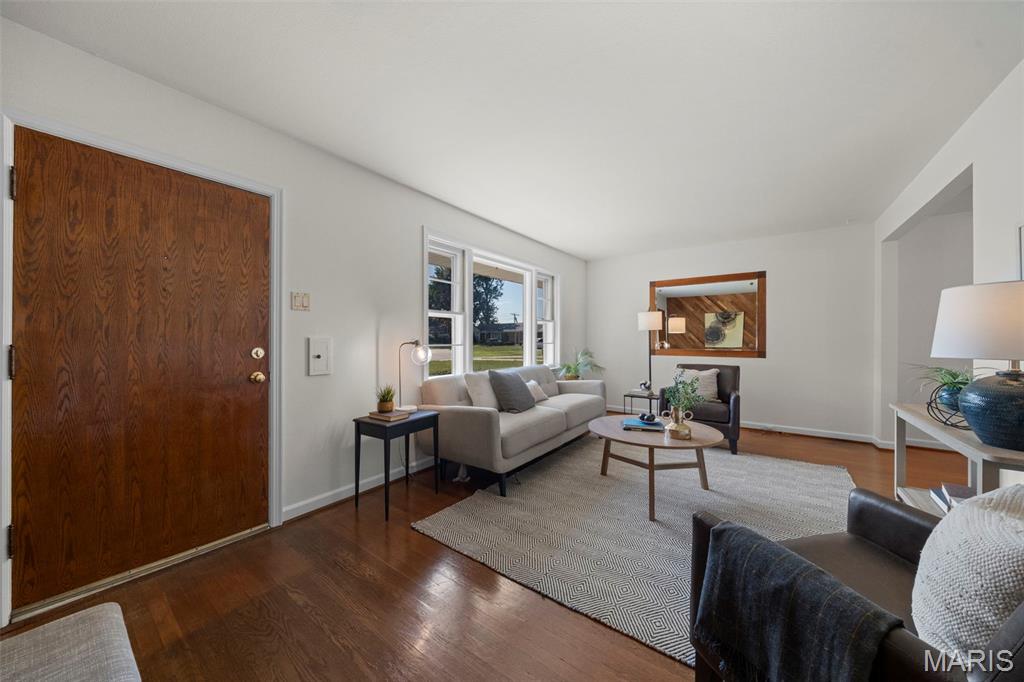
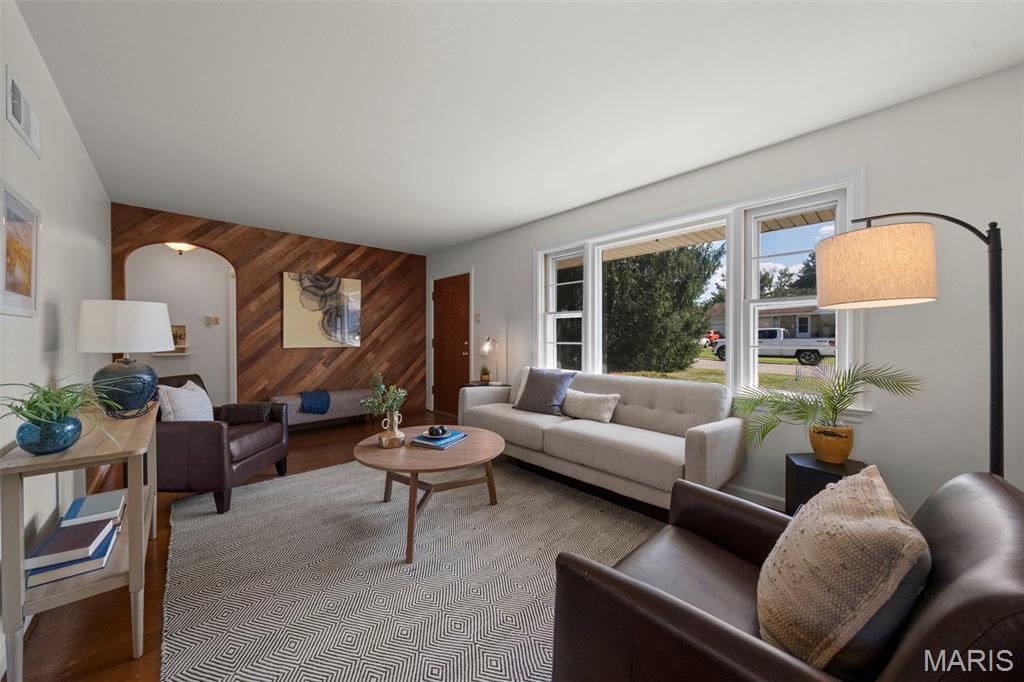
Enter an interest rate to see your estimated monthly payment.Welcome to this charming and very well-maintained 2-bedroom, 1-bath ranch in the desirable Bellefontaine Neighbors area! Lovingly cared for by only its second owners since 1977, this home offers a wonderful blend of vintage character, thoughtful improvements, and comfortable living. Step inside to find gleaming hardwood floors throughout the main level and a large front window that fills the living room with abundant natural light. The vintage kitchen adds timeless charm, while a separate dining room provides a dedicated space for meals and gatherings. A custom wood accent wall—handcrafted and installed by the current owners—brings warmth and personality to the home. The bathroom features a modern walk-in shower installed in 2022, designed with ADA-compliant accessibility in mind. Major improvements include brand new electrical service in 2026, roof installed in 2015, furnace replaced in 2015, & water heater installed in 2018. The newer driveway, sidewalks, and patio add to the home's overall convenience and curb appeal. Outside, enjoy the large, flat backyard with plenty of room to relax, garden, play, or entertain. The private patio is perfect for gatherings and outdoor dining. A shed provides additional storage, while the 1-car garage offers convenient parking and added functionality. The unfinished basement provides plenty of storage space along with potential for future use. With its classic character, spacious yard, separate dining room, numerous major improvements, and exceptional pride of ownership, this inviting home is ready for its next chapter. A special opportunity to own a well-loved home with a long history of care in Bellefontaine Neighbors!
| 5 days ago | Status changed to Pending | |
| 5 days ago | Listing updated with changes from the MLS® | |
| 2 weeks ago | Listing first seen on site |

Based on information submitted to the MLS GRID as of 2026-09-30 06:20 PM UTC. All data is obtained from various sources and may not have been verified by broker or MLS GRID. Supplied Open House Information is subject to change without notice. All information should be independently reviewed and verified for accuracy. Properties may or may not be listed by the office/agent presenting the information.
Did you know? You can invite friends and family to your search. They can join your search, rate and discuss listings with you.