Warning: Attempt to read property "ID" on null in /home/dkkqqci8ucee/deerwoodrealtystl.com/wp-content/plugins/elementor/core/base/document.php on line 356

Warning: Attempt to read property "ID" on null in /home/dkkqqci8ucee/deerwoodrealtystl.com/wp-content/plugins/elementor/core/base/document.php on line 356

18 Cricklewood Place, Frontenac, MO, 63131

Save
Ask
Tour
Hide
Share
$3,299,000
21 Days On Site

18 Cricklewood Place
Frontenac, MO 63131

Single Family Residence|Pending
6
Beds
6
Total Baths
5
Full Baths
1
Partial Bath
9,629
SqFt
$343
/SqFt
2007
Built
Subdivision:
Cricklewood Subdivision
County:
St. Louis
Call Now: (314) 667-4343
Is this the listing for you? We can help make it yours.
(314) 667-4343
18 Cricklewood Place18 Cricklewood Place18 Cricklewood Place18 Cricklewood Place
Save
Ask
Tour
Hide
Share

Mortgage Calculator

Monthly Payment (Est.)

Enter an interest rate to see your estimated monthly payment.
Calculator powered by Showcase IDX, a Constellation1 Company. Copyright ©2026 Information is deemed reliable but not guaranteed.

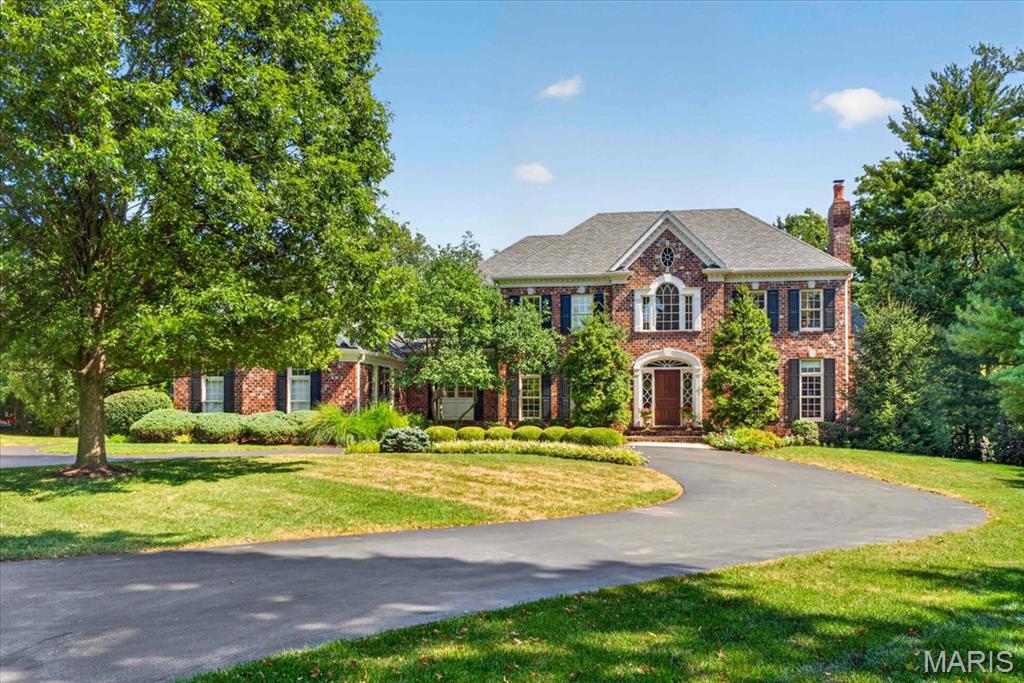
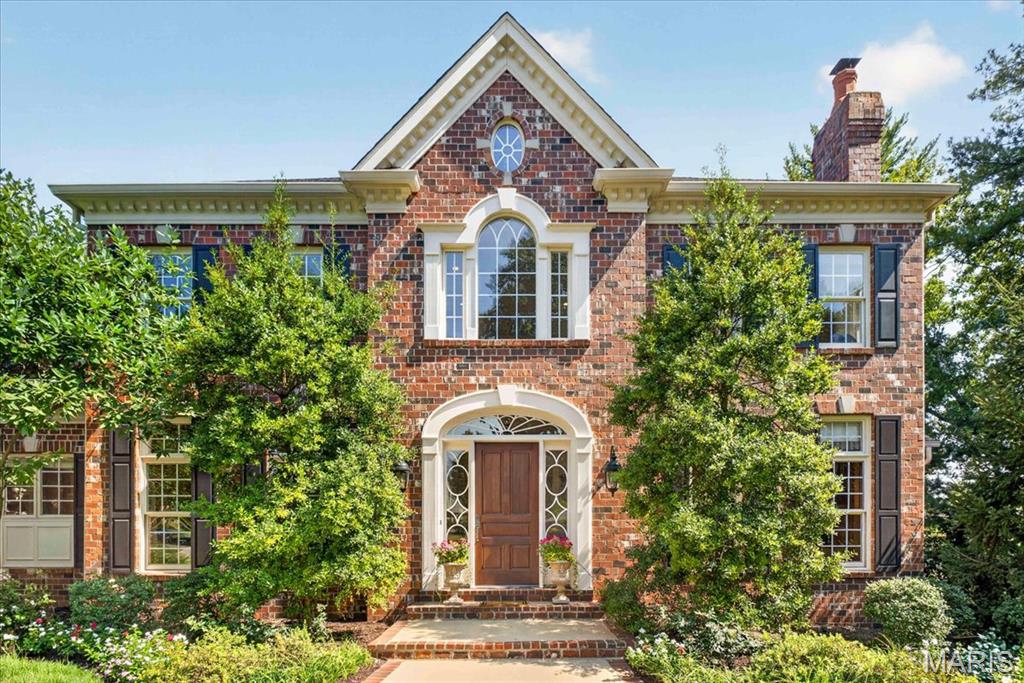
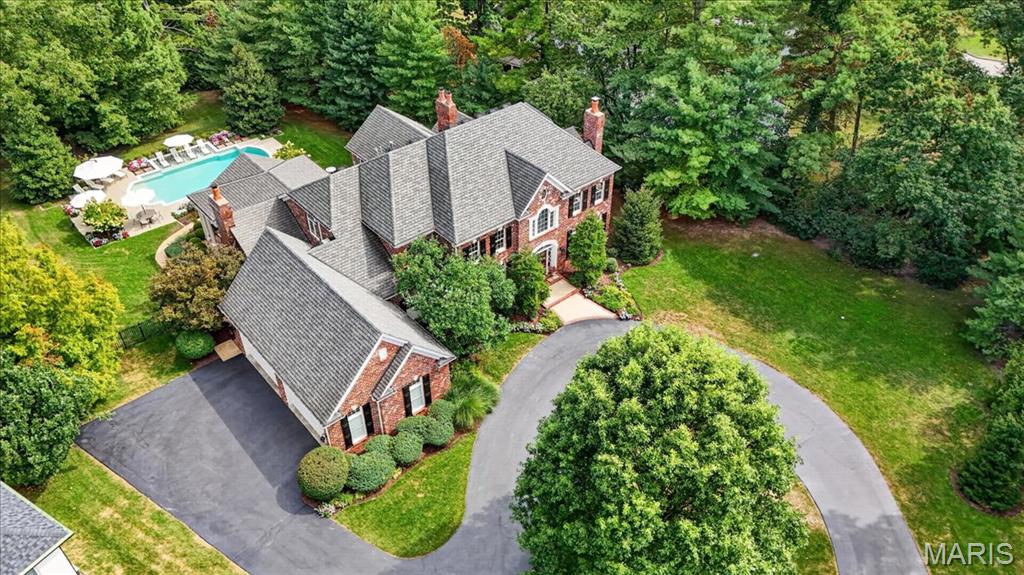
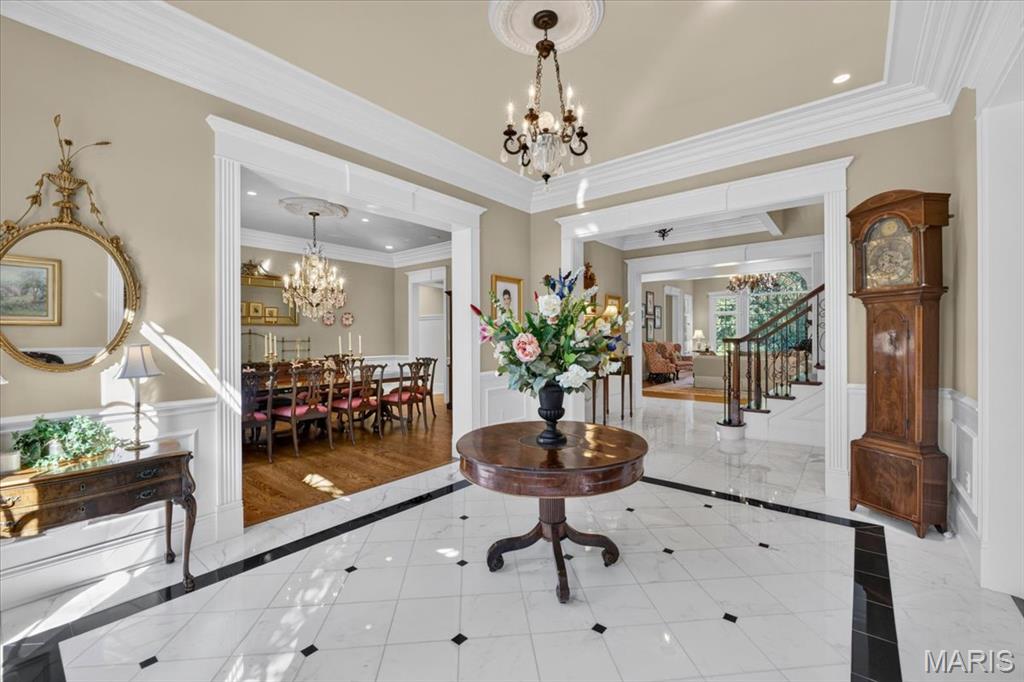
Stunning sophisticated expansive all brick home at the end of a cul-de-sac on a Frontenac private lane in the Ladue School District. Guests are welcomed through a grand entry highlighted by marble flooring and a 10-foot ceiling. The dramatic great room showcases soaring 14-foot ceilings and a striking custom-designed wall of windows that fills the home with natural light while framing picturesque views of the outdoor living spaces. A magnificent, oversized fireplace with marble surround and hearth is complemented by an elegant custom mantel featuring raised panel detailing and decorative sconces. Throughout the main level, beautiful 4-inch select oak hardwood flooring, finished on-site, adds warmth and timeless elegance. The gourmet kitchen is a showpiece, featuring marble countertops, a spacious center island topped with rich black walnut, and seamless flow into the inviting hearth room and breakfast area beneath a stunning crisscross box-beam ceiling. Elegant French doors open onto the expansive 530-square-foot covered veranda, thoughtfully designed for sophisticated outdoor living. With ample room for multiple seating and dining areas, this inviting retreat seamlessly extends the home's entertaining spaces while overlooking the private, resort-like backyard and picturesque landscape. The luxurious primary suite offers a private retreat complete with a cozy box-bay sitting area and vaulted ceiling. The second floor includes three spacious ensuite bedrooms and a comfortable family room, providing ample space for family and guests. The impressive walk-out lower level spans approximately 2,725 square feet and is designed for entertainment and relaxation. Amenities include a wine cellar, custom kitchen, billiards room, recreation room, media room, two additional bedrooms, and a full bath. French doors and expansive picture windows create a bright, inviting atmosphere while providing direct access to the outdoor living spaces. Outside, the property feels like a private resort. A custom pool is surrounded by an expansive deck and beautifully landscaped grounds featuring colorful seasonal plantings, established greenery, and mature trees. A sprawling lawn and peaceful park-like setting complete this extraordinary estate, offering a rare combination of luxury, privacy, and natural beauty. A truly exceptional home designed for refined living, grand entertaining, and everyday comfort.

Save
Ask
Tour
Hide
Share
Listing Snapshot
Price 
$3,299,000
Days On Site 
21 Days
Bedrooms 
6
Inside Area (SqFt) 
9,629 sqft
Total Baths 
6
Full Baths 
5
Partial Baths 
1
Lot Size 
1.056 Acres
Year Built 
2007
MLS® Number 
26057794
Status 
Pending
Property Tax 
$32,297
HOA/Condo/Coop Fees 
$68.75 monthly
Sq Ft Source 
Builder
Friends & Family
Recent Activity
2 weeks agoStatus changed to Pending
2 weeks agoListing updated with changes from the MLS®
3 weeks agoListing first seen on site
General Features
Acres 
1.056
Attached Garage 
Yes
Cross Street 
Clayton Rd
Disclosures 
See Seller's Disclosure
Garage 
Yes
Garage Spaces 
4
Levels 
Two
Parking 
AttachedCircular DrivewayDrivewayGarage Faces SideOn Site
Property Sub Type 
Single Family Residence
Security 
Security ServiceSmoke Detector(s)
Sewer 
Public Sewer
Special Circumstances 
Standard
SqFt Above 
6904
SqFt Below 
2725
Style 
Traditional
Utilities 
Cable AvailableElectricity ConnectedNatural Gas ConnectedPhone ConnectedSewer AvailableUnderground UtilitiesWater Connected
Water Source 
Public
Interior Features
Appliances 
OvenStainless Steel Appliance(s)Gas CooktopDishwasherDisposalIce MakerMicrowaveBuilt-In Electric OvenDouble OvenSelf Cleaning OvenRange HoodBuilt-In RefrigeratorWarming DrawerWater HeaterGas Water HeaterBar Fridge
Basement 
ConcreteExterior EntryPartially FinishedFullStorage SpaceSump PumpWalk-Out AccessBath/StubbedDaylight
Cooling 
Ceiling Fan(s)Central AirElectricMulti UnitsZoned
Fireplace 
Yes
Fireplace Features 
Gas LogGreat RoomLibraryMasonryWood Burning
Fireplaces 
4
Flooring 
CarpetCeramic TileHardwoodMarble
Heating 
Natural GasZoned
Interior 
BarBeamed CeilingsBookcasesBuilt-in FeaturesCedar Closet(s)Ceiling Fan(s)Central VacuumChandelierCrown MoldingDouble VanityEntrance FoyerGranite CountersHigh CeilingsKitchen IslandOpen FloorplanMaster DownstairsRecessed LightingSoaking TubStone CountersStorageVaulted Ceiling(s)Walk-In Closet(s)Wet BarWired for DataPantry
Laundry Features 
Main Level
Main Level Bedrooms 
1
Bathroom 2 
Level - Second
Bathroom 3 
Level - Second
Bathroom 4 
Level - Second
Bathroom 5 
Level - Lower
Bedroom 
Level - Lower
Bedroom 2 
Level - Second
Bedroom 3 
Level - Second
Bedroom 4 
Level - Second
Bedroom 5 
Level - Lower
Breakfast Room 
Level - First
Dining Room 
Level - First
Family Room 
Level - Second
Game Room 
Level - Lower
Great Room 
Level - First
Hearth Room 
Level - First
Kitchen 
Level - First
Laundry 
Level - First
Library 
Level - First
Media Room 
Level - Lower
Primary Bathroom 
Level - First
Primary Bedroom 
Level - First
Recreation Room 
Level - Lower
Sitting Room 
Level - First
Storage 
Level - Lower
Save
Ask
Tour
Hide
Share
Exterior Features
Construction Details 
BrickStone
Exterior 
Gas Grill
Fencing 
Back YardFencedGatePrivacy
Lot Features 
Back YardCul-De-SacFront YardLandscapedLevelNear Public TransitPrivateSprinklers In FrontSprinklers In Rear
Patio And Porch 
CoveredPatioPorchRear Porch
Pool Features 
FencedHeatedIn GroundOutdoor Pool
Private Pool 
Yes
Windows/Doors 
French Doors
Community Features
Accessibility Features 
Therapeutic Whirlpool
Association Amenities 
None
Association Fee 
$825.0
Association Fee Frequency 
Annually
MLS Area 
151 - Ladue
School District 
Ladue
Township 
Frontenac
Financing Terms Available 
CashConventional
Schools
School District
Ladue
Elementary School
Conway Elem.
Middle School
Ladue Middle
High School
Ladue Horton Watkins High
Listing courtesy of Janet McAfee Inc.


Based on information submitted to the MLS GRID as of 2026-10-01 06:57 PM UTC. All data is obtained from various sources and may not have been verified by broker or MLS GRID. Supplied Open House Information is subject to change without notice. All information should be independently reviewed and verified for accuracy. Properties may or may not be listed by the office/agent presenting the information.

Neighborhood & Commute
Source: Walkscore
Disclosure: Community information and market data powered by Constellation Data Labs. Information is deemed reliable but not guaranteed.
Save
Ask
Tour
Hide
Share
Scroll to Top