Warning: Attempt to read property "ID" on null in /home/dkkqqci8ucee/deerwoodrealtystl.com/wp-content/plugins/elementor/core/base/document.php on line 356

Warning: Attempt to read property "ID" on null in /home/dkkqqci8ucee/deerwoodrealtystl.com/wp-content/plugins/elementor/core/base/document.php on line 356

9549 Wilson Bridge Drive, Jennings, MO, 63136

Save
Ask
Tour
Hide
Share
$220,000
19 Days On Site

9549 Wilson Bridge Drive
Jennings, MO 63136

Single Family Residence|Pending
4
Beds
4
Total Baths
3
Full Baths
1
Partial Bath
2,400
SqFt
$92
/SqFt
2004
Built
Subdivision:
Alexandria Place
County:
St. Louis
Call Now: (314) 667-4343
Is this the listing for you? We can help make it yours.
(314) 667-4343
9549 Wilson Bridge Drive9549 Wilson Bridge Drive9549 Wilson Bridge Drive9549 Wilson Bridge Drive
Save
Ask
Tour
Hide
Share

Mortgage Calculator

Monthly Payment (Est.)

Enter an interest rate to see your estimated monthly payment.
Calculator powered by Showcase IDX, a Constellation1 Company. Copyright ©2026 Information is deemed reliable but not guaranteed.

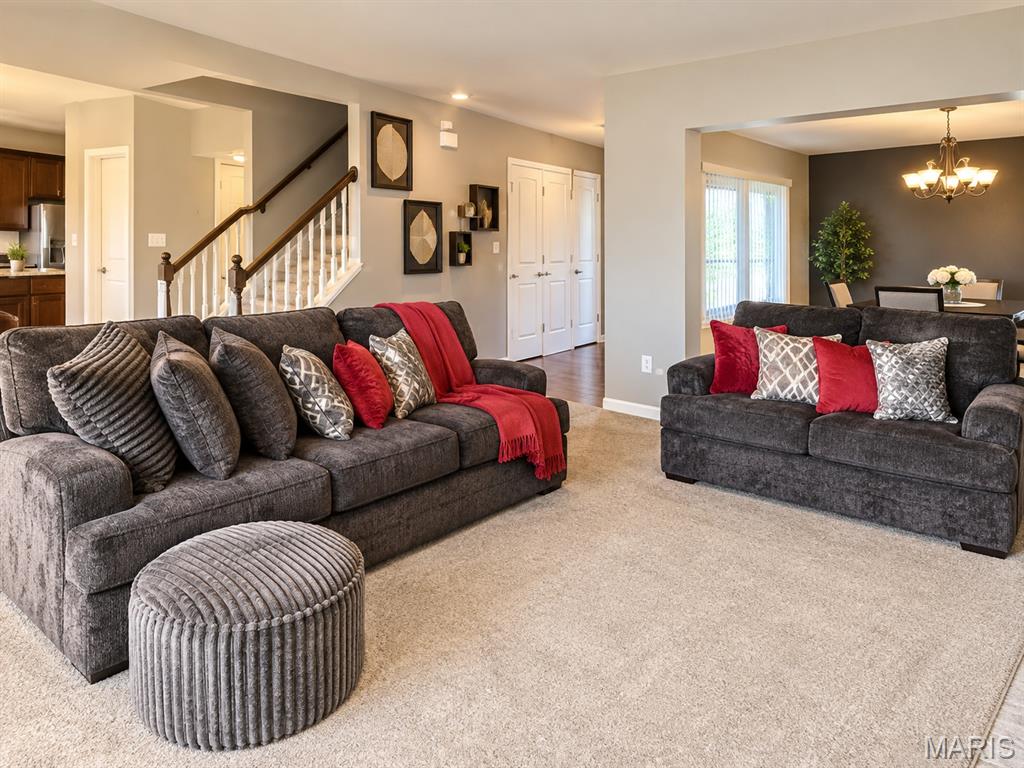
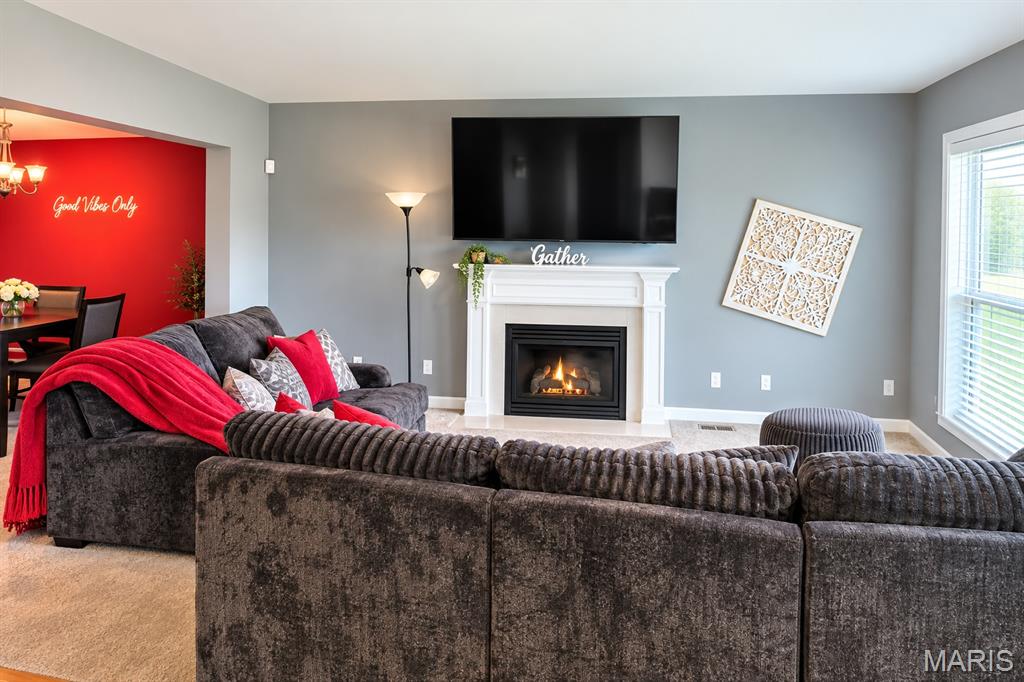
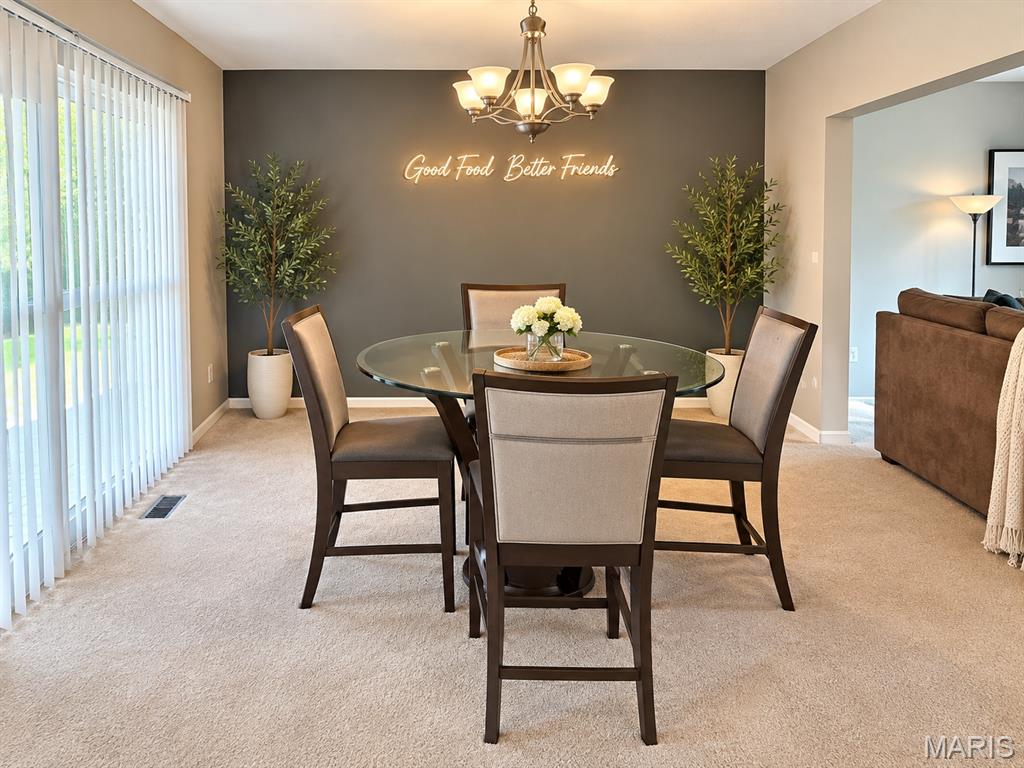
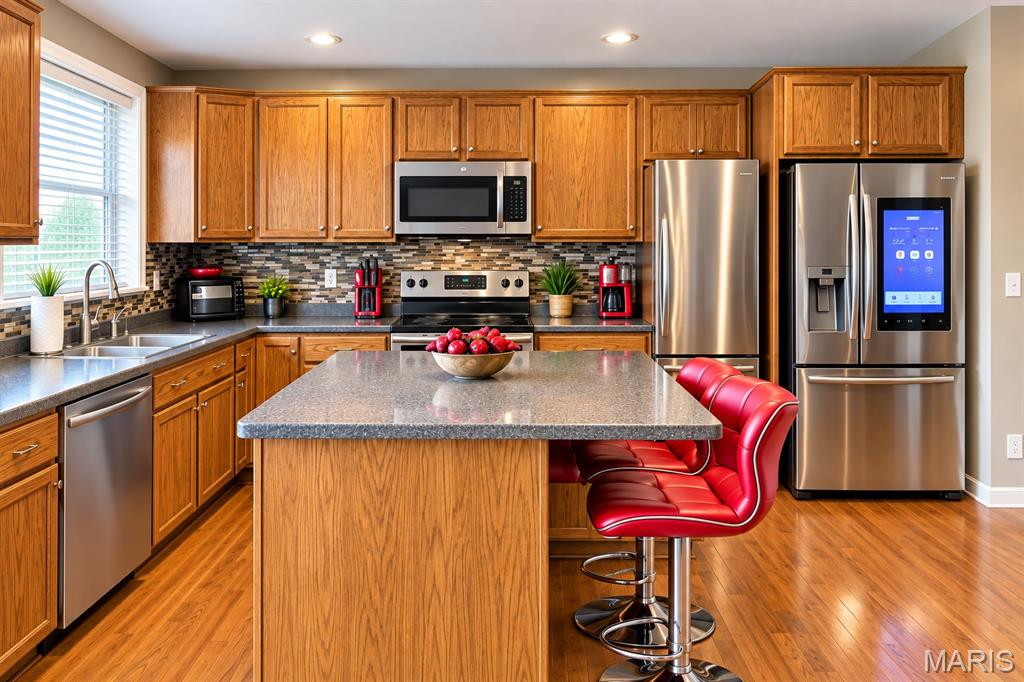
BACK ON THE MARKET NO FALT OF SELLERS! SPACIOUS 4-BEDROOM HOME WITH TREMENDOUS POTENTIAL! Opportunity is knocking! This spacious 4-bedroom, 3.5-bath home offers a wonderful foundation for buyers ready to bring their vision to life. With a little TLC and your own personal customization, you can transform this property while potentially adding value and building equity along the way. The home features a functional floor plan with generous living spaces, four spacious bedrooms, and the convenience of a main-floor laundry room. The partially finished basement provides even more possibilities—create a recreation room, entertainment area, home office, fitness space, hobby room, or additional storage. Whether you're an owner-occupant looking to create a home that reflects your personal style or an investor searching for your next opportunity, this property is filled with possibilities. Update, customize, and make it your own! Property is being sold in its current AS-IS condition. Seller will not make repairs or provide credits for repairs. Please present offer on a special sale contract. Inspections are welcome for the buyer's knowledge and informational purposes. Bring your creativity and imagination—with some TLC and thoughtful improvements, this could be the opportunity to create the home you want while adding value and building equity for the future. Schedule your showing today and discover the possibilities!

Save
Ask
Tour
Hide
Share
Listing Snapshot
Price 
$220,000
Days On Site 
19 Days
Bedrooms 
4
Inside Area (SqFt) 
2,400 sqft
Total Baths 
4
Full Baths 
3
Partial Baths 
1
Lot Size 
0.14 Acres
Year Built 
2004
MLS® Number 
26057795
Status 
Pending
Property Tax 
$5,052
HOA/Condo/Coop Fees 
N/A
Sq Ft Source 
Public Records
Friends & Family
Recent Activity
2 days agoStatus changed to Pending
2 days agoListing updated with changes from the MLS®
3 weeks agoListing first seen on site
General Features
Acres 
0.14
Disclosures 
Code Compliance RequiredOccupancy Permit Required
Garage 
Yes
Garage Spaces 
2
Levels 
Two
Property Sub Type 
Single Family Residence
Sewer 
Public Sewer
Special Circumstances 
Standard
SqFt Above 
2400
Style 
ContemporaryTraditional
Utilities 
Cable AvailableElectricity AvailableElectricity ConnectedNatural Gas AvailableNatural Gas ConnectedPhone AvailablePhone ConnectedSewer AvailableSewer ConnectedWater AvailableWater Connected
Water Source 
Public
Interior Features
Appliances 
DishwasherMicrowaveRange
Basement 
Level - Lower
Cooling 
Central Air
Electric 
220 Volts
Fireplace 
Yes
Fireplaces 
1
Heating 
Natural Gas
Laundry Features 
Laundry Room
Bathroom 
Level - First
Bathroom 2 
Level - Second
Bathroom 3 
Level - Second
Bathroom 4 
Level - Lower
Bedroom 
Level - Second
Bedroom 2 
Level - Second
Bedroom 3 
Level - Second
Breakfast Room 
Level - Main
Dining Room 
Level - Main
Family Room 
Level - Main
Kitchen 
Level - Main
Laundry 
Level - Main
Save
Ask
Tour
Hide
Share
Exterior Features
Construction Details 
Brick Veneer
Fencing 
Back YardPartial
Lot Features 
Back Yard
Community Features
MLS Area 
16 - Jennings
School District 
Jennings
Township 
Jennings
Financing Terms Available 
CashConventionalVA Loan
Schools
School District
Jennings
Elementary School
Northview / Gary Gore
Middle School
Jennings Jr. High
High School
Jennings High
Listing courtesy of Keller Williams Chesterfield


Based on information submitted to the MLS GRID as of 2026-10-01 07:26 PM UTC. All data is obtained from various sources and may not have been verified by broker or MLS GRID. Supplied Open House Information is subject to change without notice. All information should be independently reviewed and verified for accuracy. Properties may or may not be listed by the office/agent presenting the information.

Neighborhood & Commute
Source: Walkscore
Disclosure: Community information and market data powered by Constellation Data Labs. Information is deemed reliable but not guaranteed.
Save
Ask
Tour
Hide
Share
Scroll to Top