Warning: Attempt to read property "ID" on null in /home/dkkqqci8ucee/deerwoodrealtystl.com/wp-content/plugins/elementor/core/base/document.php on line 356

Warning: Attempt to read property "ID" on null in /home/dkkqqci8ucee/deerwoodrealtystl.com/wp-content/plugins/elementor/core/base/document.php on line 356

513 Country Chase Drive, Lake St Louis, MO, 63367

Save
Ask
Tour
Hide
Share
$485,000
16 Days On Site

513 Country Chase Drive
Lake St Louis, MO 63367

Single Family Residence|Pending
4
Beds
3
Total Baths
3
Full Baths
3,711
SqFt
$131
/SqFt
2007
Built
Subdivision:
Countryshire #1
County:
St. Charles
Call Now: (314) 667-4343
Is this the listing for you? We can help make it yours.
(314) 667-4343
513 Country Chase Drive513 Country Chase Drive513 Country Chase Drive513 Country Chase Drive
Save
Ask
Tour
Hide
Share

Mortgage Calculator

Monthly Payment (Est.)

Enter an interest rate to see your estimated monthly payment.
Calculator powered by Showcase IDX, a Constellation1 Company. Copyright ©2026 Information is deemed reliable but not guaranteed.

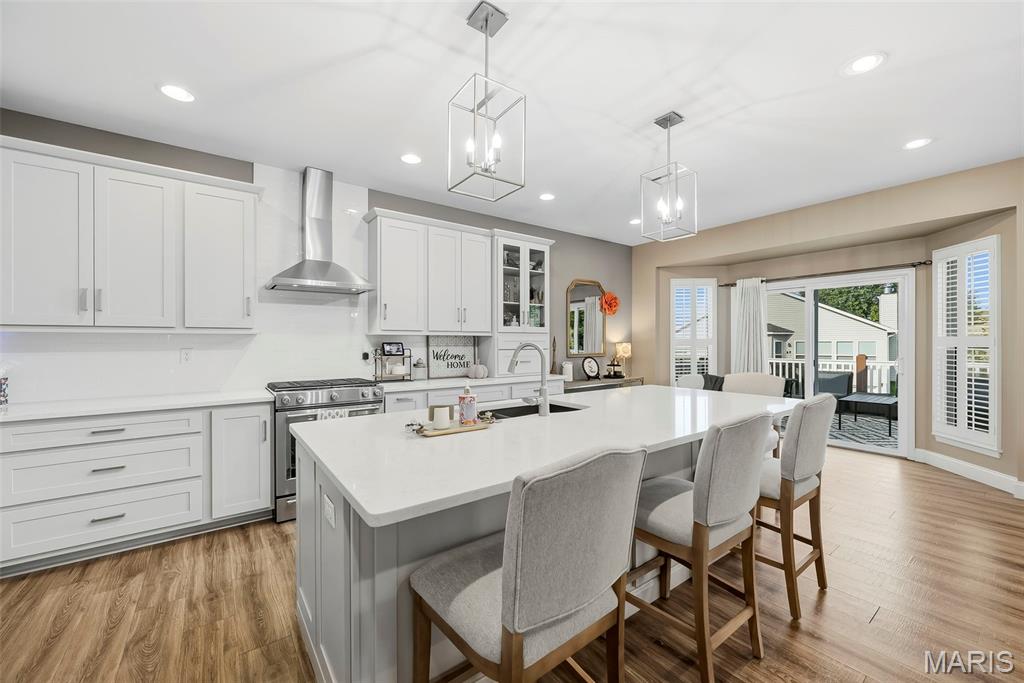
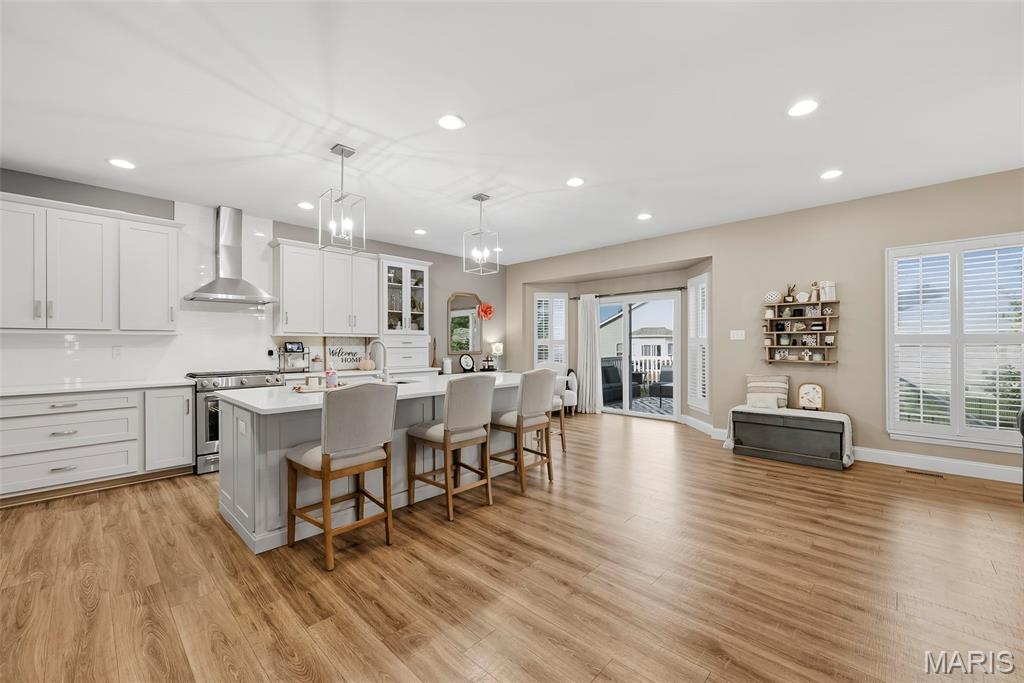
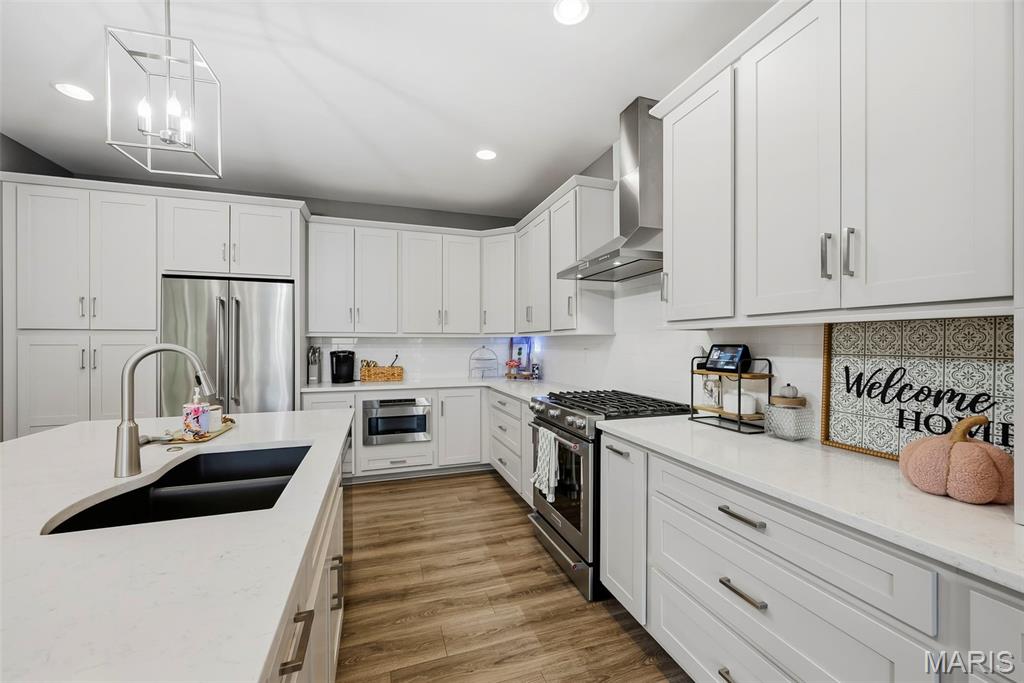
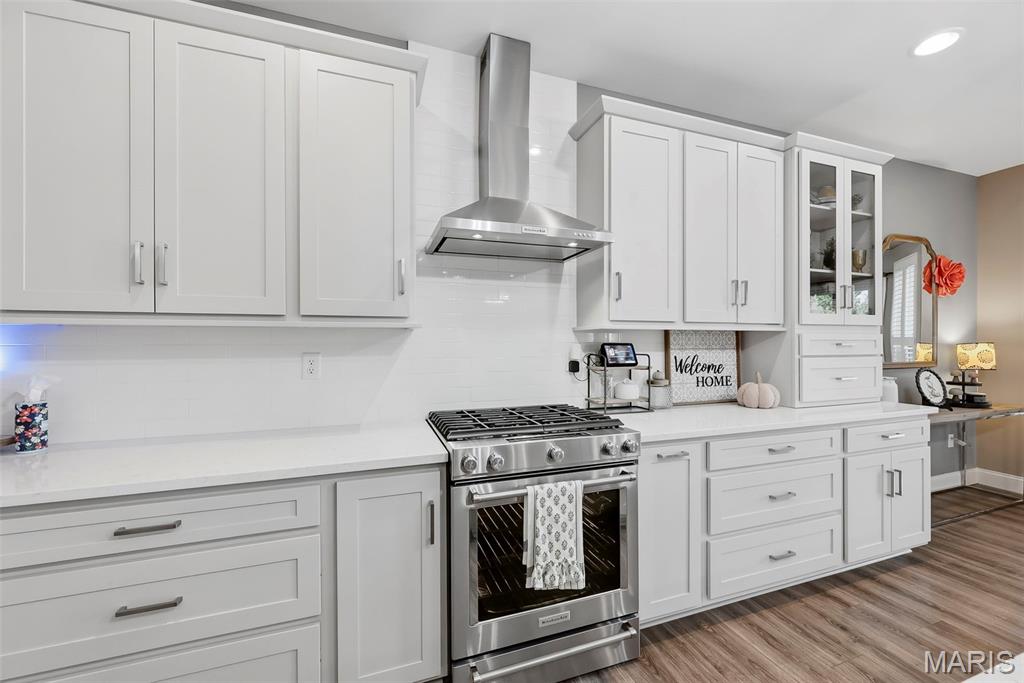
Welcome to a home that beautifully blends modern style with the comfort and ease of everyday living. Located in the desirable Countryshire neighborhood of Lake St. Louis, this updated 4-bedroom ranch offers an inviting open floor plan, thoughtful finishes, and plenty of space to gather, relax, and enjoy life at home. Luxury vinyl plank flooring flows throughout the main level, creating a clean, cohesive feel from room to room. At the heart of the home is the STUNNING kitchen, remodeled in 2021 with gorgeous quartz countertops, a large center island with seating along two sides, soft-close cabinetry, subway tile backsplash, and sleek stainless steel appliances, including a 5-burner gas cooktop and hood. The kitchen opens naturally to the living room, where a wood-burning fireplace adds warmth and character, while tinted windows span the the back of the home filling the space with natural light. A separate dining room provides an inviting space for entertaining. The spacious primary bedroom suite is a relaxing retreat with a private bath featuring dual sinks, separate tub and shower, and a large walk-in closet. Two additional main-level bedrooms share a full hall bath, creating a desirable split-bedroom layout, while the main-floor laundry adds everyday convenience. The finished lower level takes the living space to another level with a family room, recreation room with bar, fourth bedroom, full bath, and two flexible bonus spaces ready to become a home office, fitness area, creative space, or whatever your lifestyle calls for. Outside, the spacious wood deck creates the perfect spot for morning coffee or evening gatherings and steps down to a patio with a relaxing hot tub that stays with the home. The fully fenced yard features an irrigation system to keep the yard looking its best, while the 3-car garage provides plenty of room for vehicles, storage, and hobbies. Residents of Countryshire enjoy exceptional amenities including walking trails, playgrounds, picnic areas, a community pool, and sports courts. Conveniently located within walking distance of local schools and just minutes from shopping, dining, and easy access to Highways 40/64 and 364. From morning coffee on the deck to unwinding in the backyard hot tub or enjoying the neighborhood amenities, this home is designed for enjoying life at home. Come see for yourself.

Save
Ask
Tour
Hide
Share
Listing Snapshot
Price 
$485,000
Days On Site 
16 Days
Bedrooms 
4
Inside Area (SqFt) 
3,711 sqft
Total Baths 
3
Full Baths 
3
Partial Baths 
N/A
Lot Size 
0.18 Acres
Year Built 
2007
MLS® Number 
26057878
Status 
Pending
Property Tax 
$5,876
HOA/Condo/Coop Fees 
$39.58 monthly
Sq Ft Source 
Public Records
Friends & Family
Recent Activity
2 weeks agoStatus changed to Pending
2 weeks agoListing updated with changes from the MLS®
2 weeks agoListing first seen on site
General Features
Acres 
0.18
Attached Garage 
Yes
Building Features 
Hot Tub
Cross Street 
Paul Renaud
Disclosures 
Seller Property Disclosure
Foundation 
Concrete Perimeter
Garage 
Yes
Garage Spaces 
3
Levels 
One
Parking 
AttachedDrivewayGarageGarage Door OpenerGarage Faces Front
Parking Spaces 
4
Property Sub Type 
Single Family Residence
Security 
Smoke Detector(s)
Sewer 
Public Sewer
Special Circumstances 
Standard
SqFt Above 
2246
SqFt Below 
1465
Style 
RanchTraditional
Utilities 
Cable ConnectedElectricity ConnectedNatural Gas ConnectedPhone ConnectedSewer ConnectedWater Connected
Water Source 
Public
Interior Features
Appliances 
Stainless Steel Appliance(s)Gas CooktopDishwasherDisposalHumidifierMicrowaveOvenRange HoodRefrigeratorGas Water Heater
Basement 
ConcretePartially FinishedStorage SpaceSump PumpBath/Stubbed
Cooling 
Ceiling Fan(s)Central Air
Fireplace 
Yes
Fireplace Features 
Living RoomWood Burning
Fireplaces 
1
Heating 
Forced Air
Interior 
BarBreakfast BarCeiling Fan(s)Eat-in KitchenEntrance FoyerKitchen IslandOpen FloorplanRecessed LightingSoaking TubWalk-In Closet(s)
Laundry Features 
Laundry RoomMain Level
Main Level Bedrooms 
3
Window Features 
Bay Window(s)BlindsInsulated WindowsTinted Windows
Bathroom 
Dimensions - 9x8Level - Lower
Bedroom 
Dimensions - 12x10Level - Lower
Bonus Room 
Dimensions - 17x10Level - Lower
Dining Room 
Dimensions - 15x11Level - Main
Kitchen 
Dimensions - 25x14Level - Main
Laundry 
Dimensions - 8x7Level - Main
Living Room 
Dimensions - 21x15Level - Main
Primary Bathroom 
Dimensions - 12x9Level - Main
Primary Bedroom 
Dimensions - 16x16Level - Main
Recreation Room 
Dimensions - 19x19Level - Lower
Save
Ask
Tour
Hide
Share
Exterior Features
Construction Details 
Vinyl Siding
Exterior 
Rain Gutters
Fencing 
Back Yard
Lot Features 
Back YardLevelSprinklers In FrontSprinklers In Rear
Patio And Porch 
DeckFront PorchPatio
Roof 
Shingle
Windows/Doors 
Bay Window(s)BlindsInsulated WindowsTinted Windows
Community Features
Association Amenities 
PlaygroundPoolTennis Court(s)Management
Association Fee 
$475.0
Association Fee Frequency 
Annually
MLS Area 
417 - Wentzville-Liberty
School District 
Wentzville R-IV
Township 
O'Fallon
Financing Terms Available 
CashConventionalFHAVA Loan
Schools
School District
Wentzville R-IV
Elementary School
Discovery Ridge Elem.
Middle School
Frontier Middle
High School
Liberty
Listing courtesy of Keller Williams Realty West


Based on information submitted to the MLS GRID as of 2026-10-01 07:53 PM UTC. All data is obtained from various sources and may not have been verified by broker or MLS GRID. Supplied Open House Information is subject to change without notice. All information should be independently reviewed and verified for accuracy. Properties may or may not be listed by the office/agent presenting the information.

Neighborhood & Commute
Source: Walkscore
Disclosure: Community information and market data powered by Constellation Data Labs. Information is deemed reliable but not guaranteed.
Save
Ask
Tour
Hide
Share
Scroll to Top