Warning: Attempt to read property "ID" on null in /home/dkkqqci8ucee/deerwoodrealtystl.com/wp-content/plugins/elementor/core/base/document.php on line 356

Warning: Attempt to read property "ID" on null in /home/dkkqqci8ucee/deerwoodrealtystl.com/wp-content/plugins/elementor/core/base/document.php on line 356

765 Emerald Oaks Court, Eureka, MO, 63025

Save
Ask
Tour
Hide
Share
$440,000
14 Days On Site

765 Emerald Oaks Court
Eureka, MO 63025

For Sale|Single Family Residence|Active
3
Beds
3
Total Baths
3
Full Baths
2,894
SqFt
$152
/SqFt
1999
Built
Subdivision:
Emerald Forest Two
County:
St. Louis
Call Now: (314) 667-4343
Is this the listing for you? We can help make it yours.
(314) 667-4343
765 Emerald Oaks Court765 Emerald Oaks Court765 Emerald Oaks Court765 Emerald Oaks Court
Save
Ask
Tour
Hide
Share

Mortgage Calculator

Monthly Payment (Est.)

Enter an interest rate to see your estimated monthly payment.
Calculator powered by Showcase IDX, a Constellation1 Company. Copyright ©2026 Information is deemed reliable but not guaranteed.

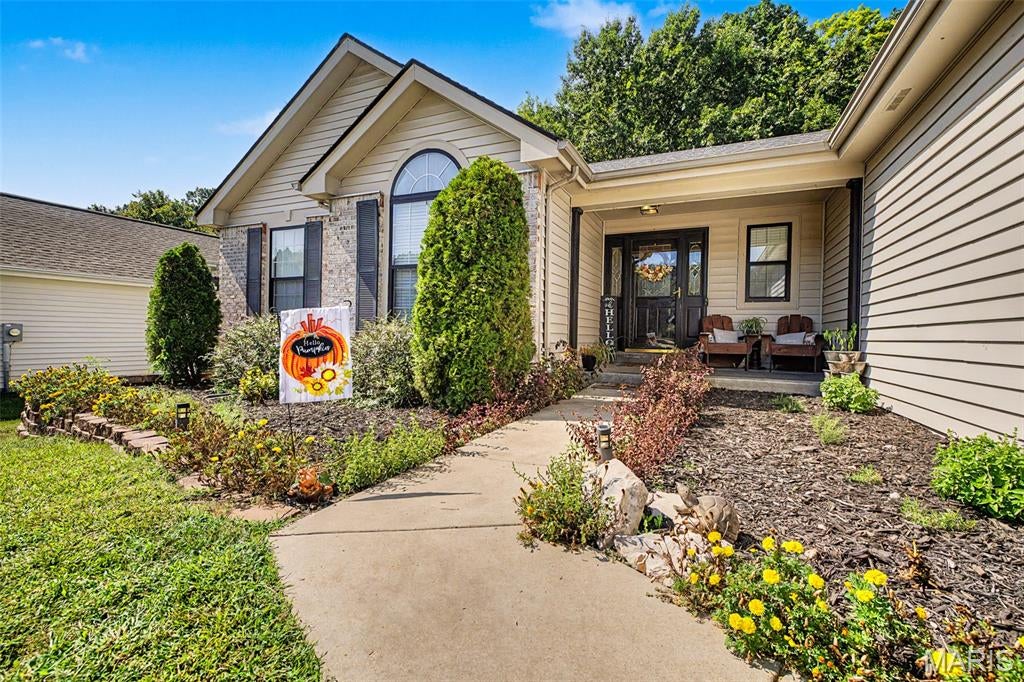
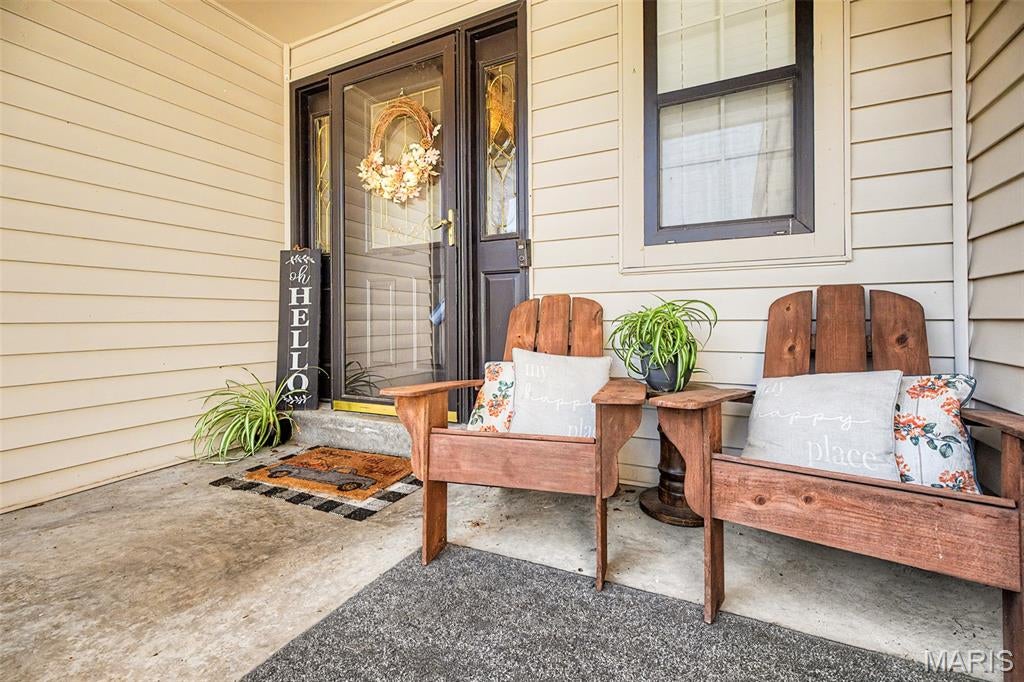
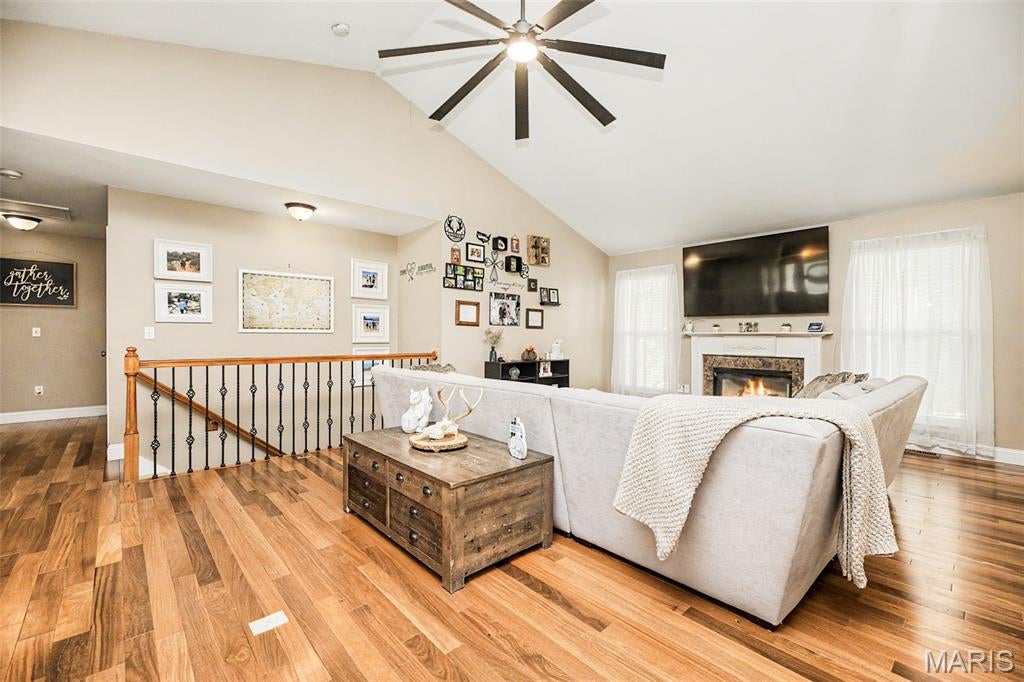
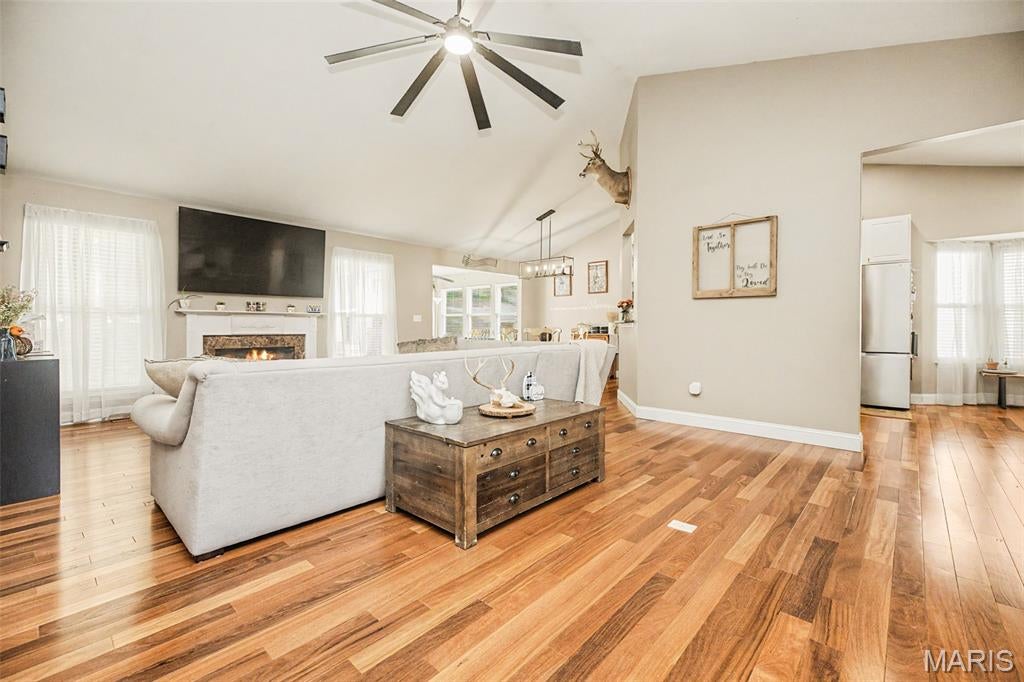
Welcome to your new home at 765 Emerald Oaks Court! This beautifully maintained 3 bedroom, 3 bath ranch offers an inviting open floor plan, thoughtful updates, and comfortable living spaces throughout. The main level features vaulted ceilings and stunning Brazilian cherry hardwood floors. The spacious family room showcases a gas fireplace and opens seamlessly to the kitchen and dining area, creating an ideal setting for everyday living and entertaining. The kitchen boasts white cabinetry, granite countertops, Stainless steel appliances, under-cabinet lighting, and a stylish tiled backsplash. You will enjoy sipping your morning coffee and watching the sunrise in the cozy 14 X 11 sunroom. The primary suite offers a large walk-in closet with custom built-ins and a private full bath featuring double sinks, a deep soaking tub, and a walk-in shower. Two nicely sized secondary bedrooms, an updated second full bath, and convenient main-level laundry complete the first floor. The finished lower level provides even more living space, including a comfortable family room perfect for movie nights, a full wet bar with ample cabinet storage, a bonus/workout room, a third full bath, and a fourth bedroom or sleeping room. An added bonus is the reverse osmosis water filtration system, Tesla electric car charger and newer HVAC/furnace. Step outside to enjoy beautiful landscaping, a covered front porch, rear patio, and side deck. The private backyard offers a peaceful setting with views of nature. Beautifully maintained and truly move-in ready, this inviting ranch home offers the space, comfort, and privacy you've been looking for.

Save
Ask
Tour
Hide
Share
Listing Snapshot
Price 
$440,000
Days On Site 
14 Days
Bedrooms 
3
Inside Area (SqFt) 
2,894 sqft
Total Baths 
3
Full Baths 
3
Partial Baths 
N/A
Lot Size 
0.24 Acres
Year Built 
1999
MLS® Number 
26057936
Status 
Active
Property Tax 
$4,964
HOA/Condo/Coop Fees 
N/A
Sq Ft Source 
Estimated
Friends & Family
Recent Activity
2 weeks agoStatus changed to Active
2 weeks agoListing updated with changes from the MLS®
2 weeks agoListing first seen on site
General Features
Acres 
0.24
Disclosures 
See Seller's Disclosure
Garage 
Yes
Garage Spaces 
2
Levels 
One
Property Sub Type 
Single Family Residence
Sewer 
Public Sewer
Special Circumstances 
Standard
SqFt Above 
1694
SqFt Below 
1200
Style 
Ranch
Utilities 
Natural Gas AvailableSewer ConnectedWater Connected
Water Source 
Public
Interior Features
Appliances 
Stainless Steel Appliance(s)DishwasherIce MakerPlumbed For Ice MakerMicrowaveRefrigeratorWater Purifier
Basement 
Partially FinishedSump PumpBath/Stubbed
Cooling 
Ceiling Fan(s)Central AirElectric
Fireplace 
Yes
Fireplace Features 
GasGreat Room
Fireplaces 
1
Heating 
Forced AirNatural Gas
Interior 
Built-in FeaturesCeiling Fan(s)Double VanityEat-in KitchenGranite CountersNatural WoodworkOpen FloorplanSoaking TubVaulted Ceiling(s)Walk-In Closet(s)Wet Bar
Laundry Features 
Laundry RoomMain Level
Main Level Bedrooms 
3
Bathroom 2 
Dimensions - 13x10Level - Main
Bathroom 3 
Dimensions - 11x11Level - Main
Bonus Room 
Dimensions - 16x13Level - LowerDescription - Wet bar game room
Breakfast Room 
Dimensions - 8x12Level - Main
Dining Room 
Dimensions - 11x10Level - Main
Exercise Room 
Dimensions - 16x13Level - Lower
Family Room 
Dimensions - 25x13Level - Lower
Great Room 
Dimensions - 23x15Level - Main
Kitchen 
Dimensions - 11x11Level - Main
Laundry 
Level - Main
Primary Bedroom 
Dimensions - 12x18Level - Main
Sunroom 
Dimensions - 14x11Level - Main
Save
Ask
Tour
Hide
Share
Exterior Features
Construction Details 
Brick VeneerFrameVinyl Siding
Patio And Porch 
CoveredPatioPorch
Community Features
Association Fee Frequency 
Annually
MLS Area 
346 - Eureka
School District 
Rockwood R-VI
Township 
Eureka
Financing Terms Available 
CashConventionalFHAVA Loan
Schools
School District
Rockwood R-VI
Elementary School
Blevins Elem.
Middle School
Lasalle Springs Middle
High School
Eureka Sr. High
Listing courtesy of Realty Executives Premiere


Based on information submitted to the MLS GRID as of 2026-09-29 04:24 PM UTC. All data is obtained from various sources and may not have been verified by broker or MLS GRID. Supplied Open House Information is subject to change without notice. All information should be independently reviewed and verified for accuracy. Properties may or may not be listed by the office/agent presenting the information.

Neighborhood & Commute
Source: Walkscore
Disclosure: Community information and market data powered by Constellation Data Labs. Information is deemed reliable but not guaranteed.
Save
Ask
Tour
Hide
Share
Scroll to Top