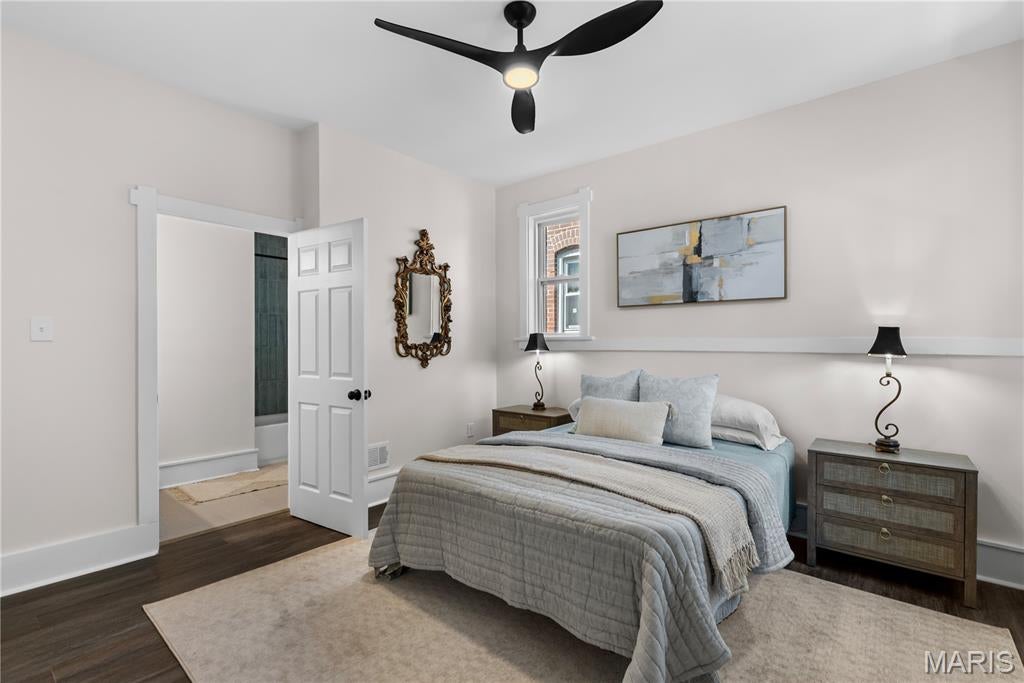
Welcome to a home with a whole lot of character and a location to match in the neighborhood of Tower Grove East. With over 1,800 square feet of living space and 3 bedrooms 2.5 baths, this townhome has a lot to offer.
Walk up and the brick does the talking — corbelled cornice, dentil detail, limestone sills, stone foundation, and a covered front porch made for a morning cup of coffee.
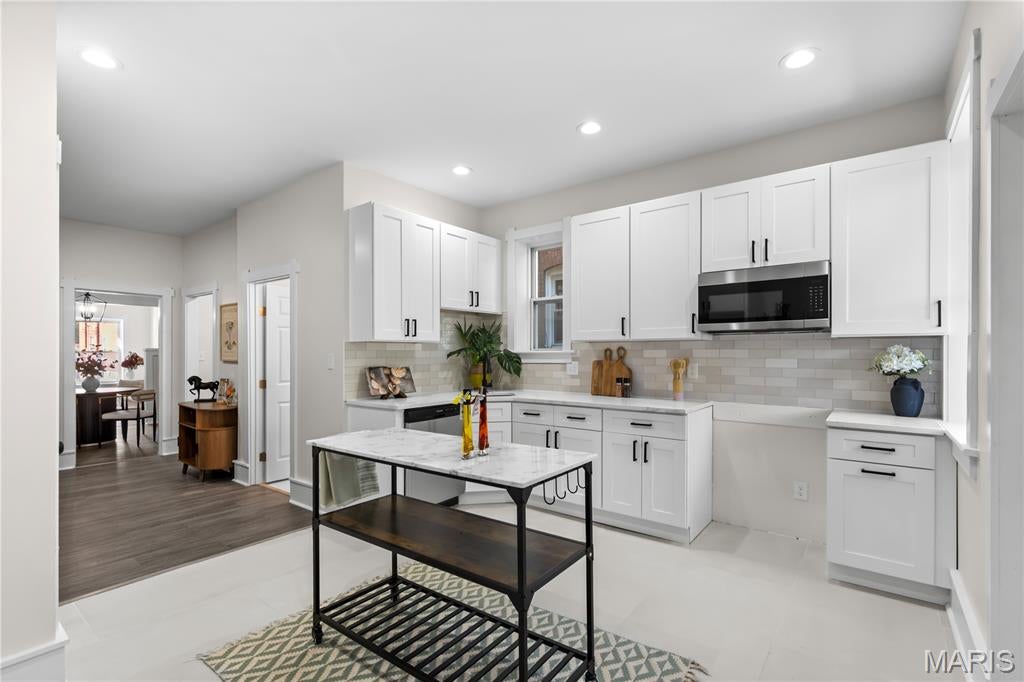
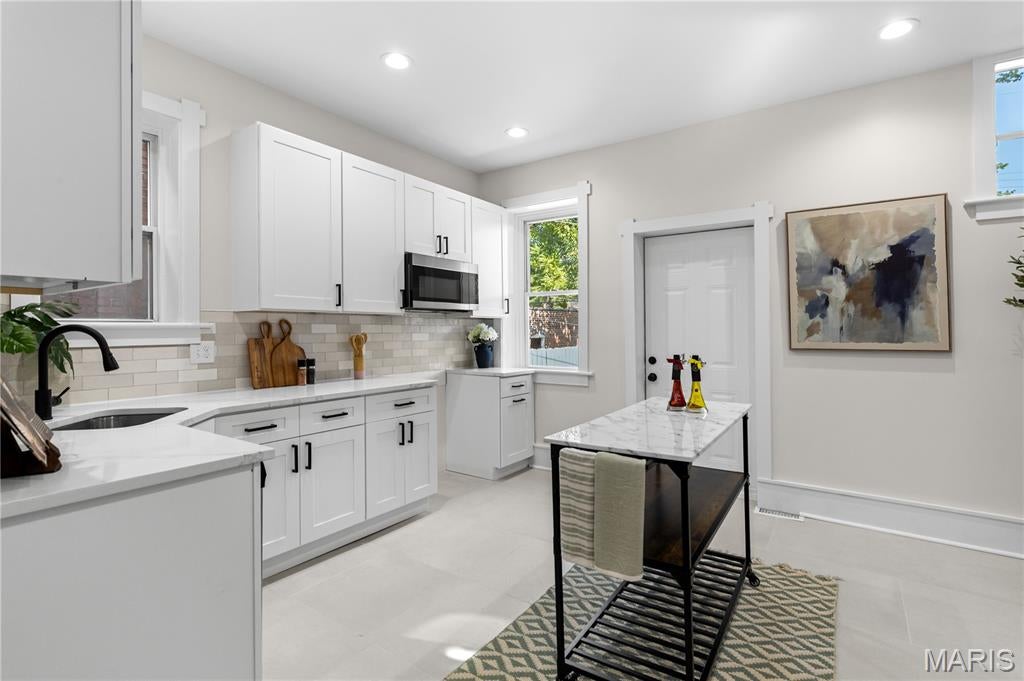
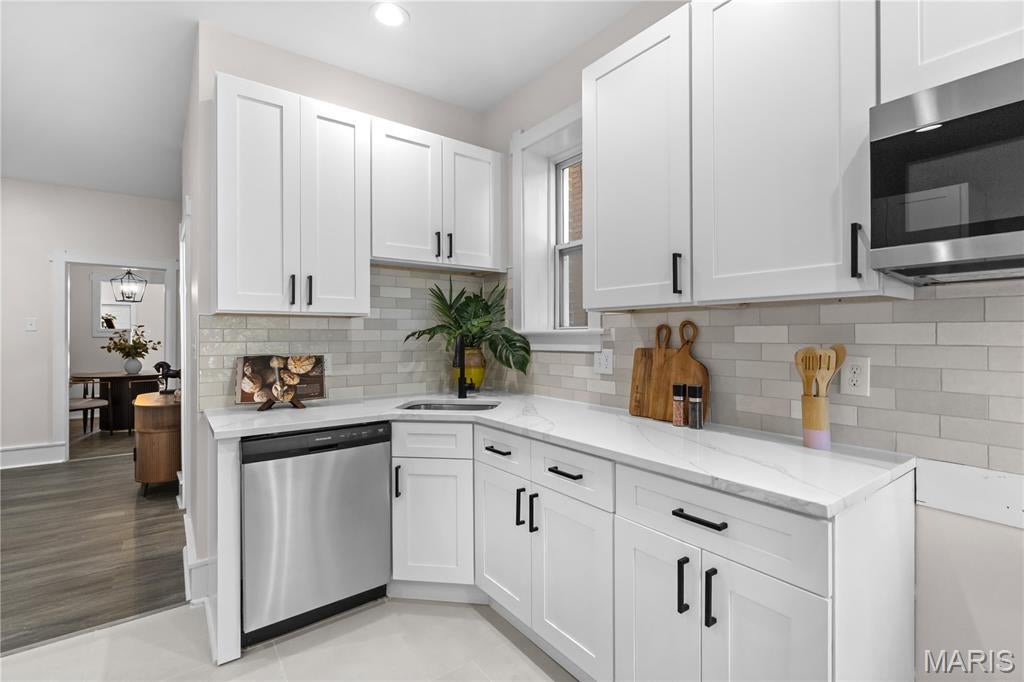
Step inside and it's instantly cozy. The living room is just right, full of natural light, and flows into a dining room that's its own space, complete with a black lantern pendant. Then the kitchen — light, airy, and bigger than you'd guess. Brand new white shaker cabinets, black hardware, fresh quartz counters, pearl subway backsplash, and room for an island with space left to move.
First-floor laundry for convenience. The half bath off the kitchen is a little jewel box: deep green vanity, brass pulls, arched mirror, hex tile.
Upstairs, three spacious bedrooms and two full baths, both beautifully updated. The primary bath has a fluted green double vanity, marble-look top, arched mirrors, and a stacked green tile tub surround. The primary bedroom even opens to its own porch.
Out back, a great yard with a new privacy fence and off-street parking off the alley — the thing everyone in the city is looking for.
Tucked into Tower Grove East, less than a mile from Tower Grove Park, two blocks from Little Fox, a third of a mile from Lona's Lil Eats, and many more. Interstate 44 and 55 are minutes away.
Cozy, convenient, and has more to offer than the photos can hold. Come see it!
Save
Ask
Tour
Hide
Share
Listing Snapshot
Price
$299,900
Days On Site
0 Days
Bedrooms
3
Inside Area (SqFt)
1,840 sqft
Total Baths
3
Full Baths
2
Partial Baths
1
Lot Size
0.059 Acres
Year Built
1913
MLS® Number
26057955
Status
Coming Soon
Property Tax
N/A
HOA/Condo/Coop Fees
N/A
Sq Ft Source
N/A
Friends & Family
React
Invite
Recent Activity
7 hours ago
Listing first seen on site
7 hours ago
Listing updated with changes from the MLS®
General Features
Acres
0.059
Disclosures
See Seller's Disclosure
Levels
Two
Parking
Gravel
Parking Spaces
1
Property Sub Type
Single Family Residence
Sewer
Public Sewer
Special Circumstances
Standard
SqFt Above
1840
Style
Historic
Utilities
Electricity ConnectedNatural Gas ConnectedSewer ConnectedWater Connected
Water Source
Public
Interior Features
Appliances
Stainless Steel Appliance(s)Dishwasher
Basement
Unfinished
Cooling
Ceiling Fan(s)Central AirElectric
Heating
Forced AirNatural Gas
Laundry Features
Main Level
Bathroom
Dimensions - 5x5Level - MainDescription - Half bath. Deep-green vanity, white hex tile floor, brass pulls, arched black mirror. Approx 5'1" x 4'9-1/2"
Bathroom 2
Dimensions - 8x5Level - UpperDescription - Full bath. 5-foot tub/shower; white large-format tile surround; single wood-grain vanity with white quartz top; matte-black fixtures. Approx 7'8" x 5'0"
Dimensions - 11x10Level - UpperDescription - Middle. Closet at rear corner. Ceiling fan. Approx 11'3" x 10'1"
Bedroom 3
Dimensions - 15x12Level - UpperDescription - Front. Largest bedroom. Windows to Sidney Street. Wraps the stair, reads as a soft L. Ceiling fan. Approx 14'8" x 11'10"
Dining Room
Dimensions - 14x11Level - MainDescription - Full width. Preserved paneled half-wall columns at the cased opening; black iron lantern pendant. Approx 14'0" x 10'11"
Kitchen
Dimensions - 14x13Level - MainDescription - Large-format light floor tile; white shaker cabinets; veined white quartz; gray/greige stacked subway backsplash; corner undermount stainless sink; tall pantry cabinet; recessed lighting; door to rear deck. Approx 14'1" x 12'10"
Laundry
Dimensions - 6x5Level - MainDescription - Dimensioned on the plans, not scaled. Side-by-side washer/dryer, pocket door, window, dryer vented to exterior. 6'5-3/4" x 5'1"
Living Room
Dimensions - 15x12Level - MainDescription - Front of house; open stair. Approx 15'0" x 11'11"
Office
Dimensions - 8x7Level - MainDescription - No closet. Labeled OFFICE on the architect's drawings. Not a bedroom. Approx 8'2" x 6'8"
Other
Dimensions - 5x2Level - MainDescription - Pantry off the kitchen. Approx 4'9" x 2'3"
Primary Bedroom
Dimensions - 13x11Level - UpperDescription - Rear. Closet 4'3" x 9'0" behind bifold doors. Private door to second-floor balcony. Ceiling fan. Approx 12'7" x 10'8"
Save
Ask
Tour
Hide
Share
Exterior Features
Construction Details
Brick
Lot Features
Back Yard
Roof
Flat
Community Features
MLS Area
2 - Central East
School District
St. Louis City
Township
St. Louis City
Financing Terms Available
CashConventionalFHAVA Loan
Schools
School District
St. Louis City
Elementary School
Shenandoah Elem.
Middle School
Long Middle Community Ed. Center
High School
Roosevelt High
Listing courtesy of RE/MAX Results
Based on information submitted to the MLS GRID as of 2026-09-09 10:08 AM UTC.
All data is obtained from various sources and may not have been verified by broker or MLS GRID. Supplied
Open House Information is subject to change without notice. All information should be independently reviewed
and verified for accuracy. Properties may or may not be listed by the office/agent presenting the information.
Neighborhood & Commute
Source: Walkscore
Disclosure: Community information and market data powered by Constellation Data Labs. Information is deemed reliable but not guaranteed.