10904 Mahogany Drive, Foristell, MO, 63348

Save
Ask
Tour
Hide
Share
$335,000
11 Days On Site

10904 Mahogany Drive
Foristell, MO 63348

Single Family Residence|Pending
3
Beds
2
Total Baths
2
Full Baths
1,310
SqFt
$256
/SqFt
2015
Built
Subdivision:
Incline Village
County:
Warren
Call Now: (314) 667-4343
Is this the listing for you? We can help make it yours.
(314) 667-4343
10904 Mahogany Drive10904 Mahogany Drive10904 Mahogany Drive10904 Mahogany Drive
Save
Ask
Tour
Hide
Share

Mortgage Calculator

Monthly Payment (Est.)

Enter an interest rate to see your estimated monthly payment.
Calculator powered by Showcase IDX, a Constellation1 Company. Copyright ©2026 Information is deemed reliable but not guaranteed.

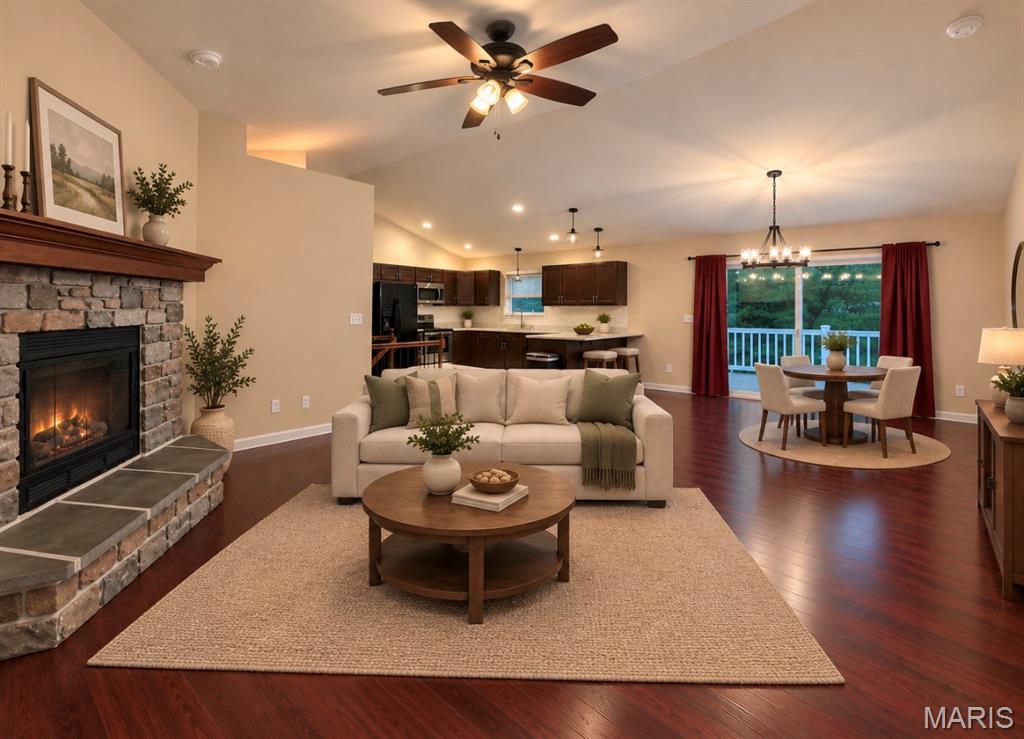
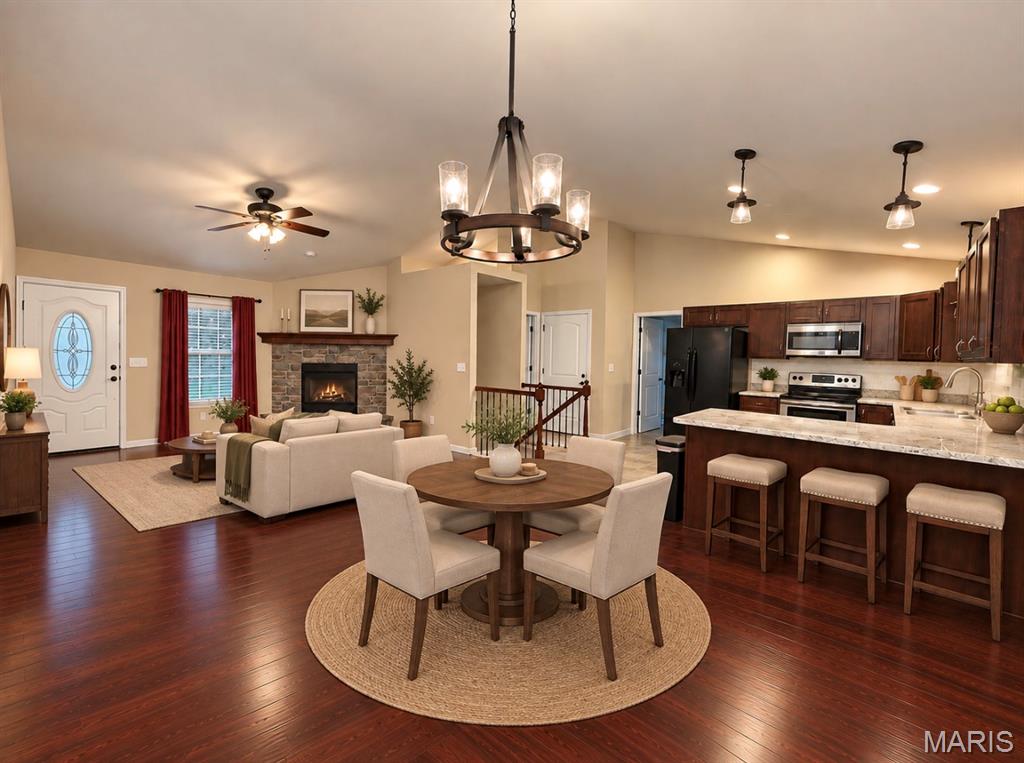
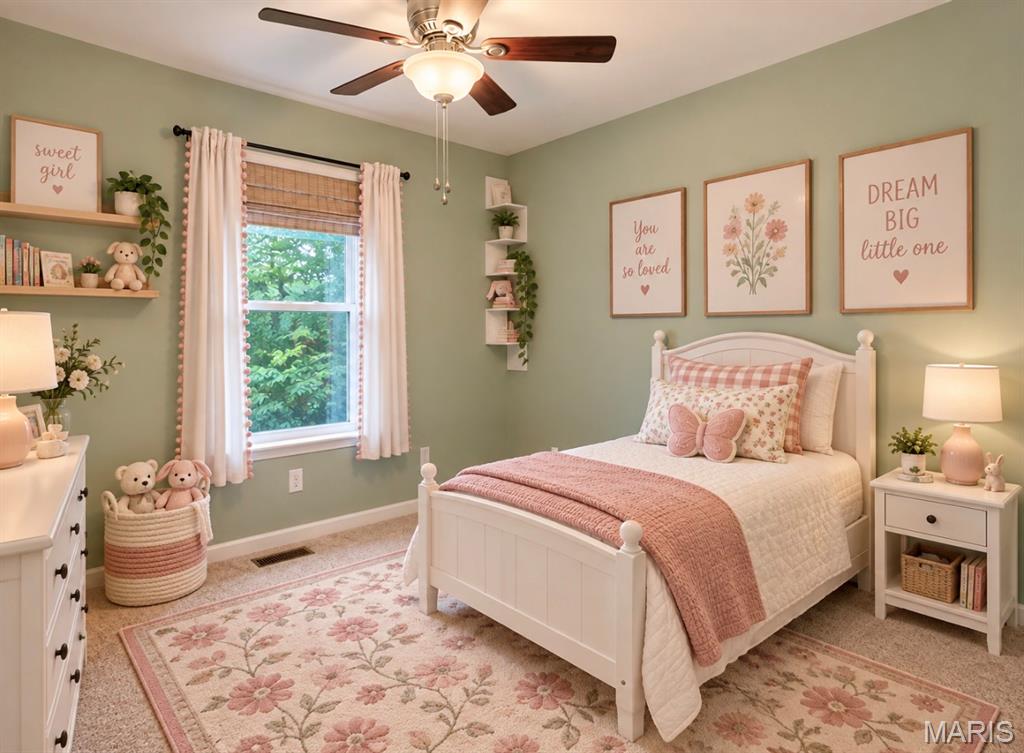
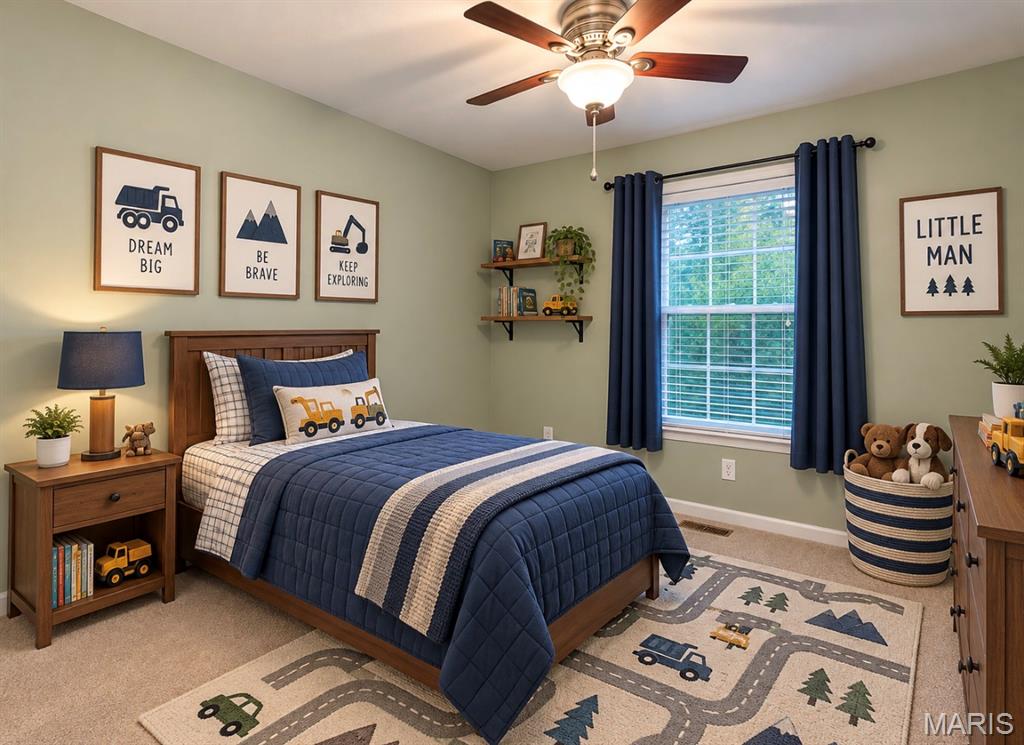
Welcome home to this beautifully maintained 3-bedroom, 2-bath ranch in the gated Incline Village community, offering golf, lakes, fishing, swimming, boating & more! Built in 2015, this move-in-ready home features an inviting open floor plan with a vaulted great room & striking stone wood-burning fireplace. The spacious kitchen offers abundant cabinetry & counter space, custom tile backsplash & breakfast bar seating. The adjoining dining area opens to a newer 16x10 deck with maintenance-free railing—perfect for relaxing while enjoying the wooded surroundings & wildlife. The primary suite features a private bath & walk-in closet, while 2 additional bedrooms & a full bath complete the main level. Convenient main-floor laundry offers cabinetry & shelving for additional storage. The expansive walkout lower level is ready for your finishing touches with a future bath rough-in, 2 large egress windows & French doors leading to a patio & backyard, offering excellent potential for additional bedrooms, recreation or living space. Recent improvements include additional 3rd-car driveway parking, retaining wall & newer decking. Pull-down attic stairs in the garage lead to a large floored storage area, providing tons of additional storage. Mature landscaping adds to the home's curb appeal. Current school bus stop is conveniently located in front of the property; bus routes & stops are subject to change. Enjoy the amenities of Incline Village and a home that offers plenty of room to grow. Schedule your showing today! For subdivision information please visit https://www.inclinevillage.info/documents

Save
Ask
Tour
Hide
Share
Listing Snapshot
Price 
$335,000
Days On Site 
11 Days
Bedrooms 
3
Inside Area (SqFt) 
1,310 sqft
Total Baths 
2
Full Baths 
2
Partial Baths 
N/A
Lot Size 
0.276 Acres
Year Built 
2015
MLS® Number 
26057983
Status 
Pending
Property Tax 
$2,276
HOA/Condo/Coop Fees 
$70.5 monthly
Sq Ft Source 
Assessor
Friends & Family
Recent Activity
a week agoStatus changed to Pending
a week agoListing updated with changes from the MLS®
2 weeks agoListing first seen on site
General Features
Acres 
0.276
Attached Garage 
Yes
Disclosures 
Seller Property Disclosure
Foundation 
Concrete Perimeter
Garage 
Yes
Garage Spaces 
2
Levels 
One
Parking 
Additional Parking
Parking Spaces 
3
Property Sub Type 
Single Family Residence
Security 
Gated Community
Sewer 
Public Sewer
Special Circumstances 
Standard
SqFt Above 
1310
Style 
RanchTraditional
Utilities 
Electricity ConnectedPhone AvailableSewer ConnectedWater Connected
Water Source 
Public
Interior Features
Appliances 
DishwasherDisposalMicrowaveElectric OvenElectric RangeRefrigeratorElectric Water Heater
Basement 
FullUnfinishedWalk-Out AccessBath/Stubbed
Cooling 
Ceiling Fan(s)Central AirElectric
Fireplace 
Yes
Fireplace Features 
Great RoomWood Burning
Fireplaces 
1
Heating 
ElectricForced Air
Interior 
Breakfast BarCeiling Fan(s)High Speed InternetOpen FloorplanRecessed LightingVaulted Ceiling(s)Walk-In Closet(s)
Laundry Features 
Main Level
Main Level Bedrooms 
3
Bedroom 
Dimensions - 11x10Level - Main
Bedroom 2 
Dimensions - 11x10Level - Main
Breakfast Room 
Dimensions - 13x12Level - MainDescription - Vaulted ceiling
Great Room 
Dimensions - 15x14Level - MainDescription - vaulted ceiling, wood burning fireplace with stone surround and wood mantle, plant shelves, ceiling fan
Kitchen 
Dimensions - 12x12Level - MainDescription - Vaulted ceiling, peninsula breakfast bar, recessed lighting, custom tile backsplash
Laundry 
Dimensions - 8x6Level - MainDescription - storage cabinet, decorative shelves
Primary Bathroom 
Dimensions - 7x8Level - MainDescription - Pocket door, linen closet, shower, large vanity
Primary Bedroom 
Dimensions - 13x13Level - MainDescription - ceiling fan & walk in closet
Storage 
Dimensions - 7x5Level - MainDescription - Primary walk in closet
Save
Ask
Tour
Hide
Share
Exterior Features
Construction Details 
Brick VeneerVinyl Siding
Exterior 
Private YardRain Gutters
Frontage 
80
Patio And Porch 
DeckFront PorchPatio
Pool Features 
CommunityIn Ground
View 
Trees/Woods
Waterfront Features 
Lake
Waterview 
Trees/Woods
Windows/Doors 
Sliding Doors
Community Features
Association Amenities 
Basketball CourtBoatingClubhouseGatedPlaygroundPoolPowered Boats AllowedTennis Court(s)
Association Fee 
$846.0
Association Fee Frequency 
Annually
Community Features 
ClubhouseFishingGatedGolfLakeParkPlaygroundPool
MLS Area 
470 - Wright City R-2
School District 
Wright City R-II
Township 
Unincorporated
Financing Terms Available 
CashConventionalFHAVA Loan
Roads 
Concrete
Schools
School District
Wright City R-II
Elementary School
Wright City East/West
Middle School
Wright City Middle
High School
Wright City High
Listing courtesy of Main St. Real Estate


Based on information submitted to the MLS GRID as of 2026-09-22 01:43 AM UTC. All data is obtained from various sources and may not have been verified by broker or MLS GRID. Supplied Open House Information is subject to change without notice. All information should be independently reviewed and verified for accuracy. Properties may or may not be listed by the office/agent presenting the information.

Neighborhood & Commute
Source: Walkscore
Disclosure: Community information and market data powered by Constellation Data Labs. Information is deemed reliable but not guaranteed.
Save
Ask
Tour
Hide
Share
Scroll to Top