Warning: Attempt to read property "ID" on null in /home/dkkqqci8ucee/deerwoodrealtystl.com/wp-content/plugins/elementor/core/base/document.php on line 356

Warning: Attempt to read property "ID" on null in /home/dkkqqci8ucee/deerwoodrealtystl.com/wp-content/plugins/elementor/core/base/document.php on line 356

2332 Appaloosa Trail, High Ridge, MO, 63049

Save
Ask
Tour
Hide
Share
$400,000
22 Days On Site

2332 Appaloosa Trail
High Ridge, MO 63049

For Sale|Single Family Residence|Active Under Contract
4
Beds
3
Total Baths
3
Full Baths
3,205
SqFt
$125
/SqFt
2014
Built
Subdivision:
Harter Farms 02
County:
Jefferson
Call Now: (314) 667-4343
Is this the listing for you? We can help make it yours.
(314) 667-4343
2332 Appaloosa Trail2332 Appaloosa Trail2332 Appaloosa Trail2332 Appaloosa Trail
Save
Ask
Tour
Hide
Share

Mortgage Calculator

Monthly Payment (Est.)

Enter an interest rate to see your estimated monthly payment.
Calculator powered by Showcase IDX, a Constellation1 Company. Copyright ©2026 Information is deemed reliable but not guaranteed.

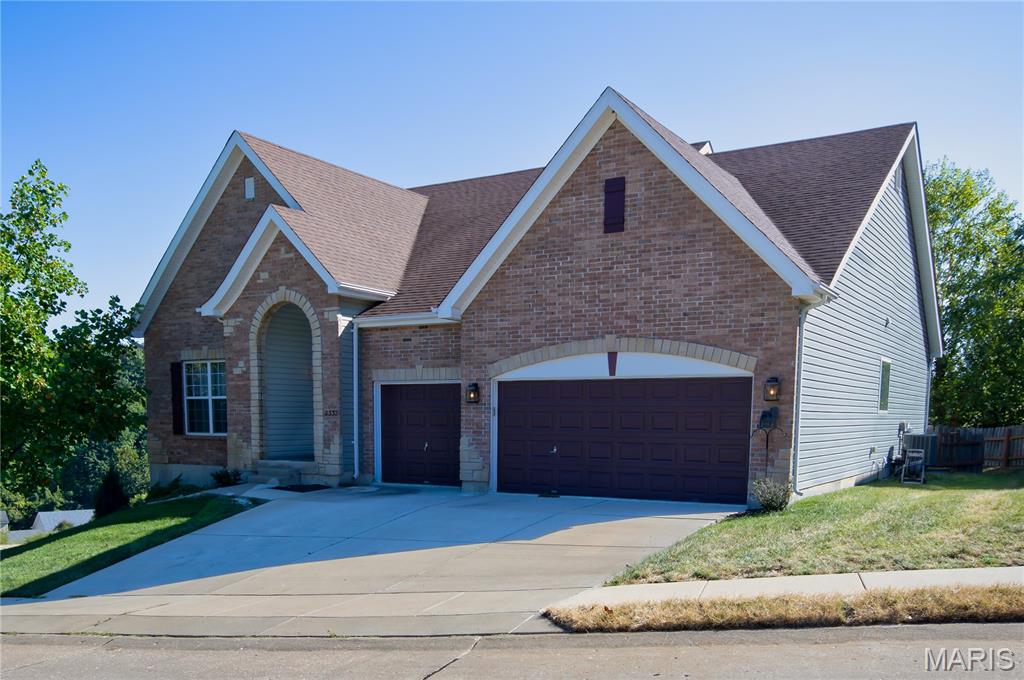
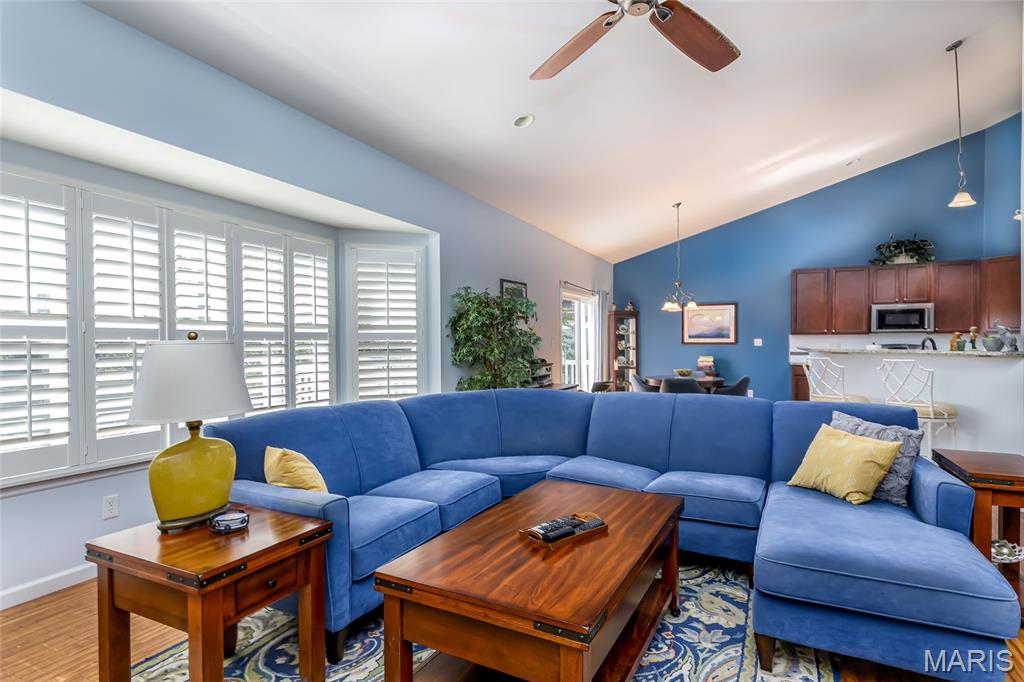
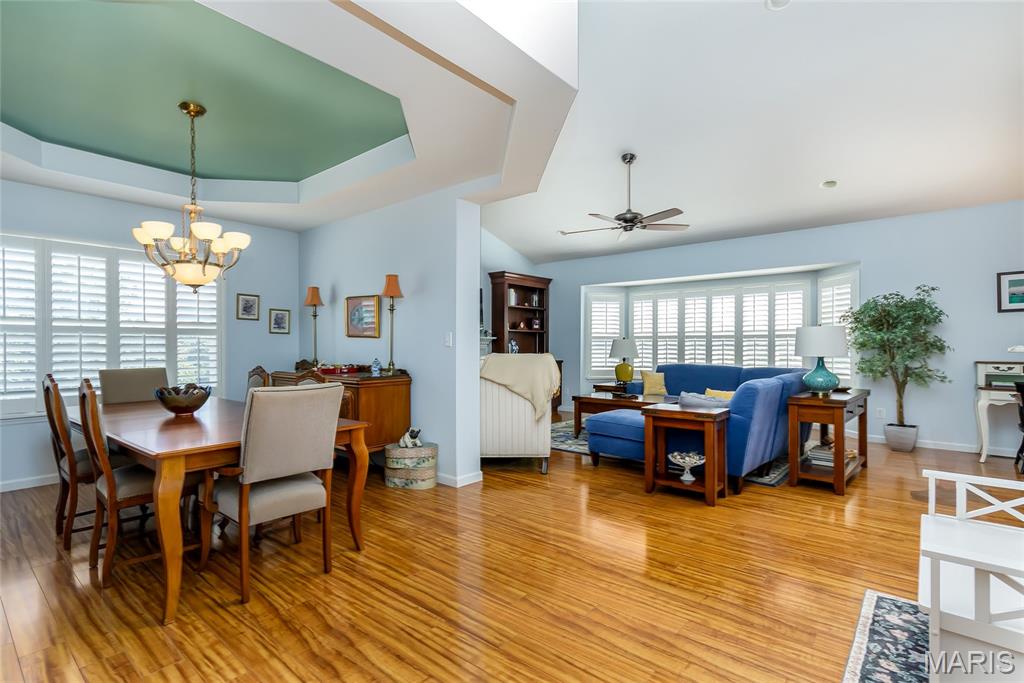
Rare opportunity in the desirable Harter Farms subdivision - you'll love everything about this beautifully maintained McBride 4 bedroom, 3 bath home! This handsome ranch with main floor laundry has a walk out finished lower level which is ideal/excellent and spacious for in-laws and or extended family living!! Vaulted great room with gas fireplace and built-ins opens to kitchen, breakfast room, breakfast bar and dining room, an immense primary suite has a large bay window, tray ceilings in primary and dining room, nice deck with incredible views (think changing seasons and fireworks), plantation shutters on large bay windows - the list goes on and on! And where else will you find so much storage - my oh my - and a bonus extra large workshop as well! 3 car garage, too! So much house for the money! Conveniently located west of 270, off of Gravois and Dillon! GPS friendly!

Save
Ask
Tour
Hide
Share
Listing Snapshot
Price 
$400,000
Days On Site 
22 Days
Bedrooms 
4
Inside Area (SqFt) 
3,205 sqft
Total Baths 
3
Full Baths 
3
Partial Baths 
N/A
Lot Size 
0.24 Acres
Year Built 
2014
MLS® Number 
26057995
Status 
Active Under Contract
Property Tax 
$4,295
HOA/Condo/Coop Fees 
$60.42 monthly
Sq Ft Source 
Other
Friends & Family
Recent Activity
a week agoStatus changed to Active Under Contract
a week agoListing updated with changes from the MLS®
3 weeks agoListing first seen on site
General Features
Acres 
0.24
Attached Garage 
Yes
Disclosures 
See Seller's Disclosure
Garage 
Yes
Garage Spaces 
3
Levels 
Two
Parking 
Additional ParkingAttachedGarageGarage Door OpenerGarage Faces FrontInside EntranceKitchen Level
Property Sub Type 
Single Family Residence
Sewer 
Public Sewer
Special Circumstances 
Standard
SqFt Above 
2305
SqFt Below 
900
Style 
Contemporary
Utilities 
Electricity Available
Water Source 
Public
Interior Features
Appliances 
DishwasherRangeRefrigeratorWasher/Dryer
Basement 
Exterior EntryPartially FinishedFullInterior EntryStorage SpaceWalk-Out Access
Cooling 
Ceiling Fan(s)Central Air
Fireplace 
Yes
Fireplace Features 
GasGreat Room
Fireplaces 
1
Flooring 
CarpetOther
Heating 
Forced Air
Interior 
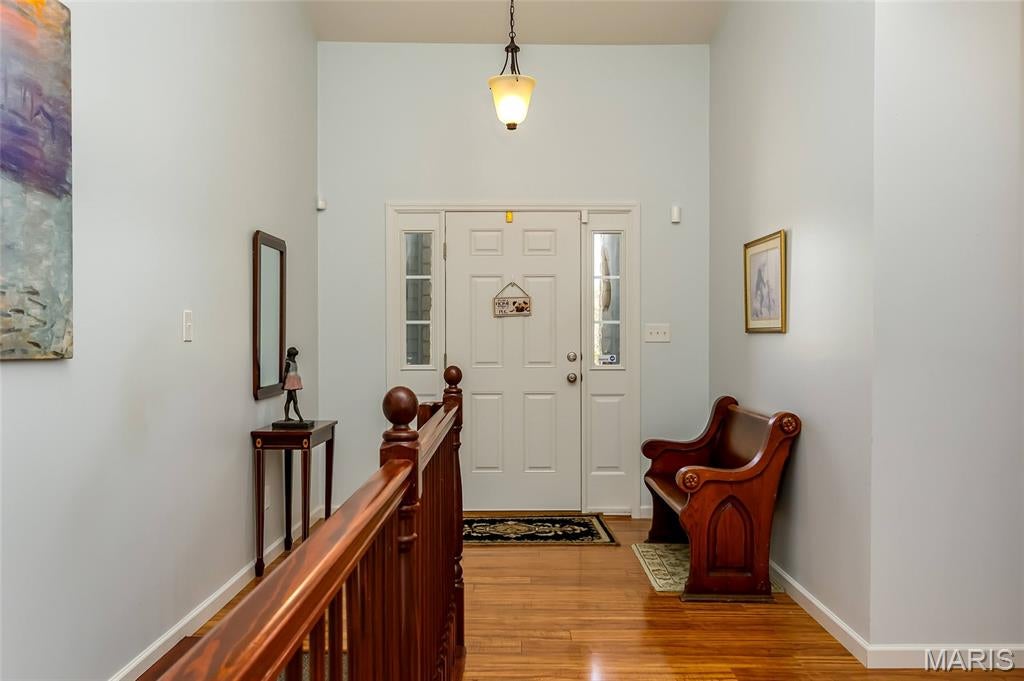
BookcasesBreakfast BarCeiling Fan(s)Double VanityEat-in KitchenEntrance FoyerGranite CountersIn-Law FloorplanOpen FloorplanSoaking TubStorageTray Ceiling(s)Vaulted Ceiling(s)Walk-In Closet(s)
Laundry Features 
Laundry RoomMain Level
Main Level Bedrooms 
3
Window Features 
ShuttersBay Window(s)Plantation Shutters
Bedroom 2 
Level - Main
Bedroom 3 
Level - Main
Bedroom 4 
Level - Lower
Breakfast Room 
Level - Main
Dining Room 
Level - Main
Great Room 
Level - Main
Kitchen 
Level - Main
Primary Bedroom 
Level - Main
Recreation Room 
Level - Lower
Save
Ask
Tour
Hide
Share
Exterior Features
Construction Details 
BrickBrick VeneerVinyl Siding
Fencing 
Back Yard
Lot Features 
Interior LotViews
Other Structures 
Workshop
Patio And Porch 
DeckPatio
View 
Panoramic
Waterview 
Panoramic
Windows/Doors 
ShuttersBay Window(s)Plantation Shutters
Community Features
Association Amenities 
Pool
Association Fee 
$725.0
Association Fee Frequency 
Annually
MLS Area 
392 - Northwest
School District 
Northwest R-I
Financing Terms Available 
CashConventionalFHA
Schools
School District
Northwest R-I
Elementary School
Brennan Woods Elem.
Middle School
Wood Ridge Middle School
High School
Northwest High
Listing courtesy of RE/MAX Results


Based on information submitted to the MLS GRID as of 2026-10-01 10:52 PM UTC. All data is obtained from various sources and may not have been verified by broker or MLS GRID. Supplied Open House Information is subject to change without notice. All information should be independently reviewed and verified for accuracy. Properties may or may not be listed by the office/agent presenting the information.

Neighborhood & Commute
Source: Walkscore
Disclosure: Community information and market data powered by Constellation Data Labs. Information is deemed reliable but not guaranteed.
Save
Ask
Tour
Hide
Share
Scroll to Top