1505 US Highway 61, Festus, MO, 63028

Save
Ask
Tour
Hide
Share
$294,900
15 Days On Site

1505 US Highway 61
Festus, MO 63028

For Sale|Single Family Residence|Active
3
Beds
3
Total Baths
3
Full Baths
2,366
SqFt
$125
/SqFt
1955
Built
Subdivision:
Wards
County:
Jefferson
Call Now: (314) 667-4343
Is this the listing for you? We can help make it yours.
(314) 667-4343
1505 US Highway 611505 US Highway 611505 US Highway 611505 US Highway 61
Save
Ask
Tour
Hide
Share

Mortgage Calculator

Monthly Payment (Est.)

Enter an interest rate to see your estimated monthly payment.
Calculator powered by Showcase IDX, a Constellation1 Company. Copyright ©2026 Information is deemed reliable but not guaranteed.

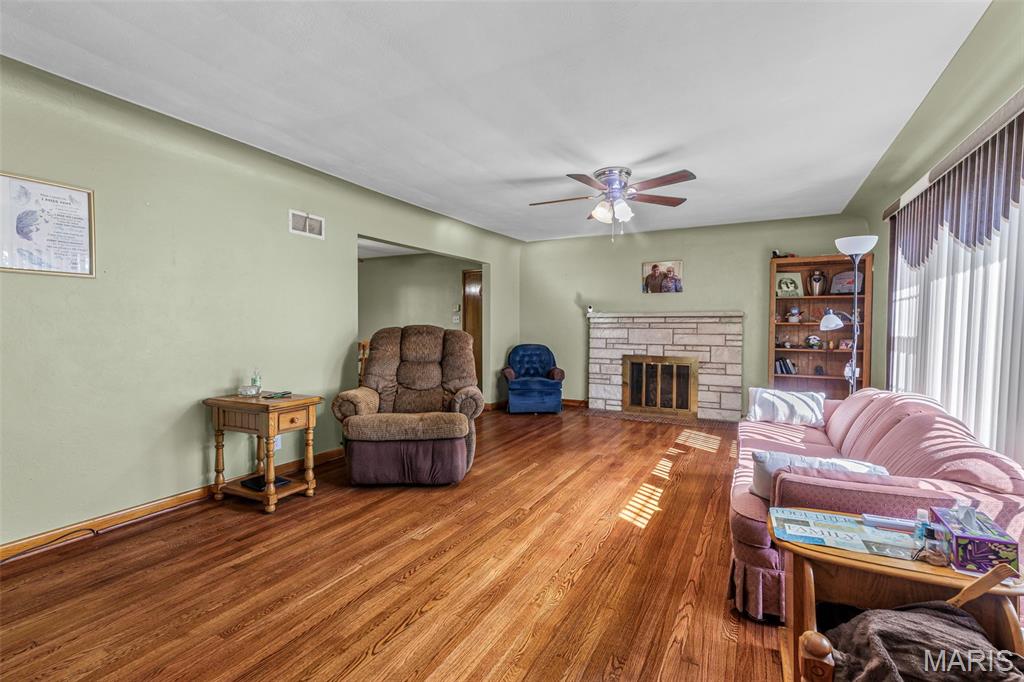
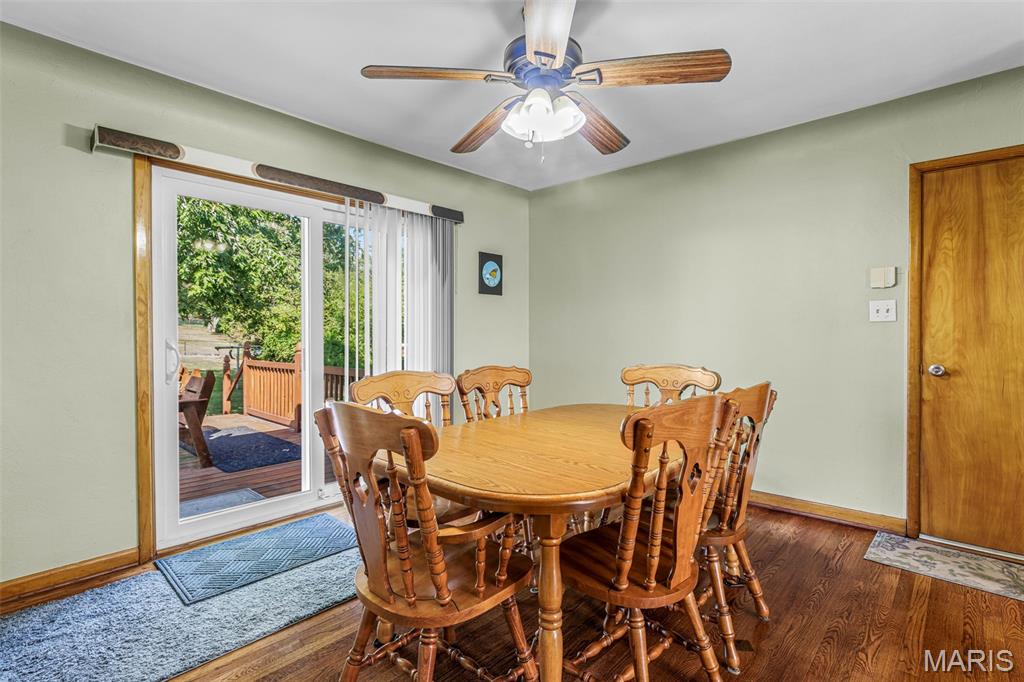
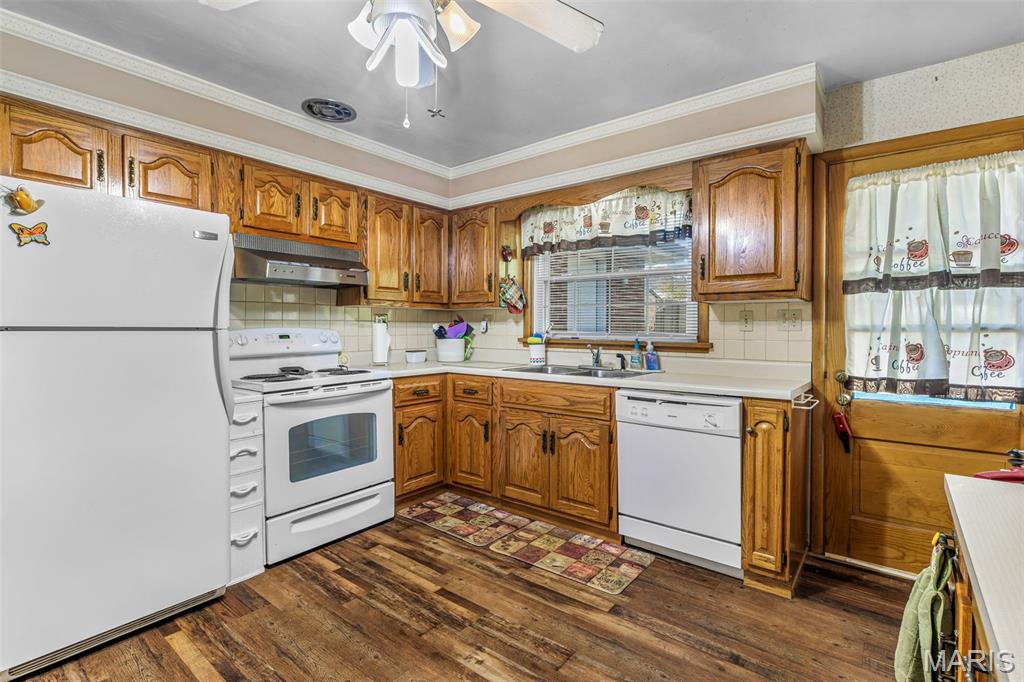
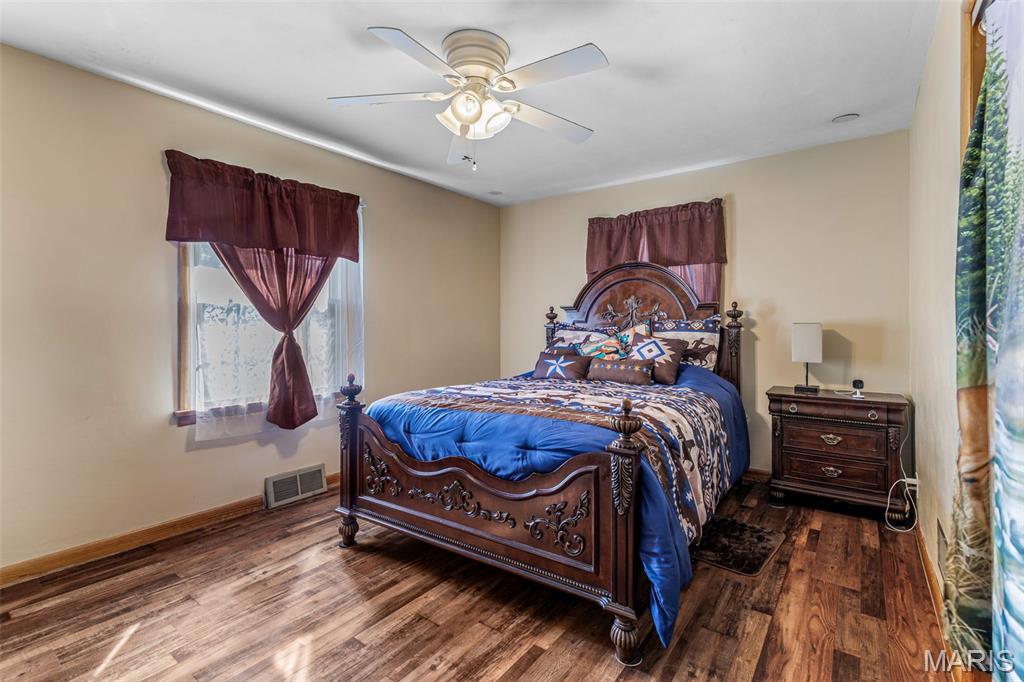
Welcome home to this beautifully maintained 3-bedroom, 3-full-bath predominantly brick ranch nestled on a nearly half-acre level lot! From the moment you arrive, you’ll appreciate the long, sweeping driveway with abundant parking, oversized 2-car garage, and inviting curb appeal. Inside, natural light fills the home, highlighting a thoughtful blend of updates and comfortable living spaces. Recent improvements include newer windows, roof, A/C, sliding glass door, and luxury vinyl plank flooring throughout many of the main-level rooms, while the living and dining rooms showcase timeless hardwood flooring. The main-level living room offers a decorative fireplace with a striking stone surround, while the main-floor laundry adds everyday convenience. Both main-level bathrooms feature double-bowl vanities, and the hall bath has been nicely updated with a walk-in shower. The partially finished lower level provides an abundance of additional living space, featuring a huge family room, kitchenette area, full bath, and an additional non-functional fireplace with stone surround and mantle. A walk-up connection directly into the garage makes moving large items into the lower level especially convenient and practical. Step outside from the dining room onto the spacious deck, perfect for relaxing or entertaining. The backyard is fenced and offers plenty of room to enjoy the nearly half-acre lot. With its combination of space, updates, abundant natural light, oversized garage, fenced yard, and convenient access to the interstate and shopping, this home has so much to offer. Put this one on your must-see list!

Save
Ask
Tour
Hide
Share
Listing Snapshot
Price 
$294,900
Days On Site 
15 Days
Bedrooms 
3
Inside Area (SqFt) 
2,366 sqft
Total Baths 
3
Full Baths 
3
Partial Baths 
N/A
Lot Size 
0.46 Acres
Year Built 
1955
MLS® Number 
26057999
Status 
Active
Property Tax 
$1,460
HOA/Condo/Coop Fees 
N/A
Sq Ft Source 
Estimated
Friends & Family
Recent Activity
2 weeks agoListing first seen on site
2 weeks agoListing updated with changes from the MLS®
General Features
Acres 
0.46
Attached Garage 
Yes
Disclosures 
Flood Plain NoSeptic Disclosure
Foundation 
Concrete Perimeter
Garage 
Yes
Garage Spaces 
2
Levels 
One
Property Sub Type 
Single Family Residence
Sewer 
Septic Tank
Special Circumstances 
Standard
SqFt Above 
1742
SqFt Below 
624
Style 
RanchTraditional
Utilities 
Electricity ConnectedNatural Gas ConnectedWater Connected
Water Source 
Public
Interior Features
Basement 
ConcretePartially FinishedFullSump PumpWalk-Out AccessBath/Stubbed
Cooling 
Ceiling Fan(s)Central Air
Fireplace 
Yes
Fireplace Features 
BasementDecorativeFamily Room
Fireplaces 
2
Flooring 
Hardwood
Heating 
Forced Air
Interior 
Ceiling Fan(s)Double VanityLaminate Counters
Laundry Features 
Laundry RoomMain Level
Main Level Bedrooms 
3
Bedroom 
Dimensions - 11x10Level - Main
Bedroom 2 
Dimensions - 15x11Level - Main
Dining Room 
Dimensions - 13.5x12.5Level - Main
Family Room 
Dimensions - 27x26Level - Lower
Kitchen 
Dimensions - 12x12Level - Main
Laundry 
Dimensions - 9x9Level - Main
Living Room 
Dimensions - 23x14Level - Main
Primary Bedroom 
Dimensions - 12.5x10.5Level - Main
Save
Ask
Tour
Hide
Share
Exterior Features
Construction Details 
BrickBrick Veneer
Fencing 
Chain Link
Lot Features 
Back YardLevel
Patio And Porch 
DeckPatio
Windows/Doors 
Sliding Doors
Community Features
Accessibility Features 
Therapeutic Whirlpool
MLS Area 
389 - Jefferson Co. R-7
School District 
Jefferson Co. R-VII
Township 
Unincorporated
Financing Terms Available 
CashConventionalFHA
Roads 
Asphalt
Schools
School District
Jefferson Co. R-VII
Elementary School
Plattin/Telegraph
Middle School
Danby-Rush Tower Middle
High School
Jefferson High School
Listing courtesy of Coldwell Banker Realty - Gundaker


Based on information submitted to the MLS GRID as of 2026-10-03 12:09 AM UTC. All data is obtained from various sources and may not have been verified by broker or MLS GRID. Supplied Open House Information is subject to change without notice. All information should be independently reviewed and verified for accuracy. Properties may or may not be listed by the office/agent presenting the information.

Neighborhood & Commute
Source: Walkscore
Disclosure: Community information and market data powered by Constellation Data Labs. Information is deemed reliable but not guaranteed.
Save
Ask
Tour
Hide
Share
Scroll to Top