10495 Walnut Lane, Foristell, MO, 63348

Save
Ask
Tour
Hide
Share
$449,900
19 Days On Site

10495 Walnut Lane
Foristell, MO 63348

For Sale|Single Family Residence|Active
4
Beds
3
Total Baths
3
Full Baths
3,431
SqFt
$131
/SqFt
2007
Built
Subdivision:
Incline Village
County:
Warren
Call Now: (314) 667-4343
Is this the listing for you? We can help make it yours.
(314) 667-4343
Upcoming Open Houses
Sun, Oct 4, 1:00 PM - 3:00 PM
10495 Walnut Lane10495 Walnut Lane10495 Walnut Lane10495 Walnut Lane
Save
Ask
Tour
Hide
Share

Mortgage Calculator

Monthly Payment (Est.)

Enter an interest rate to see your estimated monthly payment.
Calculator powered by Showcase IDX, a Constellation1 Company. Copyright ©2026 Information is deemed reliable but not guaranteed.

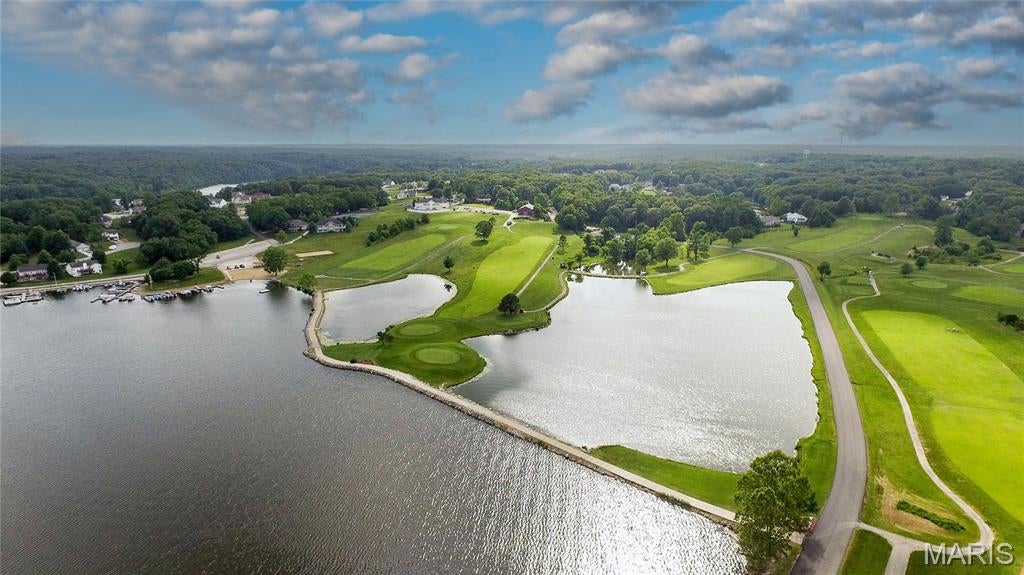
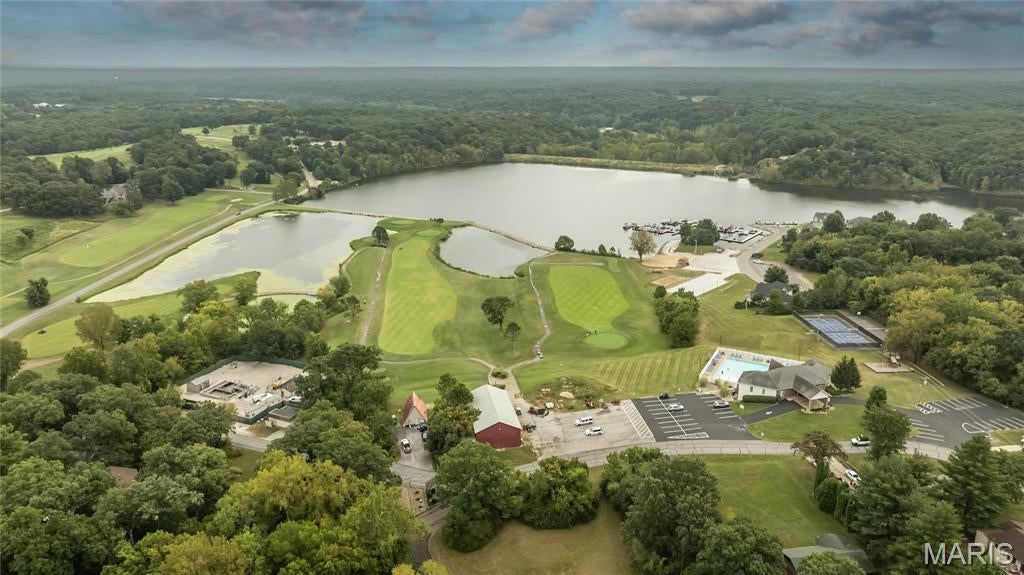
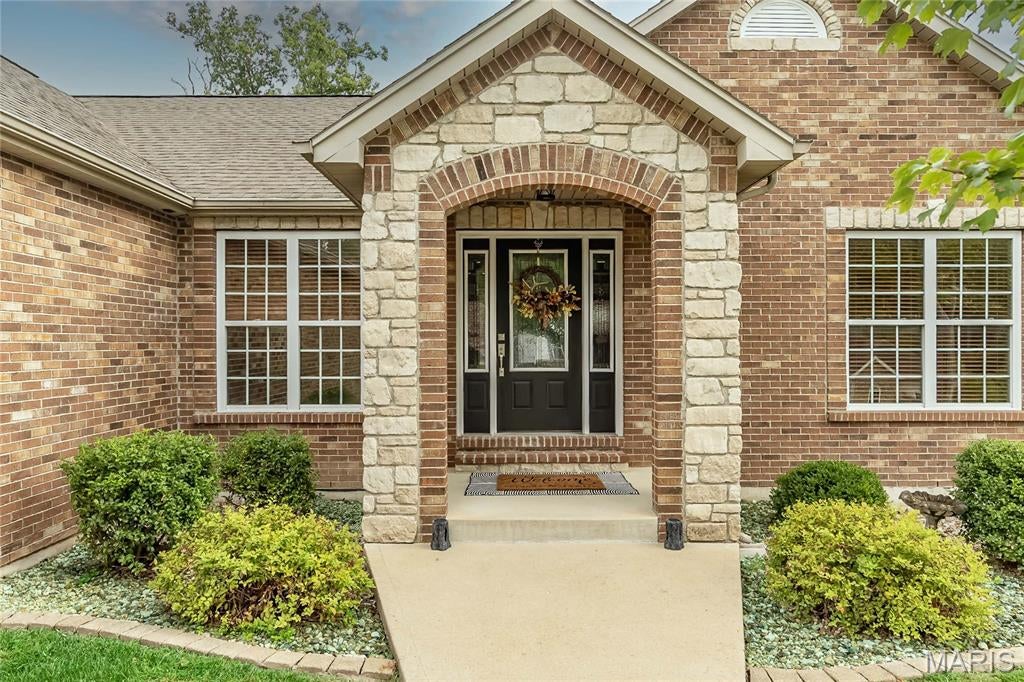
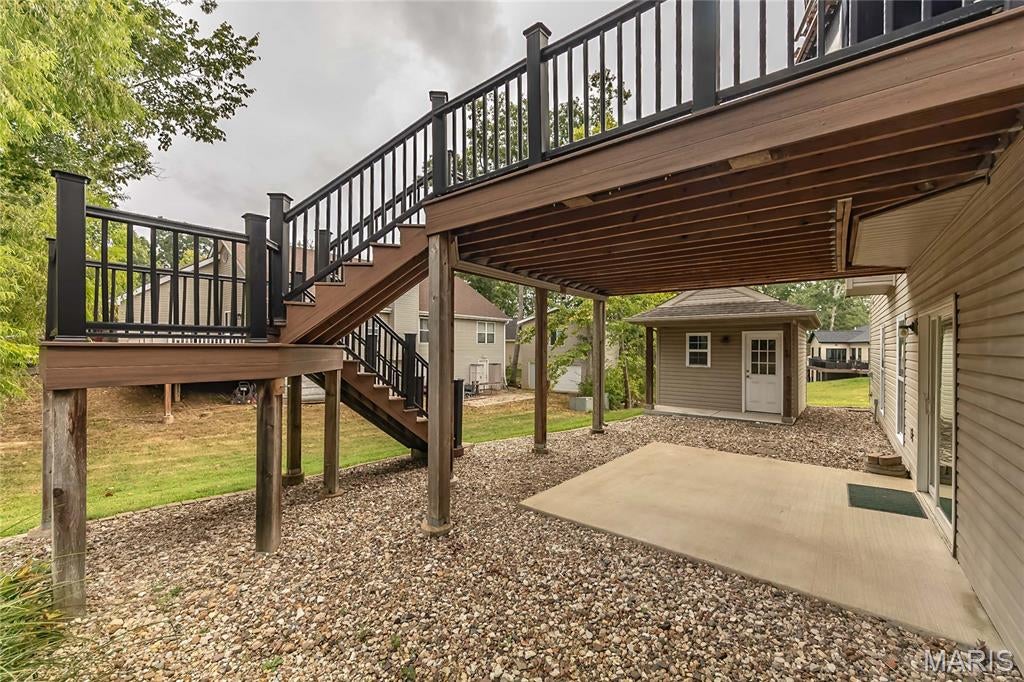
Welcome home to this 4-bedroom, 3-bath ranch in desirable Incline Village, offering resort-style amenities including a lake, beach, pool, golf, courts, walking trails & more! Brick & stone elevation with arched covered front porch welcomes you inside to a split-bedroom floor plan with vaulted ceilings, plant shelves, hardwood floors, built-in bookcase & stone wood-burning fireplace. Private office features glass-paneled French doors. The primary suite offers a luxury bath w/separate shower, jetted tub, double vanity & organized walk-in closet. Oversized finished 28-ft-deep garage offers room for a boat with an 18ft wide garage door, plus a detached golf cart garage! Composite deck overlooks the yard. Partially finished walkout LL features a media room, 4th bedroom, full bath, laminate flooring, slider & loads of windows for natural light, plus plenty of unfinished storage. Enjoy space, functionality & the Incline Village lifestyle!

Save
Ask
Tour
Hide
Share
Listing Snapshot
Price 
$449,900
Days On Site 
19 Days
Bedrooms 
4
Inside Area (SqFt) 
3,431 sqft
Total Baths 
3
Full Baths 
3
Partial Baths 
N/A
Lot Size 
0.24 Acres
Year Built 
2007
MLS® Number 
26058003
Status 
Active
Property Tax 
$2,866
HOA/Condo/Coop Fees 
$70.5 monthly
Sq Ft Source 
Other
Friends & Family
Recent Activity
2 weeks agoStatus changed to Active
2 weeks agoListing updated with changes from the MLS®
3 weeks agoListing first seen on site
General Features
Acres 
0.24
Attached Garage 
Yes
Building Features 
BasementBathrooms
Cross Street 
Fairway Dr N
Disclosures 
Flood Plain NoSee Seller's DisclosureSeller Property Disclosure
Foundation 
Concrete Perimeter
Garage 
Yes
Garage Spaces 
3
Levels 
One
Parking 
AttachedConcreteCoveredDrivewayGarageGarage Door OpenerGarage Faces FrontGolf Cart GarageInside EntranceOff StreetOversizedPaved
Parking Spaces 
3
Property Sub Type 
Single Family Residence
Security 
Gated Community
Sewer 
Public Sewer
Special Circumstances 
Standard
SqFt Above 
1733
SqFt Below 
1698
Style 
Traditional
Utilities 
Electricity AvailableElectricity ConnectedPhone AvailableSewer ConnectedUnderground UtilitiesWater Connected
Water Source 
Public
Interior Features
Appliances 
Stainless Steel Appliance(s)DishwasherDisposalMicrowaveFree-Standing Gas RangeRefrigeratorWasher/DryerWater Heater
Basement 
ConcreteExterior EntryPartially FinishedFullStorage SpaceWalk-Out Access
Cooling 
Ceiling Fan(s)Central Air
Fireplace 
Yes
Fireplace Features 
Living RoomWood Burning
Fireplaces 
1
Flooring 
TileWood
Heating 
Forced Air
Interior 
BookcasesBreakfast BarBuilt-in FeaturesCeiling Fan(s)Double VanityEat-in KitchenEntrance FoyerHigh CeilingsHigh Speed InternetLaminate CountersOpen FloorplanRecessed LightingSoaking TubStorageVaulted Ceiling(s)Walk-In Closet(s)
Laundry Features 
Laundry RoomMain LevelSink
Main Level Bedrooms 
3
Window Features 
BlindsDouble Pane WindowsInsulated WindowsScreensWindow Coverings
Bedroom 2 
Dimensions - 11x10Level - Main
Bedroom 3 
Dimensions - 10x10Level - Main
Bedroom 4 
Dimensions - 11x10Level - Lower
Breakfast Room 
Level - Main
Game Room 
Level - Lower
Great Room 
Dimensions - 20x15Level - Main
Kitchen 
Level - Main
Laundry 
Level - Main
Media Room 
Dimensions - 15x13Level - Lower
Office 
Dimensions - 8x8Level - Main
Primary Bedroom 
Dimensions - 16x15Level - Main
Recreation Room 
Dimensions - 43x29Level - Lower
Save
Ask
Tour
Hide
Share
Exterior Features
Construction Details 
BrickVinyl Siding
Exterior 
Storage
Fencing 
None
Lot Features 
Back YardFew TreesLandscapedNear Golf Course
Other Structures 
Shed(s)Workshop
Patio And Porch 
CoveredDeckFront PorchPatioPorch
Pool Features 
Community
View 
Neighborhood
Waterfront Features 
Lake
Waterview 
Neighborhood
Windows/Doors 
BlindsDouble Pane WindowsInsulated WindowsScreensWindow Coverings
Community Features
Accessibility Features 
Accessible EntranceAccessible Approach with Ramp
Association Amenities 
Beach AccessGatedPicnic AreaPoolManagement
Association Fee 
$846.0
Association Fee Frequency 
Annually
Community Features 
ClubhouseGatedGolfLakeParkPoolStreet Lights
MLS Area 
470 - Wright City R-2
School District 
Wright City R-II
Township 
Unincorporated
Financing Terms Available 
CashConventionalFHAVA Loan
Roads 
Concrete
Schools
School District
Wright City R-II
Elementary School
Wright City East/West
Middle School
Wright City Middle
High School
Wright City High
Listing courtesy of Fox & Riley Real Estate


Based on information submitted to the MLS GRID as of 2026-10-03 10:11 AM UTC. All data is obtained from various sources and may not have been verified by broker or MLS GRID. Supplied Open House Information is subject to change without notice. All information should be independently reviewed and verified for accuracy. Properties may or may not be listed by the office/agent presenting the information.

Neighborhood & Commute
Source: Walkscore
Disclosure: Community information and market data powered by Constellation Data Labs. Information is deemed reliable but not guaranteed.
Save
Ask
Tour
Hide
Share
Scroll to Top