Warning: Attempt to read property "ID" on null in /home/dkkqqci8ucee/deerwoodrealtystl.com/wp-content/plugins/elementor/core/base/document.php on line 356

Warning: Attempt to read property "ID" on null in /home/dkkqqci8ucee/deerwoodrealtystl.com/wp-content/plugins/elementor/core/base/document.php on line 356

7192 Jones Road, Bloomsdale, MO, 63627

Save
Ask
Tour
Hide
Share
$225,000
20 Days On Site

7192 Jones Road
Bloomsdale, MO 63627

For Sale|Single Family Residence|Active
2
Beds
1
Total Bath
1
Full Bath
936
SqFt
$240
/SqFt
1927
Built
Subdivision:
none
County:
Ste. Genevieve
Call Now: (314) 667-4343
Is this the listing for you? We can help make it yours.
(314) 667-4343
7192 Jones Road7192 Jones Road7192 Jones Road7192 Jones Road
Save
Ask
Tour
Hide
Share

Mortgage Calculator

Monthly Payment (Est.)

Enter an interest rate to see your estimated monthly payment.
Calculator powered by Showcase IDX, a Constellation1 Company. Copyright ©2026 Information is deemed reliable but not guaranteed.

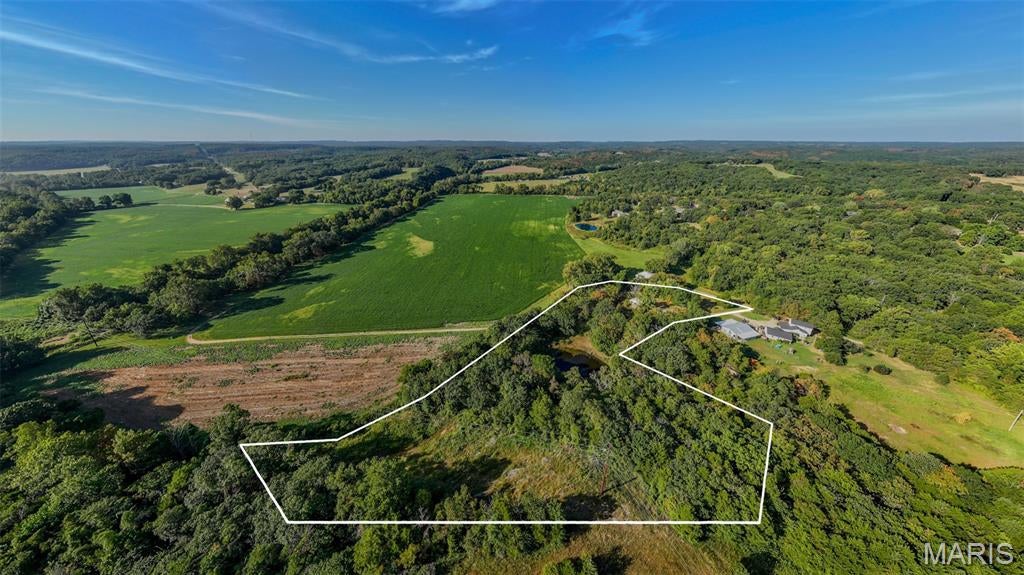
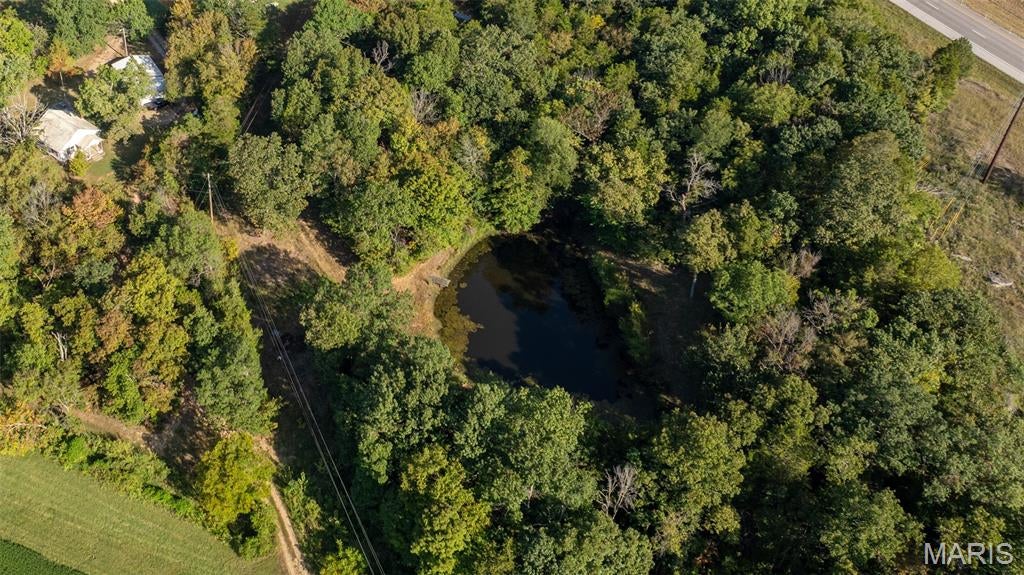
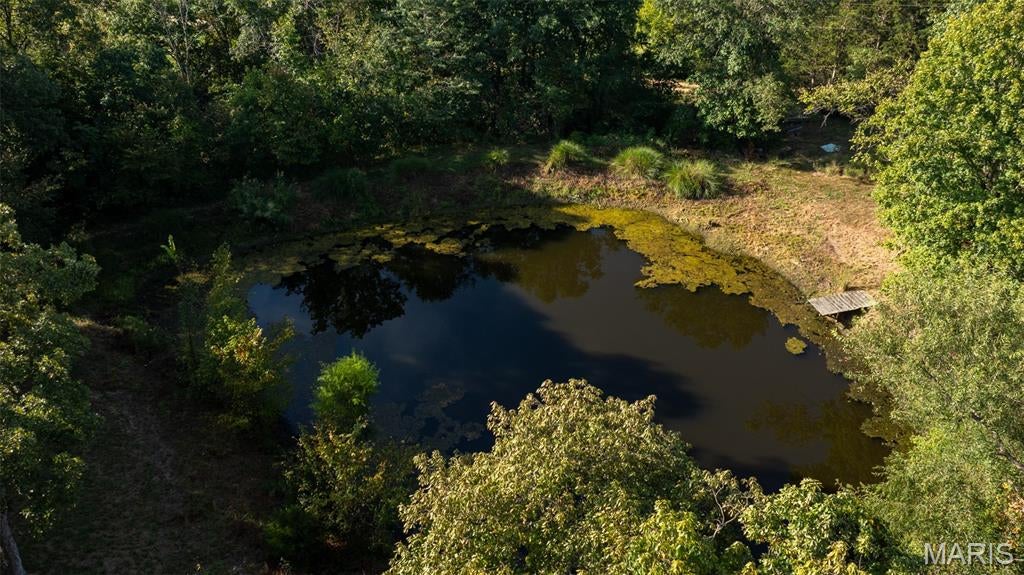
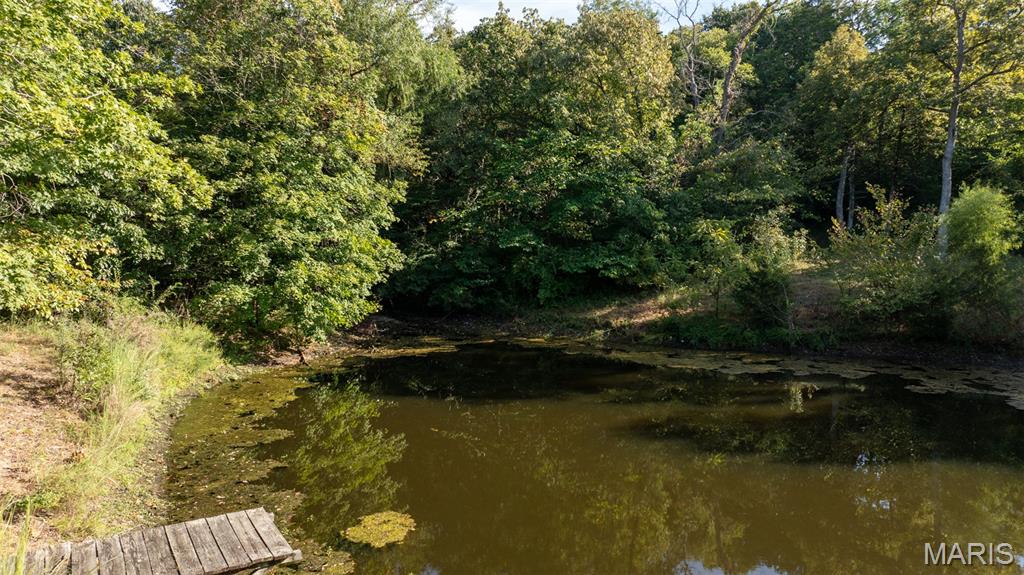
Looking for a little room to breathe? This 5.4 +/-acre property offers a great combination of country setting, usable acreage, a pond, and a shop—all with the convenience of the Bloomsdale area. The home features 2 bedrooms, 1 bath, main floor laundry and is ready for someone with a vision to make it their own. Whether you’re looking for a place to renovate, a weekend property, or simply want land with a shop already in place, there’s plenty of potential here. One of the highlights of the property the country setting and the pond tucked in the woods. The acreage gives you room to spread out and enjoy peacful surroundings. The shop with an additional 24x13 lean to will provide excellent space for vehicles, equipment, hobbies, or storage. Properties offering acreage, a pond, and this kind of setting can be hard to find. Bring your ideas and take advantage of the opportunity to turn this property into exactly what you’ve been looking for.

Save
Ask
Tour
Hide
Share
Listing Snapshot
Price 
$225,000
Days On Site 
20 Days
Bedrooms 
2
Inside Area (SqFt) 
936 sqft
Total Baths 
1
Full Baths 
1
Partial Baths 
N/A
Lot Size 
5.4 Acres
Year Built 
1927
MLS® Number 
26058083
Status 
Active
Property Tax 
N/A
HOA/Condo/Coop Fees 
N/A
Sq Ft Source 
Estimated
Friends & Family
Recent Activity
a week agoPrice changed to $225,000
a week agoListing updated with changes from the MLS®
3 weeks agoStatus changed to Active
3 weeks agoListing first seen on site
General Features
Acres 
5.4
Building Features 
Basement
Cross Street 
Carron Rd
Disclosures 
None
Garage 
Yes
Garage Spaces 
2
Levels 
One
Parking 
Additional ParkingDetachedDrivewayGravel
Property Sub Type 
Single Family Residence
Sewer 
Septic TankUnknown
SqFt Above 
700
Style 
Traditional
Utilities 
Electricity ConnectedWater Connected
Water Source 
Public
Interior Features
Basement 
Concrete
Cooling 
Window Unit(s)
Heating 
Propane
Main Level Bedrooms 
2
Bathroom 
Dimensions - 8x5
Bathroom 2 
Dimensions - 10x13Level - Main
Bedroom 
Dimensions - 14x13Level - Main
Kitchen 
Dimensions - 13x12Level - Main
Laundry 
Dimensions - 8x7
Living Room 
Dimensions - 13x14Level - Main
Save
Ask
Tour
Hide
Share
Exterior Features
Construction Details 
Vinyl Siding
Exterior 
Storage
Lot Features 
Private
Other Structures 
Garage(s)WorkshopResidence
Patio And Porch 
CoveredEnclosedFront Porch
Roof 
Metal
Community Features
MLS Area 
718 - Ste Genevieve
School District 
Ste. Genevieve Co. R-II
Financing Terms Available 
CashConventional
Schools
School District
Ste. Genevieve Co. R-II
Elementary School
Bloomsdale Elem.
Middle School
Ste. Genevieve Middle
High School
Ste. Genevieve Sr. High
Listing courtesy of Elite Land & Auction Co, LLC


Based on information submitted to the MLS GRID as of 2026-09-29 05:43 PM UTC. All data is obtained from various sources and may not have been verified by broker or MLS GRID. Supplied Open House Information is subject to change without notice. All information should be independently reviewed and verified for accuracy. Properties may or may not be listed by the office/agent presenting the information.

Neighborhood & Commute
Source: Walkscore
Disclosure: Community information and market data powered by Constellation Data Labs. Information is deemed reliable but not guaranteed.
Save
Ask
Tour
Hide
Share
Scroll to Top