Warning: Attempt to read property "ID" on null in /home/dkkqqci8ucee/deerwoodrealtystl.com/wp-content/plugins/elementor/core/base/document.php on line 356

Warning: Attempt to read property "ID" on null in /home/dkkqqci8ucee/deerwoodrealtystl.com/wp-content/plugins/elementor/core/base/document.php on line 356

12728 Foxhound Drive, Maryland Heights, MO, 63043

Save
Ask
Tour
Hide
Share
$287,500
20 Days On Site

12728 Foxhound Drive
Maryland Heights, MO 63043

Single Family Residence|Pending
3
Beds
2
Total Baths
2
Full Baths
1,050
SqFt
$274
/SqFt
1967
Built
Subdivision:
Foxborough 1
County:
St. Louis
Call Now: (314) 667-4343
Is this the listing for you? We can help make it yours.
(314) 667-4343
12728 Foxhound Drive12728 Foxhound Drive12728 Foxhound Drive12728 Foxhound Drive
Save
Ask
Tour
Hide
Share

Mortgage Calculator

Monthly Payment (Est.)

Enter an interest rate to see your estimated monthly payment.
Calculator powered by Showcase IDX, a Constellation1 Company. Copyright ©2026 Information is deemed reliable but not guaranteed.

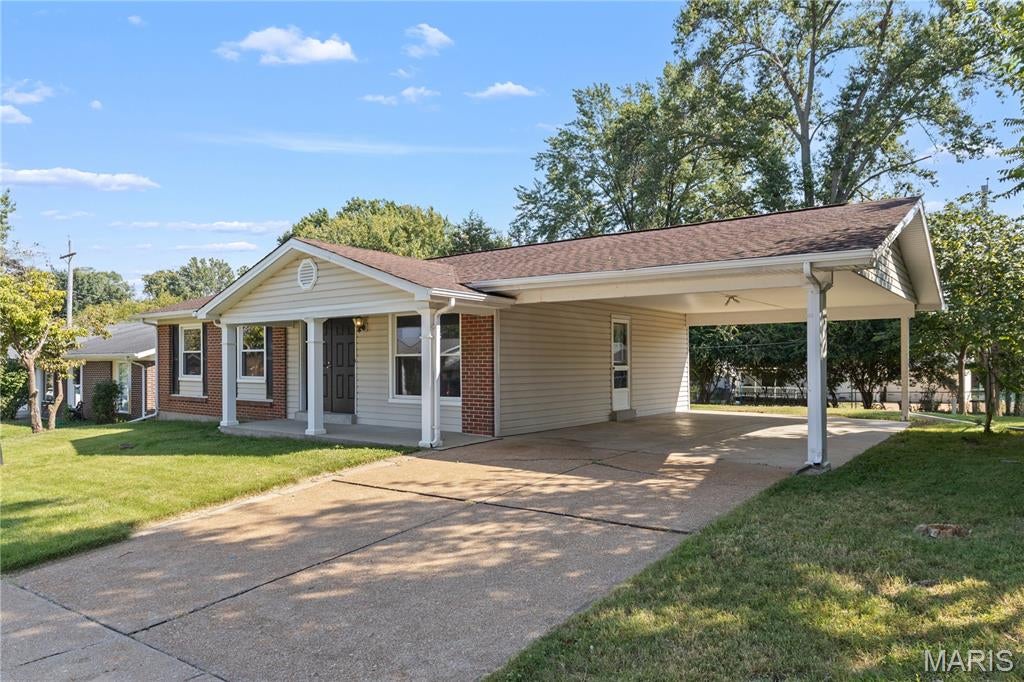
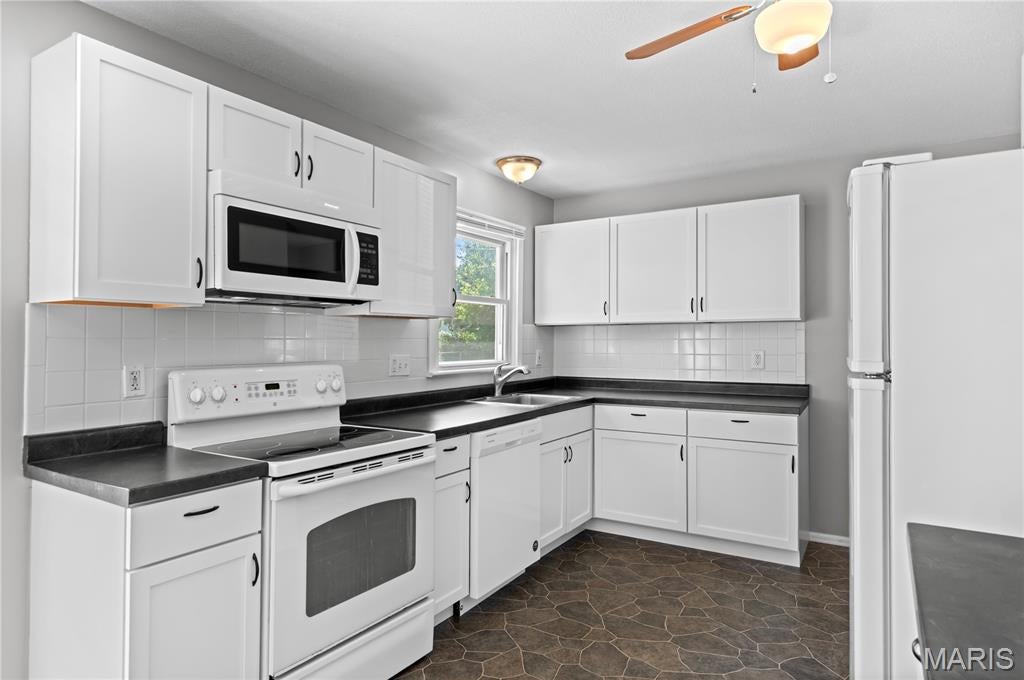
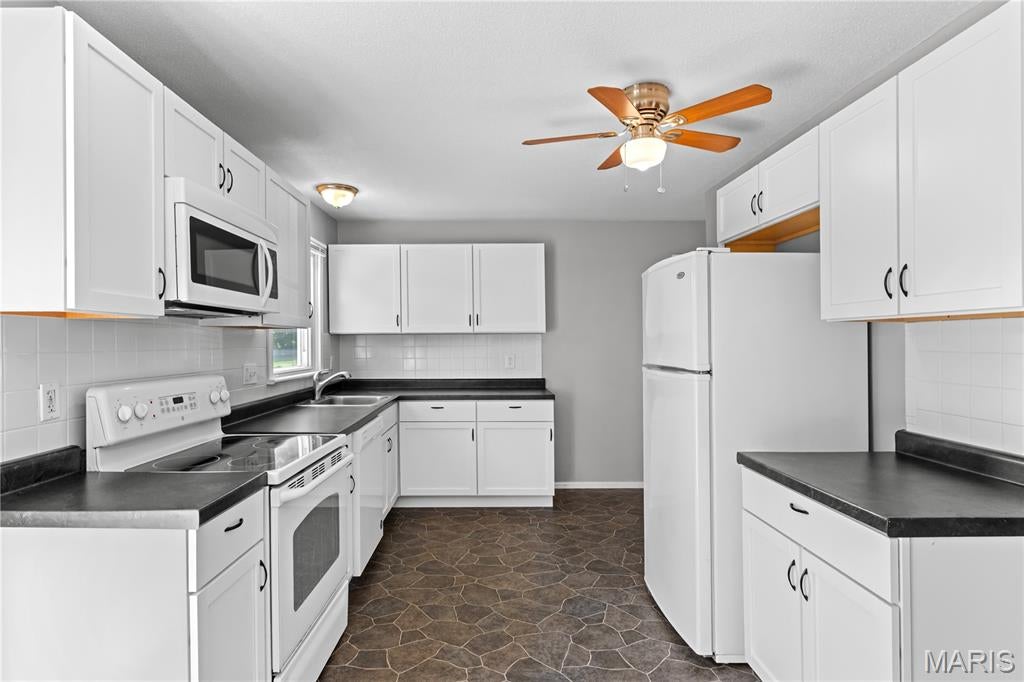
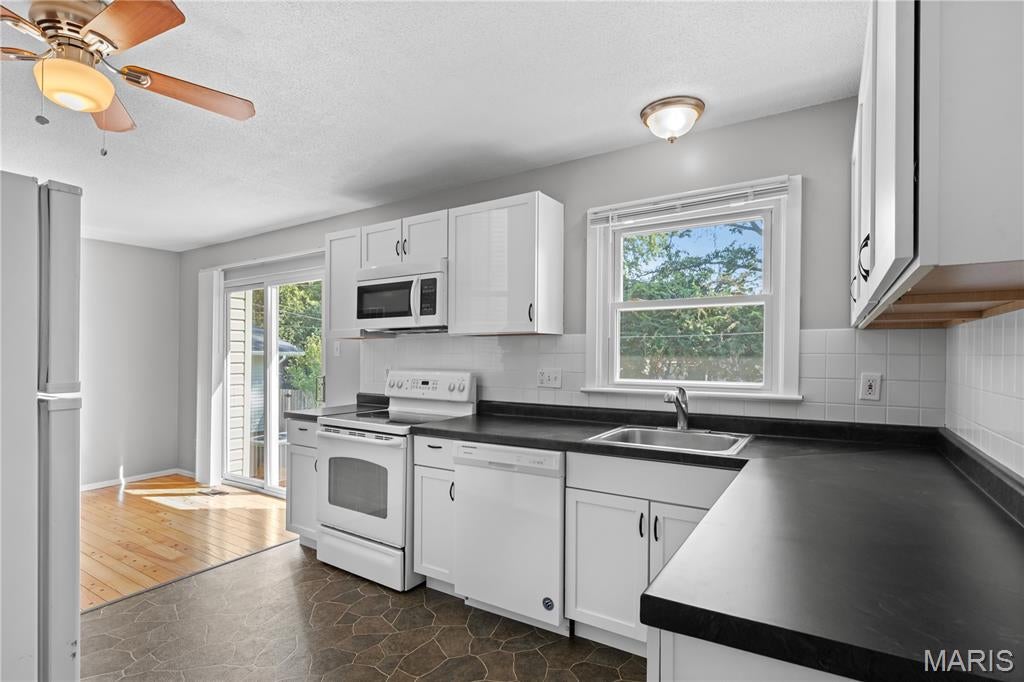
Welcome to 12728 Foxhound Drive! Looking for a well-maintained, move-in ready home? This is it! From the newer white Shaker kitchen cabinets to the original oak hardwood flooring throughout the majority of the space, you'll fall in love with this cozy Maryland Heights home. A great neighborhood tucked away off Dorsett & McKelvey with sidewalks AND streetlights! The home consists of 3 bedrooms, 2 full bathrooms, one of which is an ensuite off the primary bedroom, a living room, a separate dining area with a large sliding glass door to the spacious, level back yard and a full updated kitchen. As you can see from the professional photos the basement is completely open with endless possibilities. Laundry hook-ups are in one corner of the basement. The central location is a definite perk with close proximity to 270, 70 & 364, ample shopping, restaurants and CREVE COEUR PARK. In the Parkway North School District with McKelvey Elementary literally a short walk-away. Need to move-in super-fast? Not a problem. We've already PASSED the Maryland Heights Occupancy Inspection. Did you know that in the City of Maryland Heights the trash/recycling & yard waste are FREE? Agent/Owner shared that UPDATES include newer windows, new A/C--2019, new water heater--2019, new electric panel--2015 and new kitchen cabinets--2022. Seller is providing a 13-month CHOICE Home Warranty Policy to buyers. 🙂 ALL this under $300,000?!?! The Seller will close with Investor's Title Company in Creve Coeur. In the event you didn't make it to the Open House CALL your Realtor TODAY to schedule an appointment.

Save
Ask
Tour
Hide
Share
Listing Snapshot
Price 
$287,500
Days On Site 
20 Days
Bedrooms 
3
Inside Area (SqFt) 
1,050 sqft
Total Baths 
2
Full Baths 
2
Partial Baths 
N/A
Lot Size 
0.1848 Acres
Year Built 
1967
MLS® Number 
26058085
Status 
Pending
Property Tax 
$2,764
HOA/Condo/Coop Fees 
$4.17 monthly
Sq Ft Source 
Public Records
Friends & Family
Recent Activity
2 weeks agoStatus changed to Pending
2 weeks agoListing updated with changes from the MLS®
3 weeks agoListing first seen on site
General Features
Acres 
0.1848
Building Features 
BasementPatio
Carport 
2
Cross Street 
Redcoat Drive
Disclosures 
Agent OwnedFlood Plain NoLead PaintOccupancy Permit Required
Foundation 
Concrete Perimeter
Home Warranty 
Yes
Levels 
One
Parking 
Attached CarportConcreteDriveway
Parking Spaces 
2
Property Condition 
Updated/Remodeled
Property Sub Type 
Single Family Residence
Sewer 
Public Sewer
Special Circumstances 
Standard
SqFt Above 
1050
Style 
Ranch
Utilities 
Cable AvailableElectricity ConnectedNatural Gas ConnectedPhone AvailableSewer ConnectedWater Connected
Water Source 
Public
Interior Features
Appliances 
DishwasherDisposalIce MakerMicrowaveElectric RangeRefrigeratorGas Water Heater
Basement 
ConcreteFullUnfinished
Cooling 
Ceiling Fan(s)Central AirElectric
Flooring 
LinoleumWood
Heating 
Forced AirNatural Gas
Interior 
Ceiling Fan(s)Eat-in KitchenHigh Speed InternetStorage
Laundry Features 
In Basement
Main Level Bedrooms 
3
Window Features 
Insulated WindowsWindow Treatments
Bathroom 2 
Level - Main
Bedroom 2 
Level - Main
Bedroom 3 
Level - Main
Dining Room 
Level - Main
Kitchen 
Level - Main
Living Room 
Level - Main
Primary Bathroom 
Level - Main
Primary Bedroom 
Level - Main
Save
Ask
Tour
Hide
Share
Exterior Features
Construction Details 
BrickVinyl Siding
Fencing 
Chain LinkPartialWood
Frontage 
70
Lot Features 
Back YardFront YardLevelNear Public Transit
Patio And Porch 
Front PorchPatio
Windows/Doors 
Insulated WindowsWindow Treatments
Community Features
Association Amenities 
Other
Association Fee 
$50.0
Association Fee Frequency 
Annually
Community Features 
SidewalksStreet Lights
MLS Area 
166 - Parkway North
School District 
Parkway C-2
Township 
Maryland Heights
Financing Terms Available 
CashConventionalFHAVA Loan
Roads 
Concrete
Schools
School District
Parkway C-2
Elementary School
Mckelvey Elem.
Middle School
Northeast Middle
High School
Parkway North High
Listing courtesy of Realty Executives of St. Louis


Based on information submitted to the MLS GRID as of 2026-10-01 10:16 PM UTC. All data is obtained from various sources and may not have been verified by broker or MLS GRID. Supplied Open House Information is subject to change without notice. All information should be independently reviewed and verified for accuracy. Properties may or may not be listed by the office/agent presenting the information.

Neighborhood & Commute
Source: Walkscore
Disclosure: Community information and market data powered by Constellation Data Labs. Information is deemed reliable but not guaranteed.
Save
Ask
Tour
Hide
Share
Scroll to Top