1743 Lynkirk Lane, Kirkwood, MO, 63122

Save
Ask
Tour
Hide
Share
$689,000
New Listing

1743 Lynkirk Lane
Kirkwood, MO 63122

For Sale|Single Family Residence|Active
4
Beds
3
Total Baths
3
Full Baths
4,000
SqFt
$172
/SqFt
1974
Built
Subdivision:
Briarhill Farm 1
County:
St. Louis
Call Now: (314) 667-4343
Is this the listing for you? We can help make it yours.
(314) 667-4343
1743 Lynkirk Lane1743 Lynkirk Lane1743 Lynkirk Lane1743 Lynkirk Lane
Save
Ask
Tour
Hide
Share

Mortgage Calculator

Monthly Payment (Est.)

Enter an interest rate to see your estimated monthly payment.
Calculator powered by Showcase IDX, a Constellation1 Company. Copyright ©2026 Information is deemed reliable but not guaranteed.

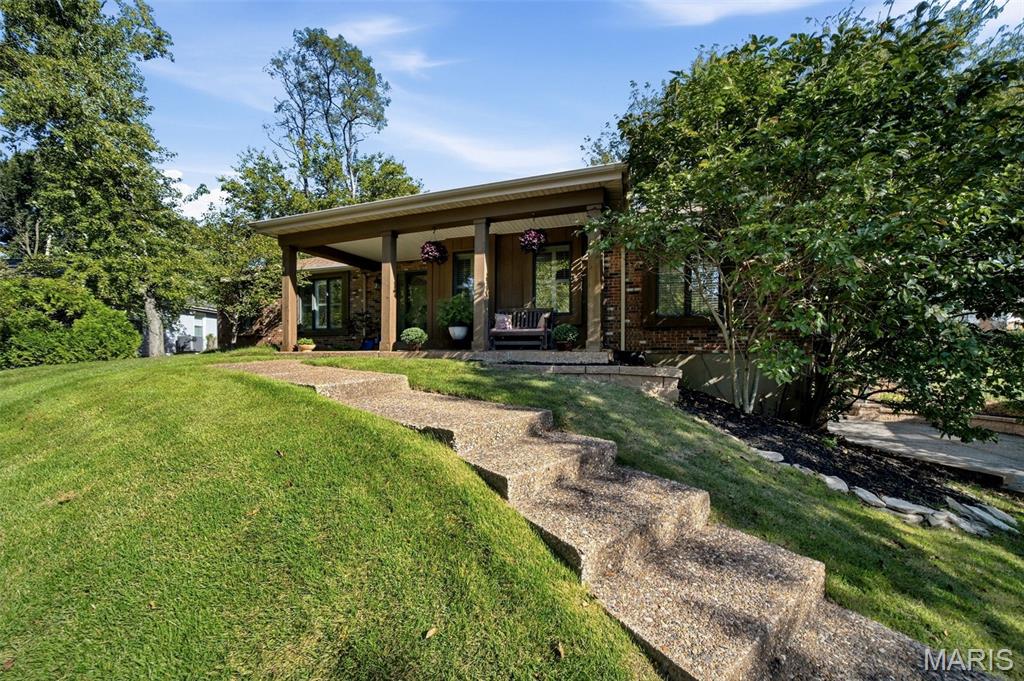
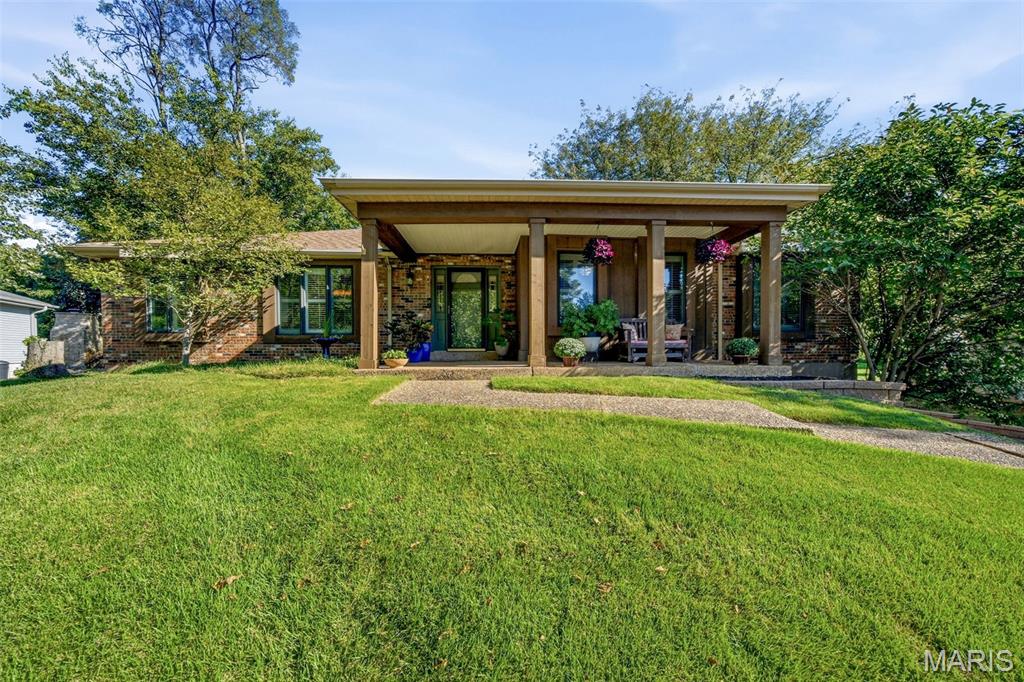
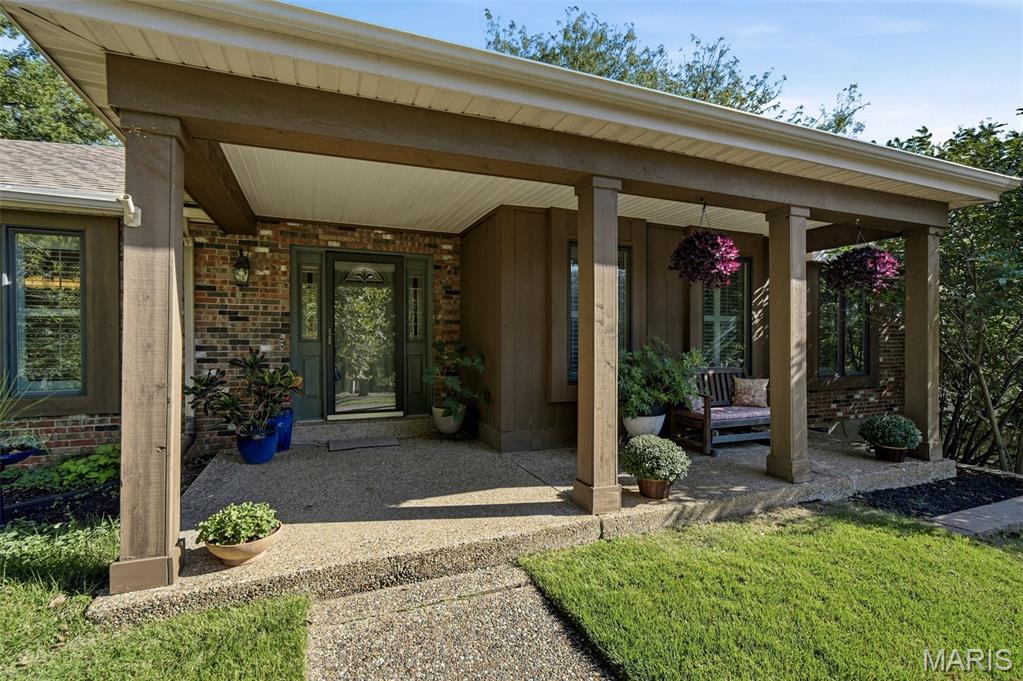
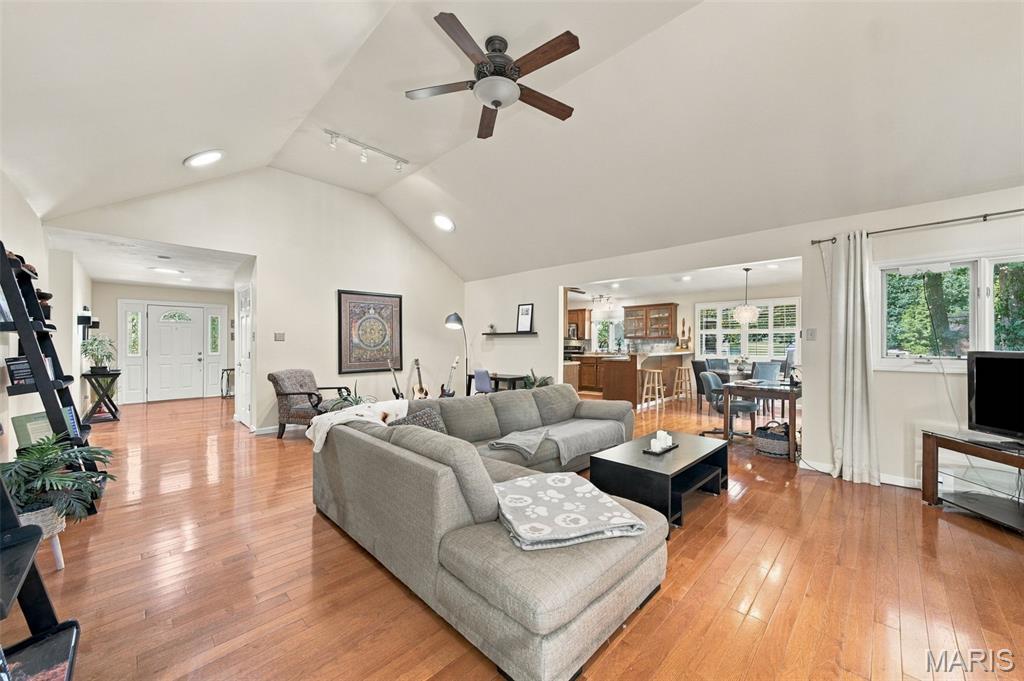
SHOWINGS BEGIN SUNDAY AT OPEN HOUSE 1-3 PM. Beautiful ranch in sought-after Briar Hill Farm, offering exceptional versatility, and effortless living! Gleaming hardwood floors grace the foyer, Great Room, formal dining room, breakfast area, kitchen and butler pantry. The impressive Great Room features a vaulted ceiling and easy gas fireplace—an open concept, inviting space for both everyday living and entertaining. The beautifully appointed kitchen and butler pantry feature warm wood cabinetry, stainless steel appliances, and a BRAND NEW stainless steel Samsung refrigerator. Elegant crown molding, solar tubes, and plantation shutters create a sophisticated, welcoming ambiance throughout. The finished lower level is truly exceptional, offering a family room, second kitchen/dining area, bedroom with two closets, workout space, an office, and a walk-in cedar closet. Ideal for guests, multi-generation or other flexible living arrangements. The private backyard is surrounded by mature trees and foliage, complemented by attractive black wrought-iron style fencing with two gates including a wide access gate. The neighboring homes feature three-season rooms, offering inspiration and potential for creating your own year-round outdoor retreat. Briarhill Farm residents enjoy a clubhouse, pool, and tennis courts. Oversized two-car garage with additional work space and a small, temperature controlled bonus room. This home is located just minutes from West County Center, Dierbergs, schools, Kirkwood Park – even a Frank Lloyd Wright Usonian home offers a treat for a quick trip through Sugar Creek Valley to historic downtown Kirkwood. A rare combination of elegance, space, and location!

Save
Ask
Tour
Hide
Share
Listing Snapshot
Price 
$689,000
Days On Site 
0 Days
Bedrooms 
4
Inside Area (SqFt) 
4,000 sqft
Total Baths 
3
Full Baths 
3
Partial Baths 
N/A
Lot Size 
0.3462 Acres
Year Built 
1974
MLS® Number 
26058182
Status 
Active
Property Tax 
$6,604
HOA/Condo/Coop Fees 
$52.08 monthly
Sq Ft Source 
Other
Friends & Family
Recent Activity
5 hours agoStatus changed to Active
5 hours agoListing updated with changes from the MLS®
20 hours agoListing first seen on site
General Features
Acres 
0.3462
Attached Garage 
Yes
Cross Street 
Lindeman
Disclosures 
Flood Plain NoOccupancy Permit Required
Foundation 
Concrete Perimeter
Garage 
Yes
Garage Spaces 
2
Levels 
One
Parking 
Additional ParkingAsphaltBasementGarage Door OpenerGarage Faces Side
Parking Spaces 
8
Property Sub Type 
Single Family Residence
Sewer 
Public Sewer
Special Circumstances 
Standard
SqFt Above 
2242
SqFt Below 
1758
Style 
RanchTraditional
Utilities 
Cable ConnectedElectricity ConnectedNatural Gas ConnectedPhone AvailableSewer ConnectedWater Connected
Water Source 
Public
Interior Features
Appliances 
Stainless Steel Appliance(s)DishwasherDisposalExhaust FanIce MakerMicrowaveRangeGas RangeRefrigeratorWasherWasher/DryerWater HeaterGas Water Heater
Basement 
ConcreteFinishedFullInterior EntryStorage SpaceWalk-Out AccessBath/Stubbed
Cooling 
Central Air
Electric 
220 Volts
Fireplace 
Yes
Fireplace Features 
GasGas LogGreat Room
Fireplaces 
1
Flooring 
CarpetHardwood
Heating 
Forced AirNatural GasExhaust Fan
Interior 
Breakfast BarCedar Closet(s)Entrance FoyerHigh CeilingsIn-Law FloorplanKitchen IslandLaminate CountersOpen FloorplanSoaking TubSolar Tube(s)StorageVaulted Ceiling(s)Walk-In Closet(s)Pantry
Laundry Features 
Main Level
Main Level Bedrooms 
3
Window Features 
ShuttersPlantation ShuttersWindow Treatments
Bedroom 2 
Dimensions - 14.11x13.2Level - Main
Bedroom 3 
Dimensions - 11.7x15.5Level - Main
Bedroom 4 
Dimensions - 20x14.3Level - Lower
Breakfast Room 
Dimensions - 13.3x8.7Level - Main
Dining Room 
Dimensions - 14.11x11.1Level - Main
Family Room 
Dimensions - 19.9x26.3Level - Lower
Great Room 
Dimensions - 24.3x17.1Level - Main
Kitchen 
Dimensions - 13.3x12.4Level - Main
Office 
Dimensions - 14.3x8.4Level - Lower
Other 
Dimensions - 13.3x8Level - Lower
Primary Bedroom 
Dimensions - 15.7x16.2Level - Main
Save
Ask
Tour
Hide
Share
Exterior Features
Construction Details 
BrickFrameVinyl Siding
Exterior 
Private Yard
Fencing 
Back YardFencedGateWrought Iron
Frontage 
104
Lot Features 
Back YardFront YardGentle SlopingMany TreesNative Plants
Other Structures 
Workshop
Patio And Porch 
Front PorchPatio
Pool Features 
CommunityFencedOutdoor Pool
Road Frontage 
City Street
View 
Neighborhood
Waterview 
Neighborhood
Windows/Doors 
ShuttersPlantation ShuttersWindow Treatments
Community Features
Association Amenities 
ClubhousePoolTennis Court(s)
Association Fee 
$625.0
Association Fee Frequency 
Annually
Community Features 
ClubhouseParkPoolRestaurantSidewalksStreet Lights
MLS Area 
196 - Kirkwood
School District 
Kirkwood R-VII
Township 
Kirkwood
Financing Terms Available 
CashConventionalFHA
Schools
School District
Kirkwood R-VII
Elementary School
Westchester Elem.
Middle School
North Kirkwood Middle
High School
Kirkwood Sr. High
Listing courtesy of RedKey Realty Leaders


Based on information submitted to the MLS GRID as of 2026-10-02 11:54 AM UTC. All data is obtained from various sources and may not have been verified by broker or MLS GRID. Supplied Open House Information is subject to change without notice. All information should be independently reviewed and verified for accuracy. Properties may or may not be listed by the office/agent presenting the information.

Neighborhood & Commute
Source: Walkscore
Disclosure: Community information and market data powered by Constellation Data Labs. Information is deemed reliable but not guaranteed.
Save
Ask
Tour
Hide
Share
Scroll to Top