Warning: Attempt to read property "ID" on null in /home/dkkqqci8ucee/deerwoodrealtystl.com/wp-content/plugins/elementor/core/base/document.php on line 356

Warning: Attempt to read property "ID" on null in /home/dkkqqci8ucee/deerwoodrealtystl.com/wp-content/plugins/elementor/core/base/document.php on line 356

2398 Fairway, High Ridge, MO, 63049

Save
Ask
Tour
Hide
Share
$330,000
11 Days On Site

2398 Fairway
High Ridge, MO 63049

For Sale|Single Family Residence|Active
3
Beds
3
Total Baths
2
Full Baths
1
Partial Bath
1,500
SqFt
$220
/SqFt
2015
Built
Subdivision:
Fairways/Sugar Crk 03
County:
Jefferson
Call Now: (314) 667-4343
Is this the listing for you? We can help make it yours.
(314) 667-4343
2398 Fairway2398 Fairway2398 Fairway2398 Fairway
Save
Ask
Tour
Hide
Share

Mortgage Calculator

Monthly Payment (Est.)

Enter an interest rate to see your estimated monthly payment.
Calculator powered by Showcase IDX, a Constellation1 Company. Copyright ©2026 Information is deemed reliable but not guaranteed.

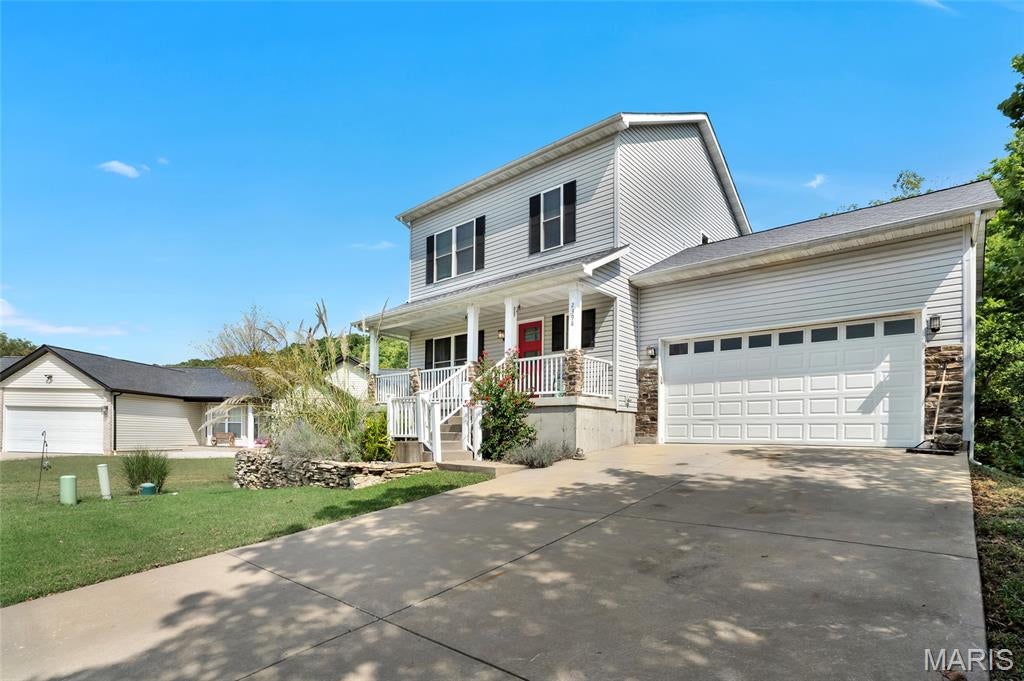
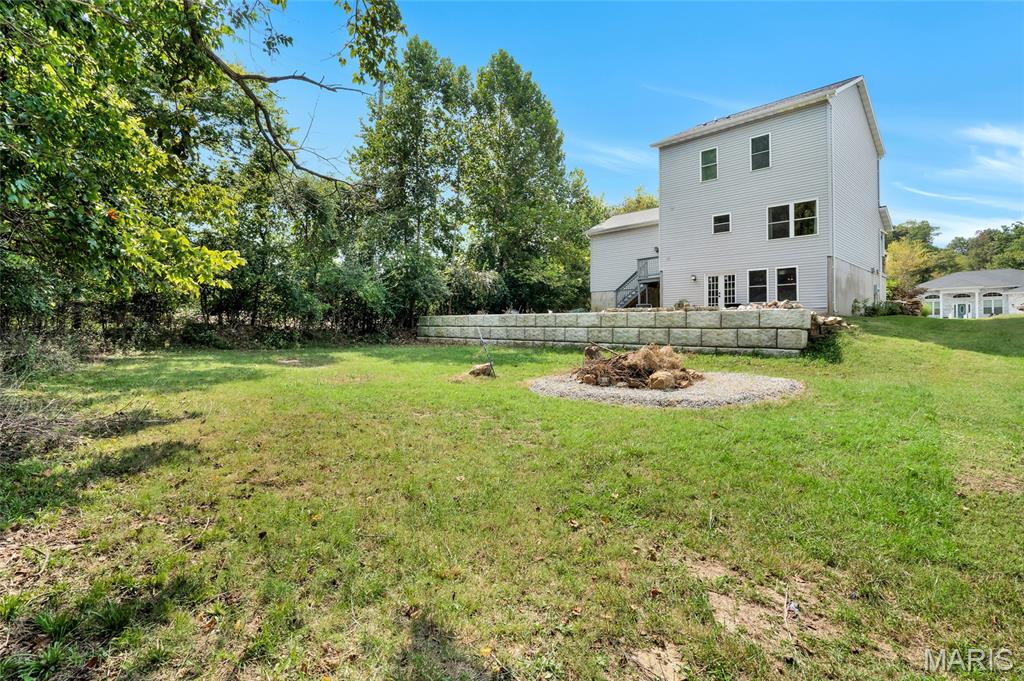
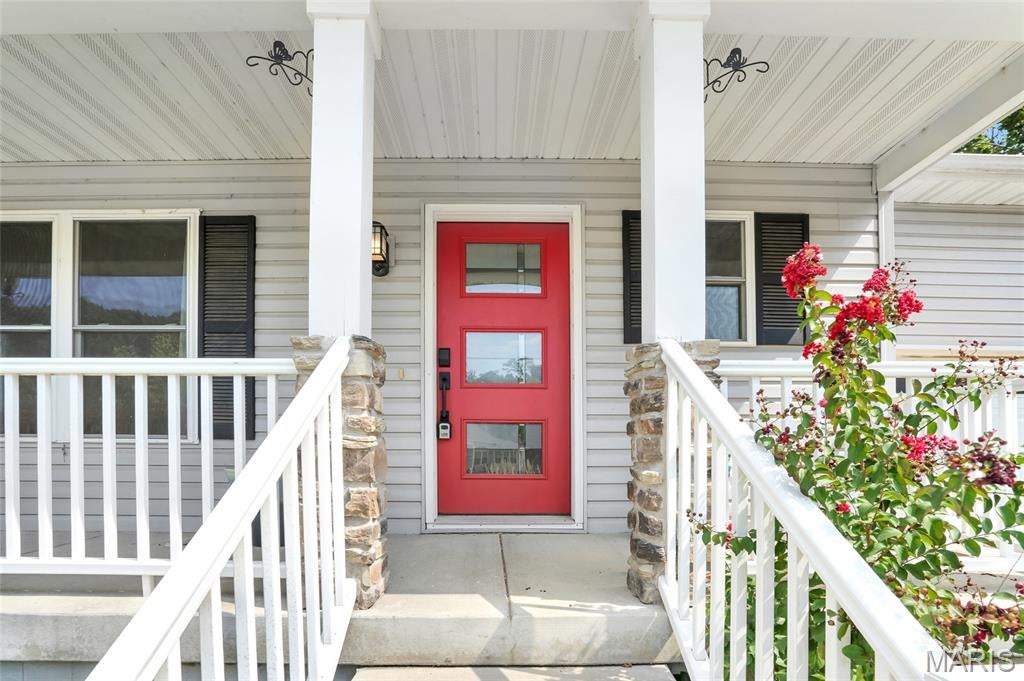
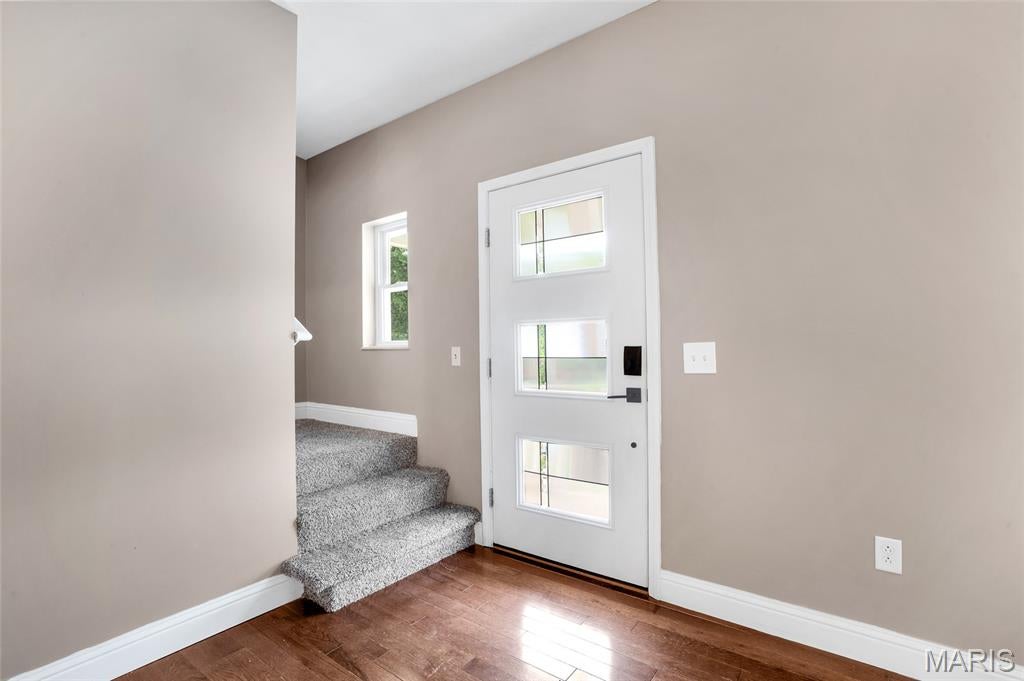
Welcome to 2398 Fairway, where you’re not just buying a home—you’re becoming part of a community! Tucked near the end of a cul-de-sac in the Fairways of Sugar Creek, this 3-bedroom, 2.5-bath home combines comfortable everyday living with the fun, social atmosphere of a golf cart community surrounding Sugar Creek Golf Course. Step inside to an inviting open floor plan filled with natural light and designed for easy living and entertaining. NEW carpet throughout gives the home a fresh feel, while the spacious layout provides plenty of room to gather with family and friends. The kitchen comes equipped with a dishwasher, microwave and electric range and flows easily into the main living areas. Built in 2015, the home offers approximately 1,500 sq. ft. above grade, 3 bedrooms, 2 full baths and a half bath, plus an attached 2-car garage. The .38-acre lot adjoins a wooded area, creating a peaceful backdrop and a little extra privacy. The full unfinished walk-out basement is a huge bonus, featuring a 9'+ pour, sump pump and plenty of storage space. Finish it in the future for additional living or entertaining space, a recreation room, home gym, office—or create the space that works best for you. But what really makes this property special is the Sugar Creek lifestyle. Grab the golf cart and head out to enjoy the neighborhood, meet up with friends or spend the day at the golf course. Residents can enjoy community traditions and events throughout the year, including the annual Halloween golf cart parade, along with opportunities to participate in golf tournaments and other neighborhood activities. It’s the kind of community where people move in, put down roots and simply don’t want to leave! Located in the Northwest R-I School District with convenient access to shopping, dining and major highways, you can enjoy a neighborhood atmosphere without giving up everyday convenience. Open floor plan, abundant natural light, NEW carpet, walk-out basement, wooded backdrop, cul-de-sac setting, 2-car garage AND a golf cart community—2398 Fairway offers so much more than just a place to call home. Bring the golf clubs, bring the golf cart and come experience life in the Fairways of Sugar Creek!

Save
Ask
Tour
Hide
Share
Listing Snapshot
Price 
$330,000
Days On Site 
11 Days
Bedrooms 
3
Inside Area (SqFt) 
1,500 sqft
Total Baths 
3
Full Baths 
2
Partial Baths 
1
Lot Size 
0.38 Acres
Year Built 
2015
MLS® Number 
26058220
Status 
Active
Property Tax 
$3,042
HOA/Condo/Coop Fees 
$41.67 monthly
Sq Ft Source 
Appraiser
Friends & Family
Recent Activity
yesterdayPrice changed to $330,000
yesterdayListing updated with changes from the MLS®
2 weeks agoListing first seen on site
General Features
Acres 
0.38
Attached Garage 
Yes
Disclosures 
See Seller's Disclosure
Foundation 
Concrete Perimeter
Garage 
Yes
Garage Spaces 
2
Levels 
One and One Half
Parking 
Concrete
Property Sub Type 
Single Family Residence
Sewer 
Public Sewer
Special Circumstances 
Standard
SqFt Above 
1500
Style 
Traditional
Utilities 
Cable AvailableElectricity ConnectedNatural Gas AvailableSewer ConnectedUnderground UtilitiesWater Connected
Water Source 
Public
Interior Features
Appliances 
DishwasherMicrowaveElectric Range
Basement 
Storage SpaceSump PumpUnfinishedWalk-Out Access
Cooling 
Ceiling Fan(s)Central AirElectricExhaust Fan
Electric 
220 Volts
Heating 
Electric
Laundry Features 
In Bathroom
Bedroom 2 
Dimensions - 10x10
Bedroom 3 
Dimensions - 10x10
Dining Room 
Dimensions - 13x7Level - Main
Kitchen 
Dimensions - 13x12Level - Main
Living Room 
Dimensions - 18x4Level - Main
Primary Bedroom 
Dimensions - 12x11Level - Upper
Save
Ask
Tour
Hide
Share
Exterior Features
Construction Details 
Vinyl Siding
Fencing 
PartialWrought Iron
Patio And Porch 
Porch
View 
Trees/Woods
Waterview 
Trees/Woods
Windows/Doors 
Sliding Doors
Community Features
Association Amenities 
None
Association Fee 
$500.0
Association Fee Frequency 
Annually
MLS Area 
392 - Northwest
School District 
Northwest R-I
Financing Terms Available 
CashConventionalFHA
Schools
School District
Northwest R-I
Elementary School
Murphy Elem.
Middle School
Wood Ridge Middle School
High School
Northwest High
Listing courtesy of Route 66, REALTORS


Based on information submitted to the MLS GRID as of 2026-09-30 05:17 PM UTC. All data is obtained from various sources and may not have been verified by broker or MLS GRID. Supplied Open House Information is subject to change without notice. All information should be independently reviewed and verified for accuracy. Properties may or may not be listed by the office/agent presenting the information.

Neighborhood & Commute
Source: Walkscore
Disclosure: Community information and market data powered by Constellation Data Labs. Information is deemed reliable but not guaranteed.
Save
Ask
Tour
Hide
Share
Scroll to Top