
4316 Forder Place ISt Louis, MO 63129
Mortgage Calculator
Monthly Payment (Est.)
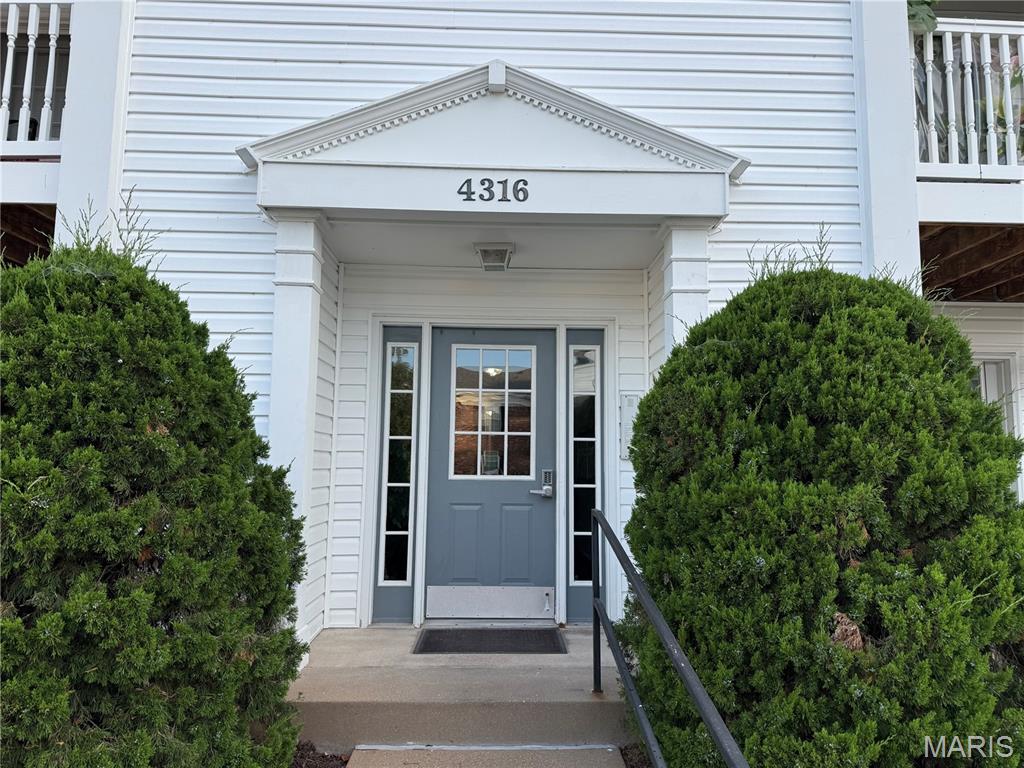
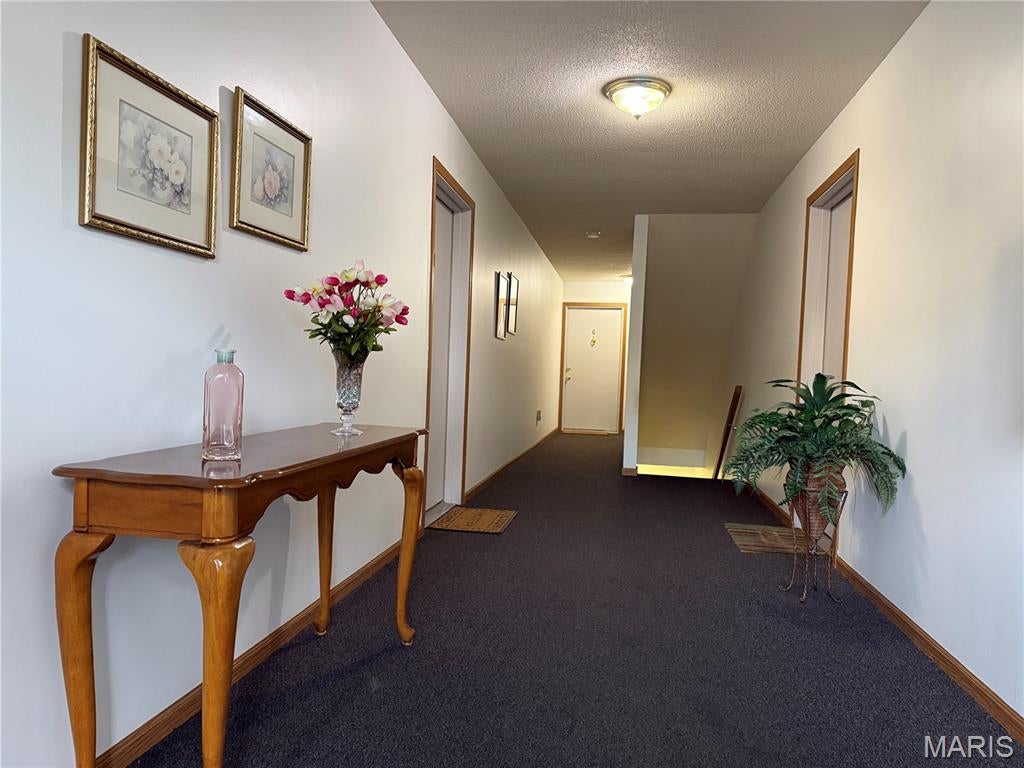
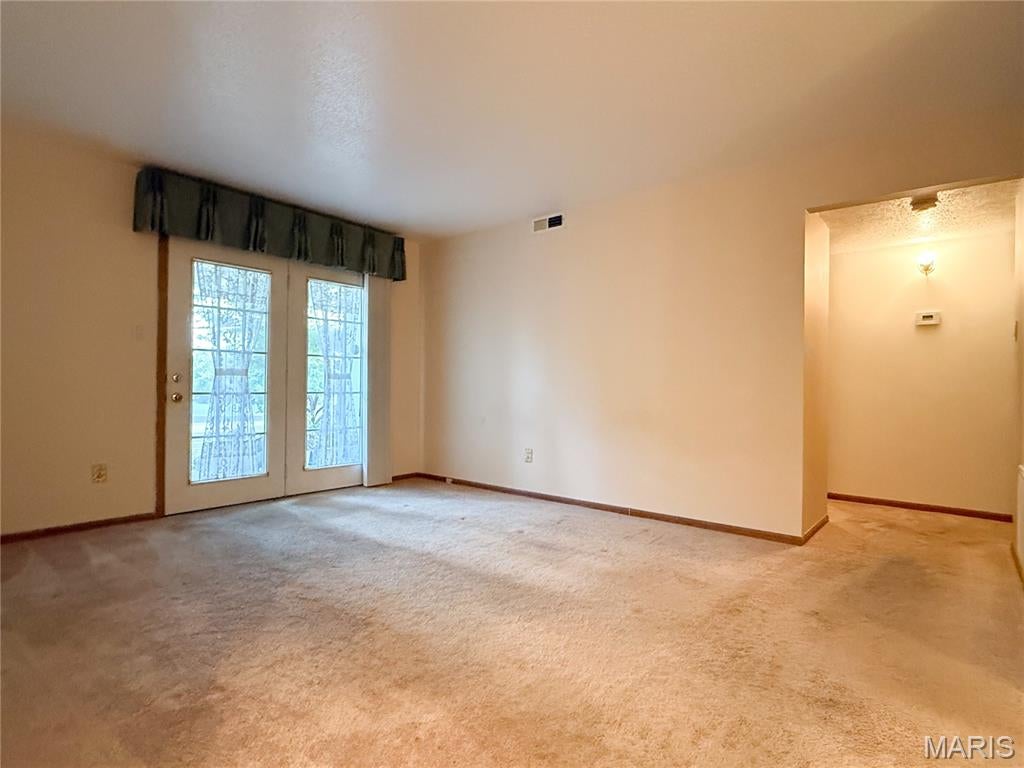
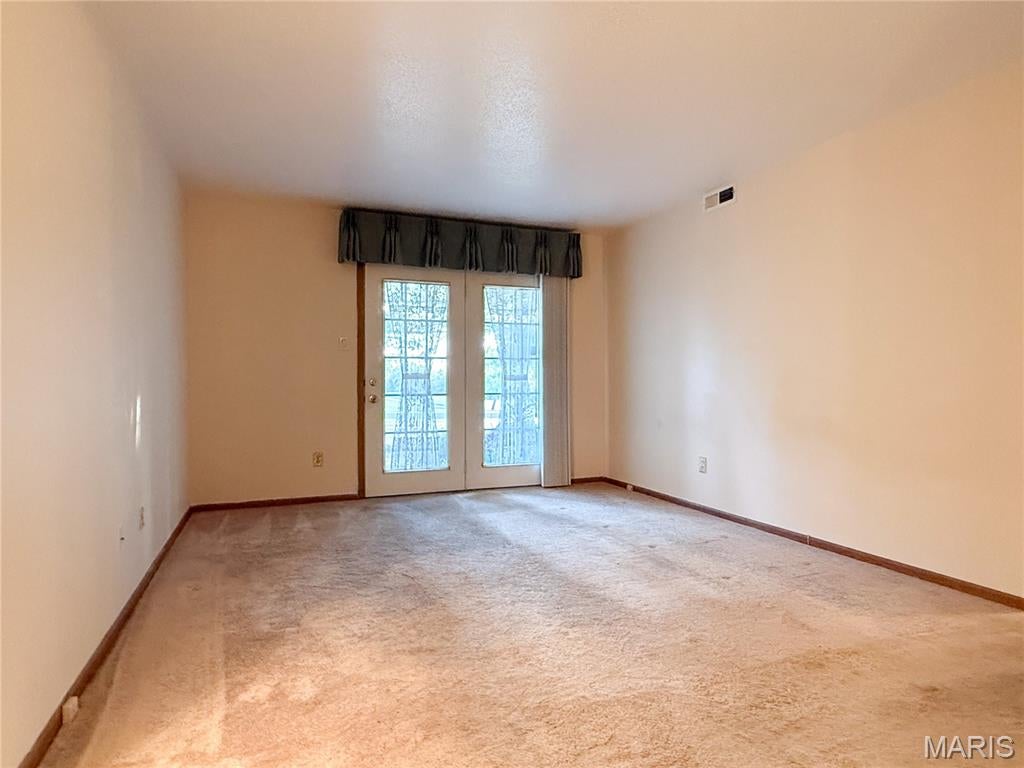
Enter an interest rate to see your estimated monthly payment.Spacious 2-bedroom, 2-bath condo with a bonus office in the well-maintained Forder Place community. This ground-floor unit offers 964 sq ft of living space with a great walkout patio perfect for letting out your dog! Walk into a spacious living room with a ton of natural light. The eat-in kitchen offers plenty of cabinet space and includes a pantry, dishwasher, and both the disposal & refrigerator less than one year old. A Reverse Osmosis water filtration system is also installed under the kitchen sink. The primary bedroom features a large walk-in closet and private bath with shower, while the second bedroom also has a large walk-in closet and easy access to the hall bath. The hall bath features ceramic tile flooring and a custom inlay shower surround. In-unit laundry with washer and dryer included. The AC and furnace are less than five years old, providing added peace of mind. The unit also includes assigned parking space, along with additional guest parking. Recent exterior updates include new vinyl siding and new roofs on all buildings in August 2025. The unit has also passed its St. Louis County Occupancy Inspection, making this one ready for its next owner. The $213/month HOA fee covers exterior maintenance, water, sewer, trash, and snow removal. A quiet, well-maintained community with easy access to major highways, shopping, dining, and everyday conveniences. A great opportunity for comfortable, low-maintenance living!
| 3 days ago | Price changed to $149,900 | |
| 3 days ago | Listing updated with changes from the MLS® | |
| 3 weeks ago | Listing first seen on site |

Based on information submitted to the MLS GRID as of 2026-09-30 02:05 PM UTC. All data is obtained from various sources and may not have been verified by broker or MLS GRID. Supplied Open House Information is subject to change without notice. All information should be independently reviewed and verified for accuracy. Properties may or may not be listed by the office/agent presenting the information.
Did you know? You can invite friends and family to your search. They can join your search, rate and discuss listings with you.