Warning: Attempt to read property "ID" on null in /home/dkkqqci8ucee/deerwoodrealtystl.com/wp-content/plugins/elementor/core/base/document.php on line 356

Warning: Attempt to read property "ID" on null in /home/dkkqqci8ucee/deerwoodrealtystl.com/wp-content/plugins/elementor/core/base/document.php on line 356

547 Ryehill Drive, St Peters, MO, 63376

Save
Ask
Tour
Hide
Share
$574,900
6 Days On Site

547 Ryehill Drive
St Peters, MO 63376

For Sale|Single Family Residence|Active
3
Beds
3
Total Baths
2
Full Baths
1
Partial Bath
2,468
SqFt
$233
/SqFt
Subdivision:
Ryehill Manor
County:
St. Charles
Call Now: (314) 667-4343
Is this the listing for you? We can help make it yours.
(314) 667-4343
547 Ryehill Drive547 Ryehill Drive547 Ryehill Drive547 Ryehill Drive
Save
Ask
Tour
Hide
Share

Mortgage Calculator

Monthly Payment (Est.)

Enter an interest rate to see your estimated monthly payment.
Calculator powered by Showcase IDX, a Constellation1 Company. Copyright ©2026 Information is deemed reliable but not guaranteed.

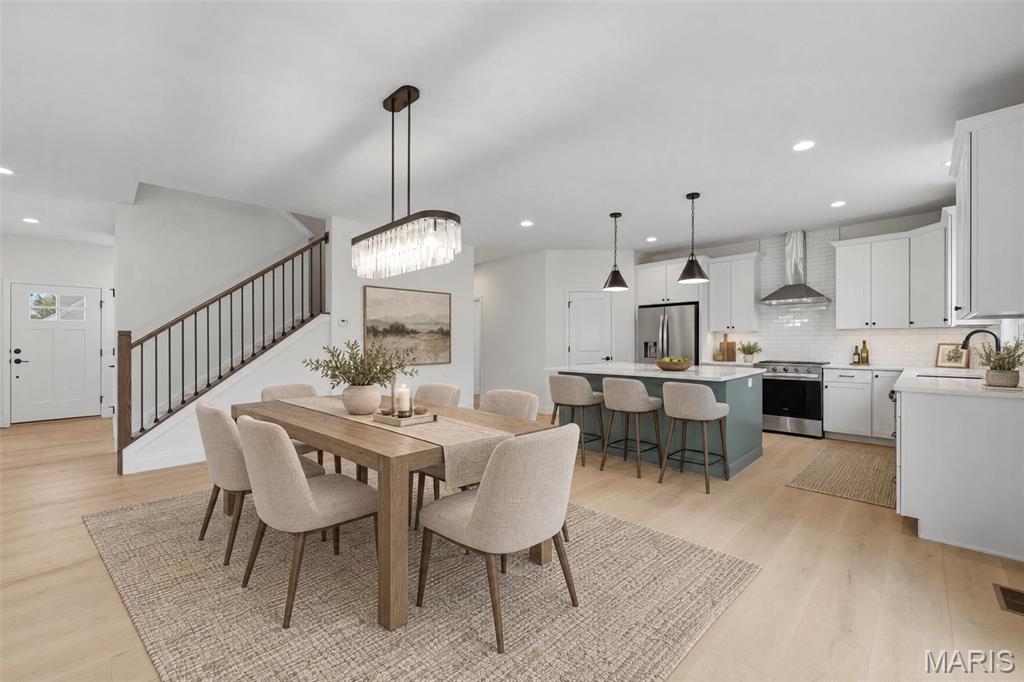
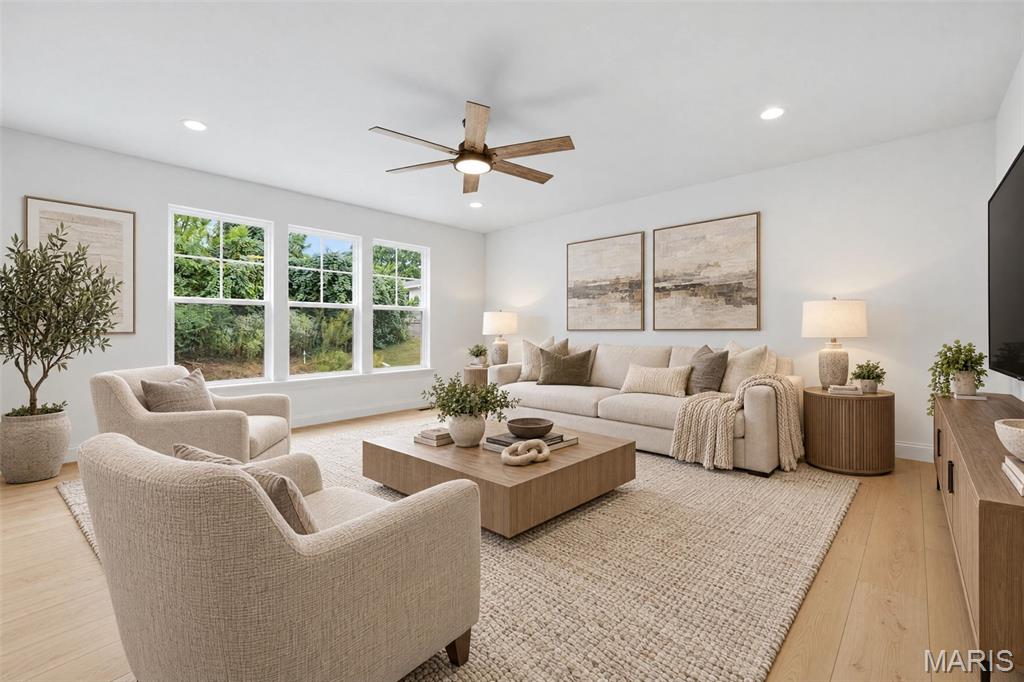
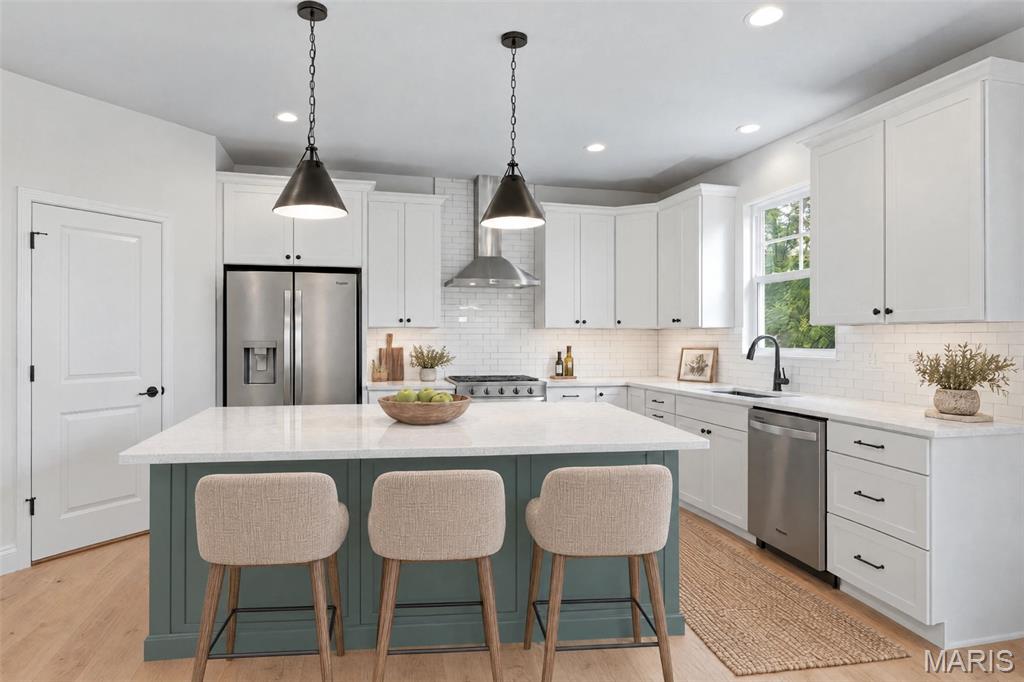
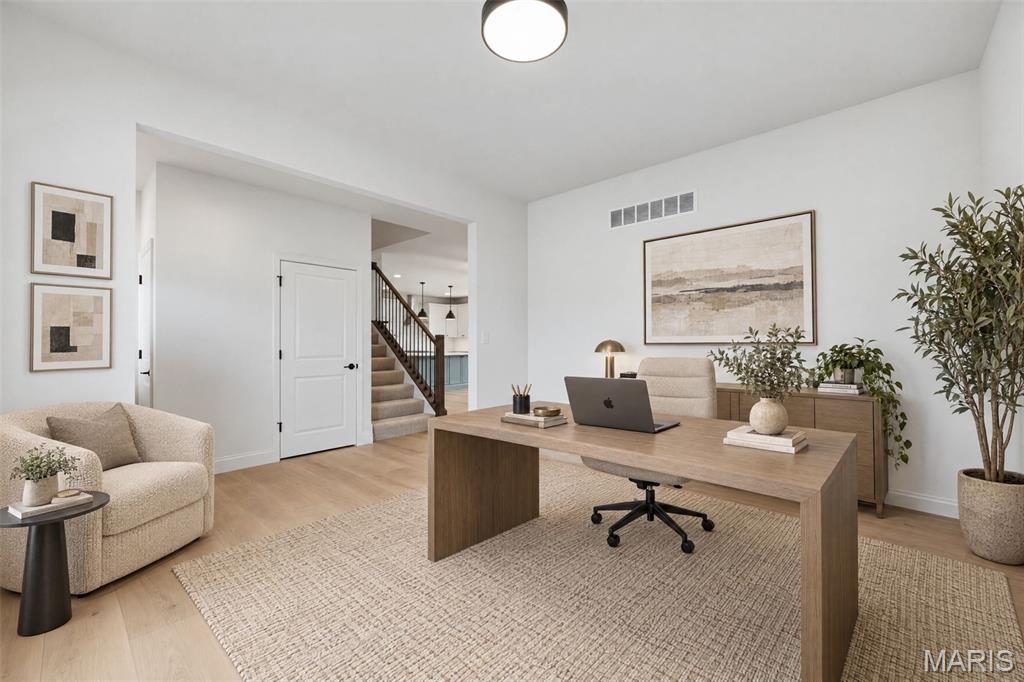
Move In Ready! Stunning, new construction by Fischer and Frichtel in Ryehill Manor in St. Peters. This dynamic 2 story home will wow you! The curb appeal is impressive with board and batten siding, brick, arch shingles, metal accent roofing, carriage style garage door, full sod, landscape and lawn irrigation. Features include 3 bedrooms, 2.5 baths, 2,468 sq ft, 9 ft ceilings on the main floor, luxury vinyl plank flooring throughout the main level, Flex Room/Dining Room, side staircase design, wrought iron stair spindles, main floor Laundry, 2 panel doors, 5.25 inch baseboards, 42 inch Shaker style White cabinets with crown, contrast island with seating bar, pendant lights, recessed lights, soft close doors and drawers, dovetail drawer construction, quartz countertops, tile backsplash, under cabinet lighting, walk in pantry, stainless steel appliances, gas range, chimney style hood, microwave, refrigerator, dishwasher, double door entry to the Primary Suite, walk in closet, cultured marble shower, free standing soaking tub, raised height dual vanities, large secondary bedrooms, spacious Loft, HVAC zoned system, 50 gal water heater, Low E windows, rough in bath and a 12x12 composite deck with steps to a 14x12 patio. The garage has added depth and an insulated garage door with opener. This single entrance neighborhood offers easy access to Hwys 70 and 370, shopping, restaurants, services and The St. Peters Rec Plex. Ryehill Manor residents will receive a 3 year paid membership to the spectacular St. Peters Rec Plex.

Save
Ask
Tour
Hide
Share
Listing Snapshot
Price 
$574,900
Days On Site 
6 Days
Bedrooms 
3
Inside Area (SqFt) 
2,468 sqft
Total Baths 
3
Full Baths 
2
Partial Baths 
1
Lot Size 
0.14 Acres
Year Built 
N/A
MLS® Number 
26058228
Status 
Active
Property Tax 
N/A
HOA/Condo/Coop Fees 
$66.67 monthly
Sq Ft Source 
Builder
Friends & Family
Recent Activity
6 days agoListing first seen on site
6 days agoListing updated with changes from the MLS®
General Features
Acres 
0.14
Attached Garage 
Yes
Cross Street 
Mid Rivers Mall Drive
Disclosures 
Unknown
Foundation 
Concrete Perimeter
Garage 
Yes
Garage Spaces 
2
Home Warranty 
Yes
Levels 
Two
Parking 
AttachedDrivewayGarageGarage Door OpenerGarage Faces FrontOversized
Property Condition 
New Construction
Property Sub Type 
Single Family Residence
Security 
Smoke Detector(s)
Sewer 
Public Sewer
Special Circumstances 
Standard
SqFt Above 
2468
Style 
TraditionalOther
Utilities 
Underground Utilities
Water Source 
Public
Interior Features
Appliances 
Stainless Steel Appliance(s)DishwasherDisposalMicrowaveElectric OvenRange HoodGas RangeRefrigeratorGas Water Heater
Basement 
ConcreteFullStorage SpaceSump PumpUnfinishedBath/Stubbed
Cooling 
Central AirElectricZonedCeiling Fan(s)
Fireplace Features 
None
Flooring 
CarpetVinyl
Heating 
Forced AirZoned
Interior 
Breakfast BarCeiling Fan(s)Double VanityEntrance FoyerHigh CeilingsKitchen IslandOpen FloorplanRecessed LightingSoaking TubWalk-In Closet(s)Pantry
Laundry Features 
Laundry RoomMain Level
Window Features 
Double Pane WindowsInsulated WindowsLow Emissivity Windows
Bedroom 
Dimensions - 12x13Level - Upper
Breakfast Room 
Dimensions - 18x12Level - Main
Den 
Dimensions - 13x11Level - Main
Great Room 
Dimensions - 18x17Level - Main
Kitchen 
Dimensions - 16x11Level - Main
Loft 
Dimensions - 19x13Level - Upper
Primary Bedroom 
Dimensions - 18x14Level - Upper
Save
Ask
Tour
Hide
Share
Exterior Features
Construction Details 
Board & Batten SidingBrick VeneerFrameVertical SidingVinyl Siding
Lot Features 
Back YardFront YardLandscapedSprinklers In FrontSprinklers In Rear
Patio And Porch 
CoveredDeckPatioPorch
Roof 
Composition
Windows/Doors 
Double Pane WindowsInsulated WindowsLow Emissivity Windows
Community Features
Accessibility Features 
Central Living AreaGrip-Accessible Features
Association Fee 
$800.0
Association Fee Frequency 
Annually
Community Features 
SidewalksStreet Lights
MLS Area 
406 - Fort Zumwalt East
School District 
Ft. Zumwalt R-II
Township 
St. Peters
Financing Terms Available 
CashConventionalFHAVA Loan
Roads 
Concrete
Schools
School District
Ft. Zumwalt R-II
Elementary School
St. Peters/Lewis & Clark
Middle School
DuBray Middle
High School
Ft. Zumwalt East High
Listing courtesy of Berkshire Hathaway HomeServices Select Properties


Based on information submitted to the MLS GRID as of 2026-10-01 01:32 AM UTC. All data is obtained from various sources and may not have been verified by broker or MLS GRID. Supplied Open House Information is subject to change without notice. All information should be independently reviewed and verified for accuracy. Properties may or may not be listed by the office/agent presenting the information.

Neighborhood & Commute
Source: Walkscore
Disclosure: Community information and market data powered by Constellation Data Labs. Information is deemed reliable but not guaranteed.
Save
Ask
Tour
Hide
Share
Scroll to Top