Warning: Attempt to read property "ID" on null in /home/dkkqqci8ucee/deerwoodrealtystl.com/wp-content/plugins/elementor/core/base/document.php on line 356

Warning: Attempt to read property "ID" on null in /home/dkkqqci8ucee/deerwoodrealtystl.com/wp-content/plugins/elementor/core/base/document.php on line 356

2430 Tellicherry Drive 200C, St Louis, MO, 63125

Save
Ask
Tour
Hide
Share
$167,900
19 Days On Site

2430 Tellicherry Drive 200C
St Louis, MO 63125

For Sale|Condominium|Active Under Contract
2
Beds
2
Total Baths
2
Full Baths
954
SqFt
$176
/SqFt
2008
Built
Subdivision:
Peppermill Condo One
County:
St. Louis
Call Now: (314) 667-4343
Is this the listing for you? We can help make it yours.
(314) 667-4343
2430 Tellicherry Drive 200C2430 Tellicherry Drive 200C2430 Tellicherry Drive 200C2430 Tellicherry Drive 200C
Save
Ask
Tour
Hide
Share

Mortgage Calculator

Monthly Payment (Est.)

Enter an interest rate to see your estimated monthly payment.
Calculator powered by Showcase IDX, a Constellation1 Company. Copyright ©2026 Information is deemed reliable but not guaranteed.

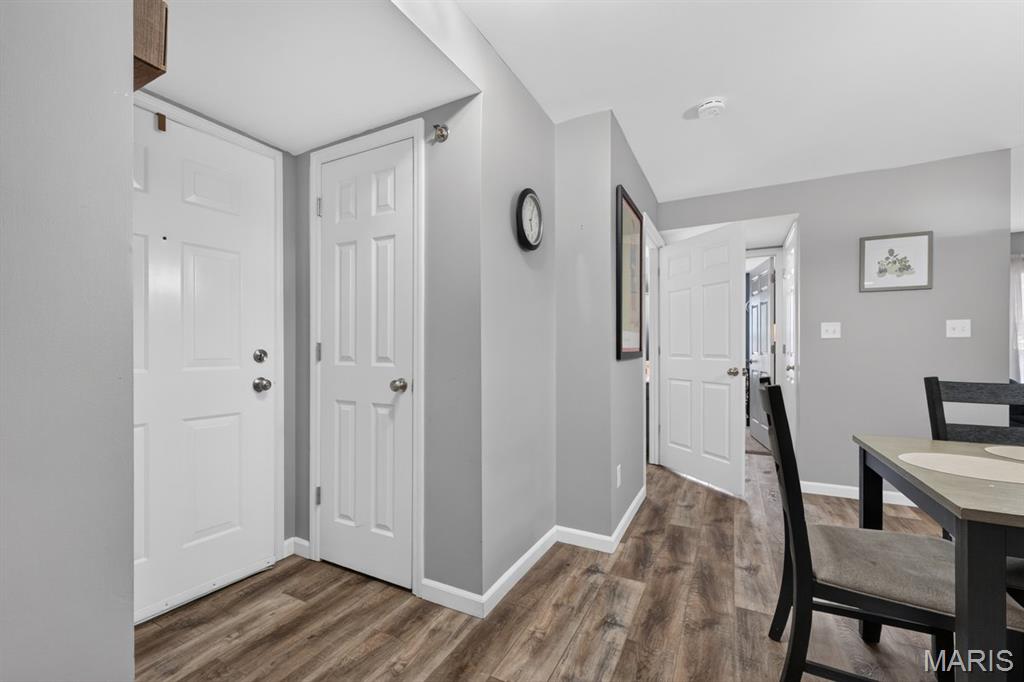
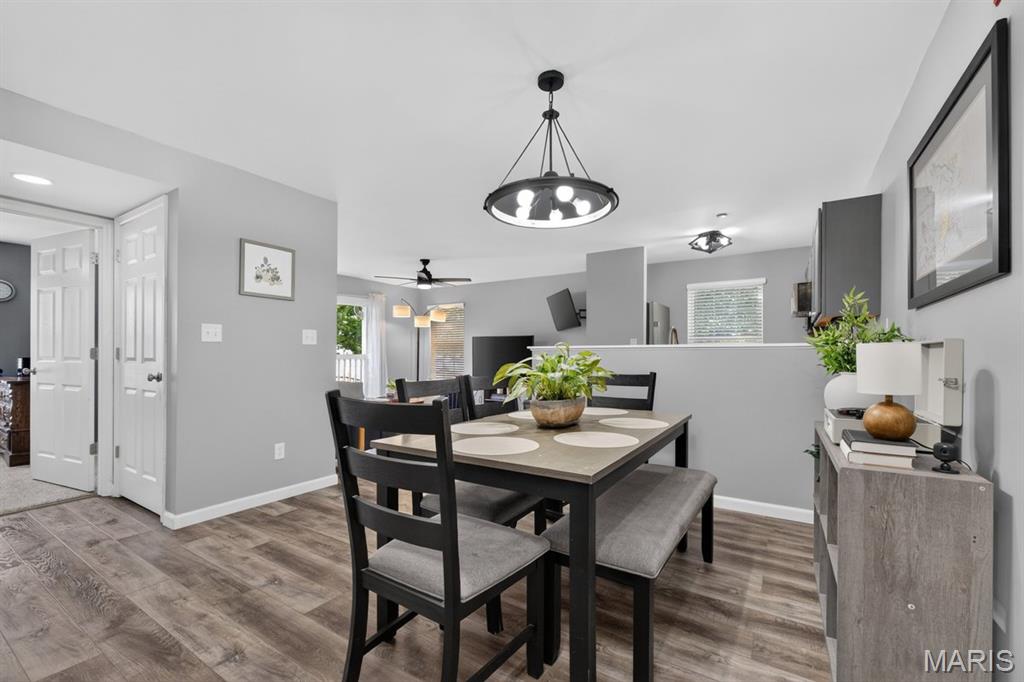
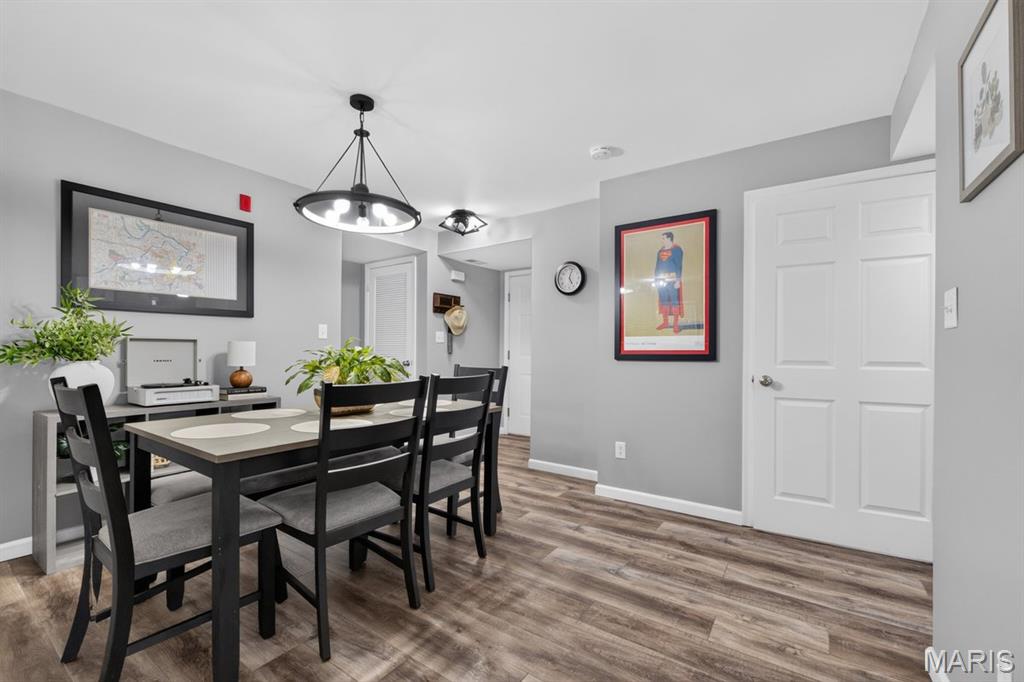
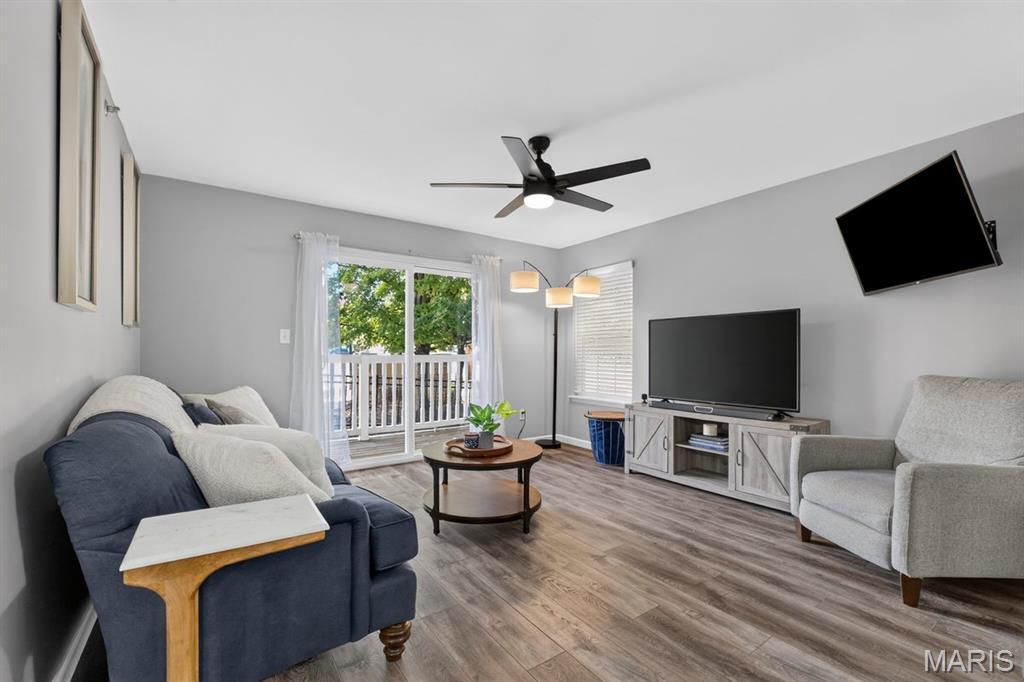
Welcome to this beautifully updated, ground-floor 2-bedroom, 2-bath end-unit condo on Tellicherry Drive! Step inside to a bright, open floor plan featuring luxury vinyl plank flooring, stainless steel appliances, freshly painted cabinets and walls, and updated light fixtures throughout. The spacious primary bedroom offers a private en suite bathroom and walk-in closet. Down the hall, you’ll find a second generously sized bedroom and another full bathroom, with the convenience of an in-unit washer and dryer just across the way. Step outside to your private deck—the perfect spot to enjoy your morning coffee, unwind with a good book, or create your own cozy outdoor retreat. An additional storage closet off the deck provides plenty of space for seasonal items and extras. With its desirable end-unit location, thoughtful updates, and convenient one-level living, this condo is ready to welcome you home!

Save
Ask
Tour
Hide
Share
Listing Snapshot
Price 
$167,900
Days On Site 
19 Days
Bedrooms 
2
Inside Area (SqFt) 
954 sqft
Total Baths 
2
Full Baths 
2
Partial Baths 
N/A
Lot Size 
0.102 Acres
Year Built 
2008
MLS® Number 
26058256
Status 
Active Under Contract
Property Tax 
$1,808
HOA/Condo/Coop Fees 
$336 monthly
Sq Ft Source 
Assessor
Friends & Family
Recent Activity
2 weeks agoStatus changed to Active Under Contract
2 weeks agoListing updated with changes from the MLS®
3 weeks agoListing first seen on site
General Features
Acres 
0.102
Disclosures 
Flood Plain NoOccupancy Permit RequiredResale Certificate RequiredSeller Property Disclosure
Levels 
One
Parking 
Off StreetParking LotUnassigned
Property Sub Type 
Condominium
Security 
Smoke Detector(s)
Sewer 
Public Sewer
Special Circumstances 
Standard
SqFt Above 
954
Style 
Apartment StyleGardenTraditional
Utilities 
Electricity ConnectedSewer ConnectedWater Connected
Water Source 
Public
Interior Features
Appliances 
Stainless Steel Appliance(s)DishwasherDisposalDryerFreezerMicrowaveRefrigeratorWasherElectric Water Heater
Cooling 
Central AirElectricCeiling Fan(s)
Heating 
ElectricForced Air
Interior 
Ceiling Fan(s)Laminate CountersOpen Floorplan
Laundry Features 
In Unit
Main Level Bedrooms 
2
Bedroom 
Dimensions - 11x11Level - Main
Dining Room 
Dimensions - 13x10Level - Main
Kitchen 
Dimensions - 10x8Level - Main
Living Room 
Dimensions - 13x13Level - Main
Primary Bedroom 
Dimensions - 14x12Level - Main
Save
Ask
Tour
Hide
Share
Exterior Features
Construction Details 
Vinyl Siding
Exterior 
Balcony
Lot Features 
Near Public Transit
Community Features
Accessibility Features 
Accessible Entrance
Association Fee 
$336.0
Association Fee Frequency 
Monthly
MLS Area 
331 - Mehlville
School District 
Mehlville R-IX
Township 
Unincorporated
Financing Terms Available 
CashConventional
Schools
School District
Mehlville R-IX
Elementary School
Bierbaum Elem.
Middle School
Margaret Buerkle Middle
High School
Mehlville High School
Listing courtesy of The Agency


Based on information submitted to the MLS GRID as of 2026-09-30 02:05 PM UTC. All data is obtained from various sources and may not have been verified by broker or MLS GRID. Supplied Open House Information is subject to change without notice. All information should be independently reviewed and verified for accuracy. Properties may or may not be listed by the office/agent presenting the information.

Neighborhood & Commute
Source: Walkscore
Disclosure: Community information and market data powered by Constellation Data Labs. Information is deemed reliable but not guaranteed.
Save
Ask
Tour
Hide
Share
Scroll to Top