Warning: Attempt to read property "ID" on null in /home/dkkqqci8ucee/deerwoodrealtystl.com/wp-content/plugins/elementor/core/base/document.php on line 356

Warning: Attempt to read property "ID" on null in /home/dkkqqci8ucee/deerwoodrealtystl.com/wp-content/plugins/elementor/core/base/document.php on line 356

10512 Twilight Drive, Sappington, MO, 63128

Save
Ask
Tour
Hide
Share
$275,000
20 Days On Site

10512 Twilight Drive
Sappington, MO 63128

Single Family Residence|Pending
2
Beds
2
Total Baths
1
Full Bath
1
Partial Bath
1,260
SqFt
$218
/SqFt
1954
Built
Subdivision:
South Twin Sub
County:
St. Louis
Call Now: (314) 667-4343
Is this the listing for you? We can help make it yours.
(314) 667-4343
10512 Twilight Drive10512 Twilight Drive10512 Twilight Drive10512 Twilight Drive
Save
Ask
Tour
Hide
Share

Mortgage Calculator

Monthly Payment (Est.)

Enter an interest rate to see your estimated monthly payment.
Calculator powered by Showcase IDX, a Constellation1 Company. Copyright ©2026 Information is deemed reliable but not guaranteed.

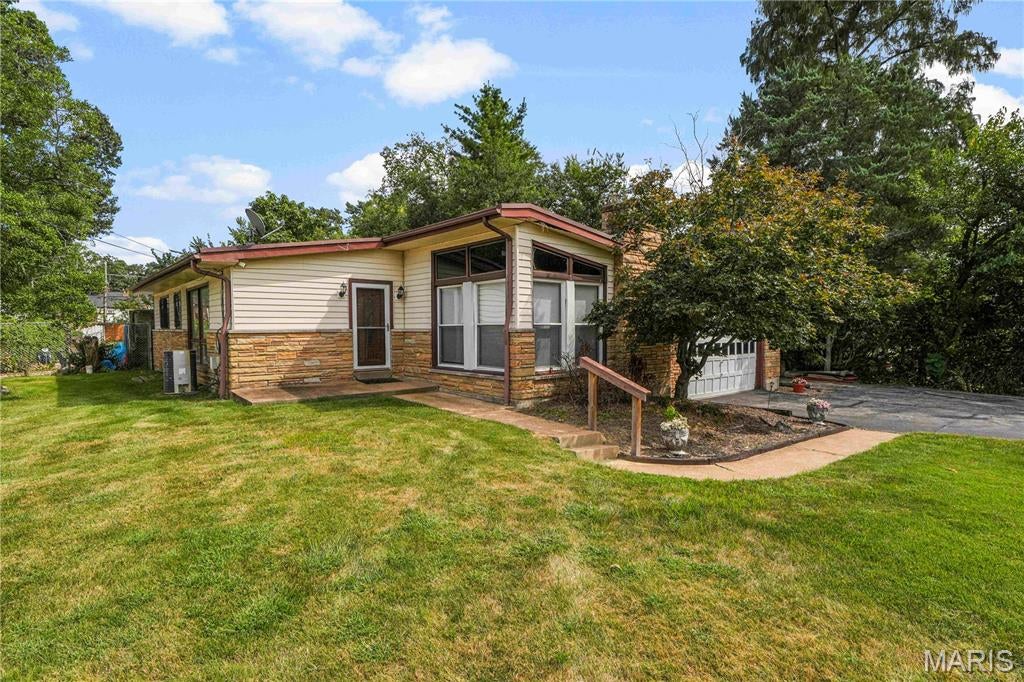
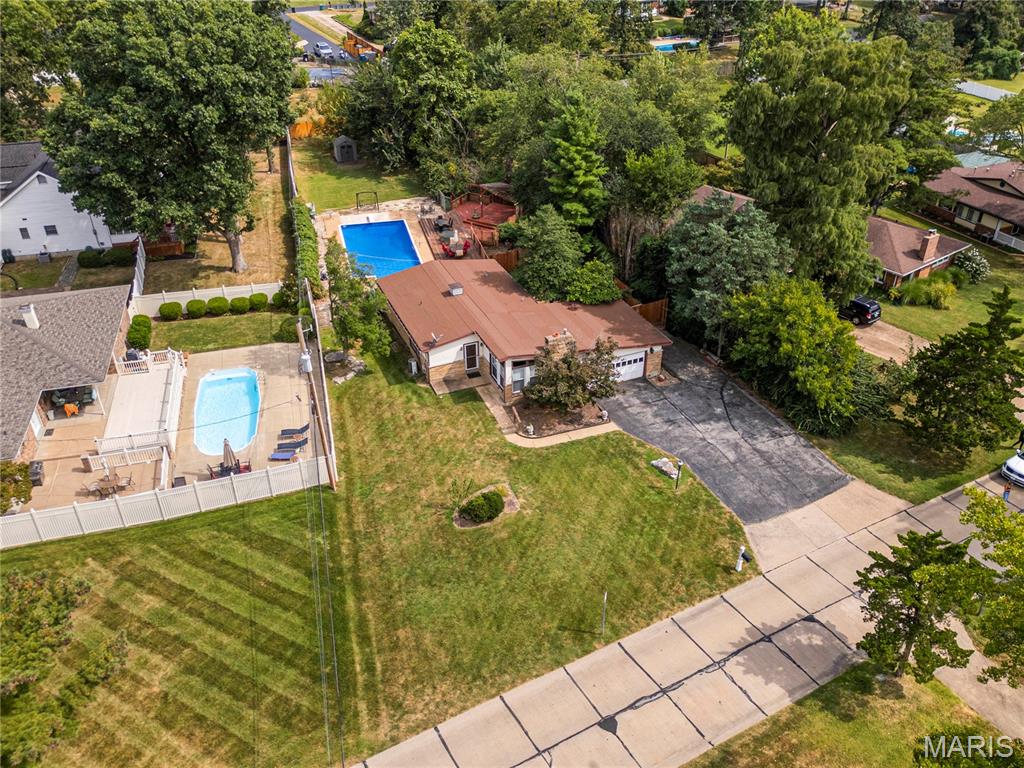
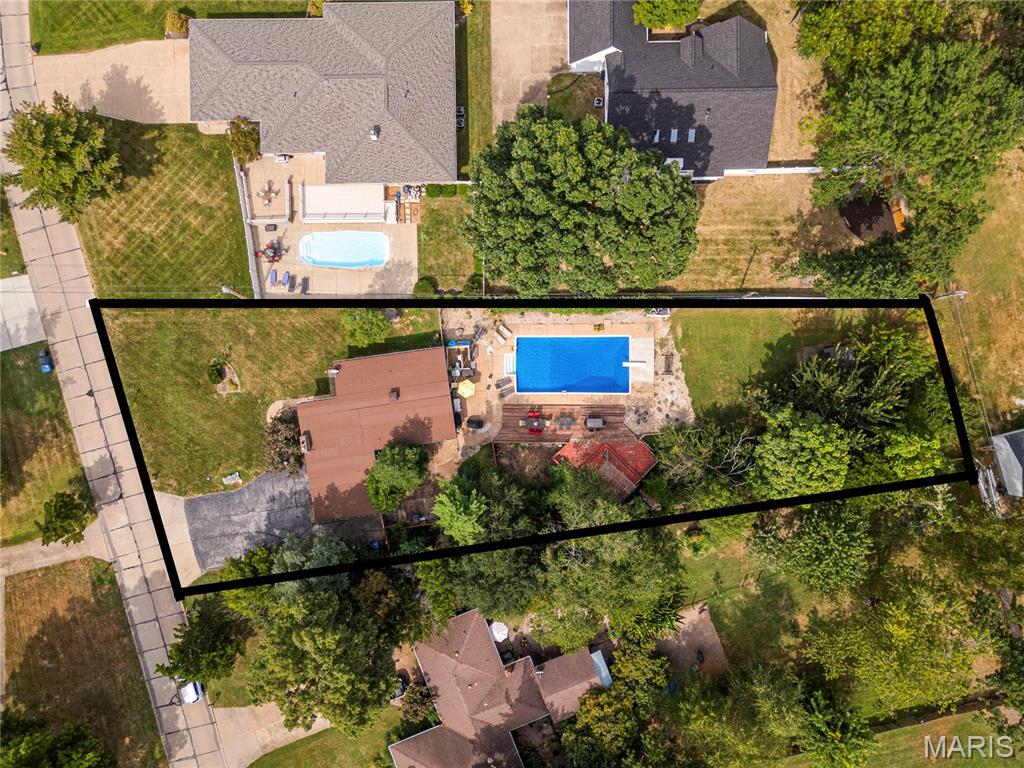
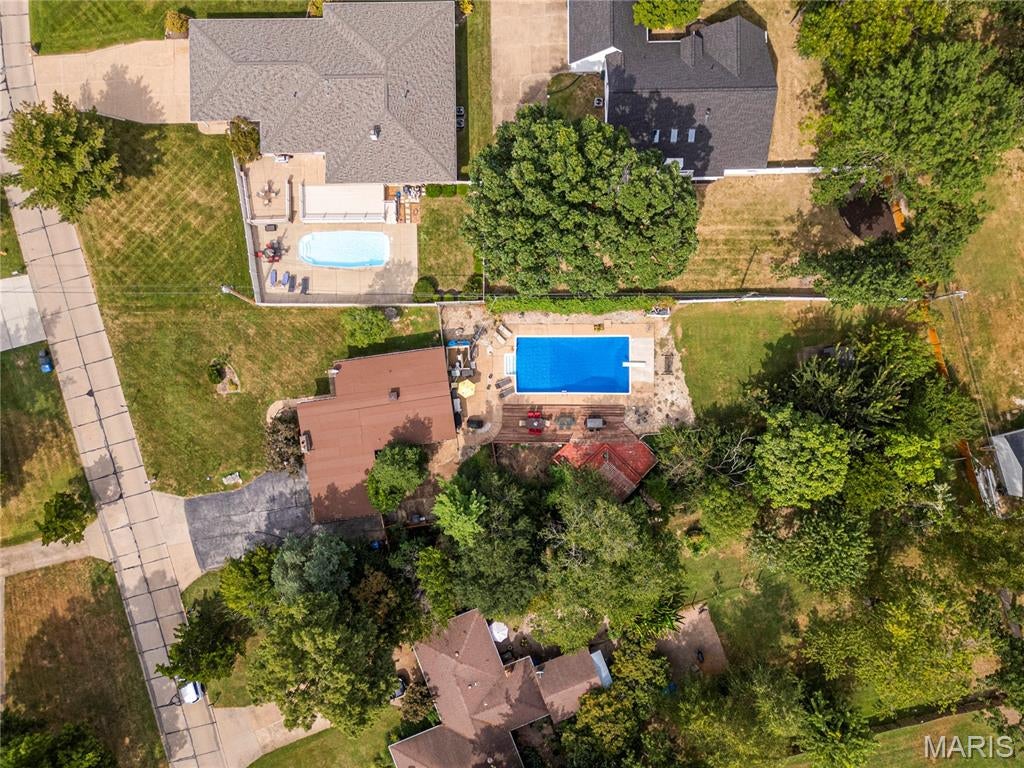
An incredible investment opportunity in the Lindbergh School District! Situated on a large, level lot, this home at 10512 Twilight Drive offers endless potential. Build your dream home or reimagine the property. The opportunity is yours! The expansive backyard is a standout, featuring a large inground pool, extensive decking and patio space, a pergola, mature trees, and plenty of additional yard beyond. Whether you're a builder searching for a great homesite or an investor looking for a big project, this property offers possibilities in a prime location. Ideally located within walking distance of the elementary school, middle school, and Lindbergh High School, with convenient access to shopping, dining, parks, and major highways. Property is being sold strictly AS-IS. Seller will make no repairs or provide inspections. Bring your vision and imagine the possibilities!

Save
Ask
Tour
Hide
Share
Listing Snapshot
Price 
$275,000
Days On Site 
20 Days
Bedrooms 
2
Inside Area (SqFt) 
1,260 sqft
Total Baths 
2
Full Baths 
1
Partial Baths 
1
Lot Size 
0.5253 Acres
Year Built 
1954
MLS® Number 
26058269
Status 
Pending
Property Tax 
$4,512
HOA/Condo/Coop Fees 
N/A
Sq Ft Source 
Public Records
Friends & Family
Recent Activity
2 weeks agoStatus changed to Pending
2 weeks agoListing updated with changes from the MLS®
3 weeks agoListing first seen on site
General Features
Acres 
0.5253
Attached Garage 
Yes
Disclosures 
None
Garage 
Yes
Garage Spaces 
2
Levels 
One
Property Sub Type 
Single Family Residence
Sewer 
Public Sewer
SqFt Above 
1260
Style 
Ranch
Utilities 
Cable Available
Water Source 
Public
Interior Features
Basement 
Other
Cooling 
Ceiling Fan(s)Central Air
Fireplace 
Yes
Fireplaces 
1
Heating 
Forced Air
Main Level Bedrooms 
2
Save
Ask
Tour
Hide
Share
Exterior Features
Construction Details 
StoneVinyl Siding
Fencing 
Back Yard
Lot Features 
Back YardFront Yard
Patio And Porch 
Deck
Pool Features 
FencedIn GroundLinerPool Cover
Private Pool 
Yes
Community Features
MLS Area 
316 - Lindbergh
School District 
Lindbergh Schools
Township 
Unincorporated
Financing Terms Available 
CashConventional
Schools
School District
Lindbergh Schools
Elementary School
Concord Elem. School
Middle School
Robert H. Sperreng Middle
High School
Lindbergh Sr. High
Listing courtesy of Compass Realty Group


Based on information submitted to the MLS GRID as of 2026-09-30 06:48 PM UTC. All data is obtained from various sources and may not have been verified by broker or MLS GRID. Supplied Open House Information is subject to change without notice. All information should be independently reviewed and verified for accuracy. Properties may or may not be listed by the office/agent presenting the information.

Neighborhood & Commute
Source: Walkscore
Disclosure: Community information and market data powered by Constellation Data Labs. Information is deemed reliable but not guaranteed.
Save
Ask
Tour
Hide
Share
Scroll to Top