
Save
Ask
Tour
Hide
$725,000
23 Days On Site
16055 Marions WayEllisville, MO 63038
For Sale|Single Family Residence|Active
3
Beds
2
Total Baths
2
Full Baths
2,118
SqFt
$342
/SqFt
2026
Built
Subdivision:
Napoli Estates
County:
St. Louis
Call Now: (314) 667-4343
Is this the listing for you? We can help make it yours.
(314) 667-4343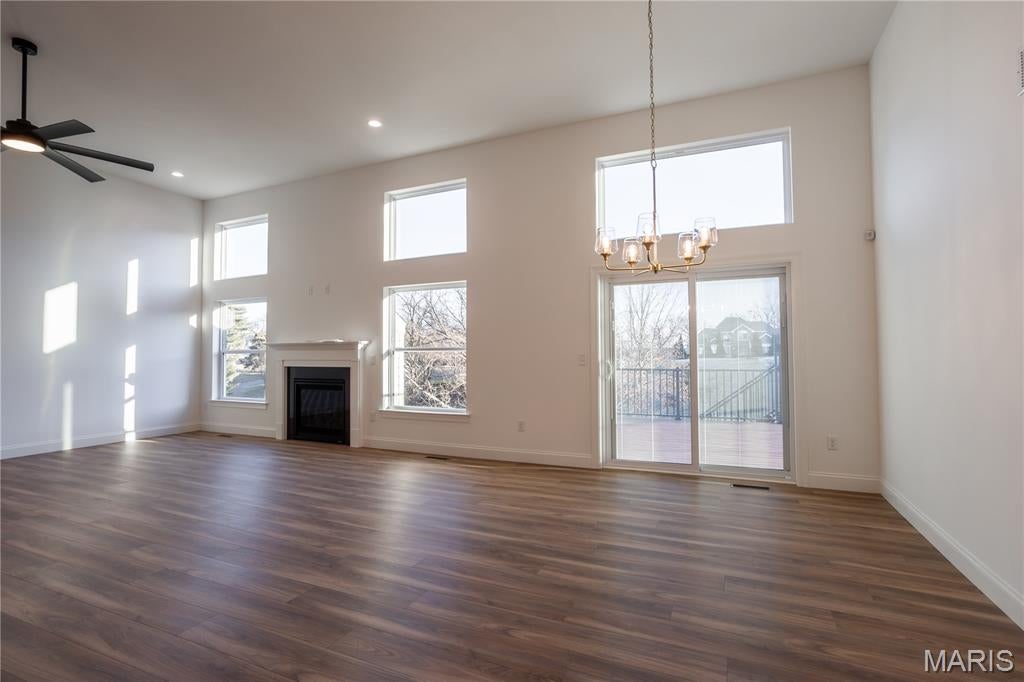
Save
Ask
Tour
Hide
Mortgage Calculator
Monthly Payment (Est.)
Enter an interest rate to see your estimated monthly payment.Calculator powered by Showcase IDX, a Constellation1 Company. Copyright ©2026 Information is deemed reliable but not guaranteed.
New home construction by Flower and Fendler Homes. Ranch style home with 3 bedrooms, 2 full bathrooms. Main floor laundry room, walk-in pantry, walk-in closets, open foyer. 12' volume ceiling at the great room, Kitchen and breakfast with 9' main ceilings. Basement can be finished with a Rec room, bedroom and bathroom. Master bathroom has double bowl sink and adult height vanity, with a fiberglass shower and tub. The hall bathroom has a single bowl vanity and a shower/tub fiberglass unit. Don't miss your chance to make this house your home!
Save
Ask
Tour
Hide
Listing Snapshot
Price
$725,000
Days On Site
23 Days
Bedrooms
3
Inside Area (SqFt)
2,118 sqft
Total Baths
2
Full Baths
2
Partial Baths
N/A
Lot Size
0.16 Acres
Year Built
2026
MLS® Number
26058303
Status
Active
Property Tax
$7,204
HOA/Condo/Coop Fees
$50 monthly
Sq Ft Source
Builder
Friends & Family
Recent Activity
| 3 weeks ago | Listing first seen on site | |
| 3 weeks ago | Listing updated with changes from the MLS® |
General Features
Acres
0.16
Attached Garage
Yes
Disclosures
Flood Plain NoHOA/Condo Disclosure Available
Foundation
Concrete PerimeterPermanent
Garage
Yes
Garage Spaces
3
Home Warranty
Yes
Levels
One
Property Sub Type
Single Family Residence
Sewer
Public Sewer
Special Circumstances
Standard
SqFt Above
2118
Style
Craftsman
Utilities
Electricity ConnectedNatural Gas ConnectedSewer ConnectedWater Connected
Water Source
Public
Interior Features
Appliances
DishwasherRangeRange Hood
Basement
ConcreteSump Pump
Cooling
Central Air
Electric
220 Volts
Fireplace
Yes
Fireplace Features
GasLiving Room
Fireplaces
1
Flooring
CarpetVinyl
Heating
Forced AirNatural Gas
Interior
Open FloorplanPantryRecessed Lighting
Main Level Bedrooms
3
Window Features
Insulated Windows
Save
Ask
Tour
Hide
Exterior Features
Construction Details
StoneStone VeneerVinyl Siding
Exterior
Rain Gutters
Lot Features
Back YardOpen Lot
Windows/Doors
Insulated Windows
Community Features
Association Fee
$600.0
Association Fee Frequency
Annually
MLS Area
346 - Eureka
School District
Rockwood R-VI
Township
Ellisville
Financing Terms Available
CashContractConventional
Schools
School District
Rockwood R-VI
Elementary School
Ridge Meadows Elem.
Middle School
Lasalle Springs Middle
High School
Eureka Sr. High
Listing courtesy of The Flower Group

Based on information submitted to the MLS GRID as of 2026-10-02 08:58 PM UTC. All data is obtained from various sources and may not have been verified by broker or MLS GRID. Supplied Open House Information is subject to change without notice. All information should be independently reviewed and verified for accuracy. Properties may or may not be listed by the office/agent presenting the information.
Based on information submitted to the MLS GRID as of 2026-10-02 08:58 PM UTC. All data is obtained from various sources and may not have been verified by broker or MLS GRID. Supplied Open House Information is subject to change without notice. All information should be independently reviewed and verified for accuracy. Properties may or may not be listed by the office/agent presenting the information.
Neighborhood & Commute
Source: Walkscore
Disclosure: Community information and market data powered by Constellation Data Labs. Information is deemed reliable but not guaranteed.
Save
Ask
Tour
Hide