Warning: Attempt to read property "ID" on null in /home/dkkqqci8ucee/deerwoodrealtystl.com/wp-content/plugins/elementor/core/base/document.php on line 356

Warning: Attempt to read property "ID" on null in /home/dkkqqci8ucee/deerwoodrealtystl.com/wp-content/plugins/elementor/core/base/document.php on line 356

2119 Linnus Drive, High Ridge, MO, 63049

Save
Ask
Tour
Hide
Share
$210,000
21 Days On Site

2119 Linnus Drive
High Ridge, MO 63049

For Sale|Single Family Residence|Active
3
Beds
2
Total Baths
2
Full Baths
1,075
SqFt
$195
/SqFt
1963
Built
Subdivision:
Dillon Vly Acres 2
County:
Jefferson
Call Now: (314) 667-4343
Is this the listing for you? We can help make it yours.
(314) 667-4343
2119 Linnus Drive2119 Linnus Drive2119 Linnus Drive2119 Linnus Drive
Save
Ask
Tour
Hide
Share

Mortgage Calculator

Monthly Payment (Est.)

Enter an interest rate to see your estimated monthly payment.
Calculator powered by Showcase IDX, a Constellation1 Company. Copyright ©2026 Information is deemed reliable but not guaranteed.

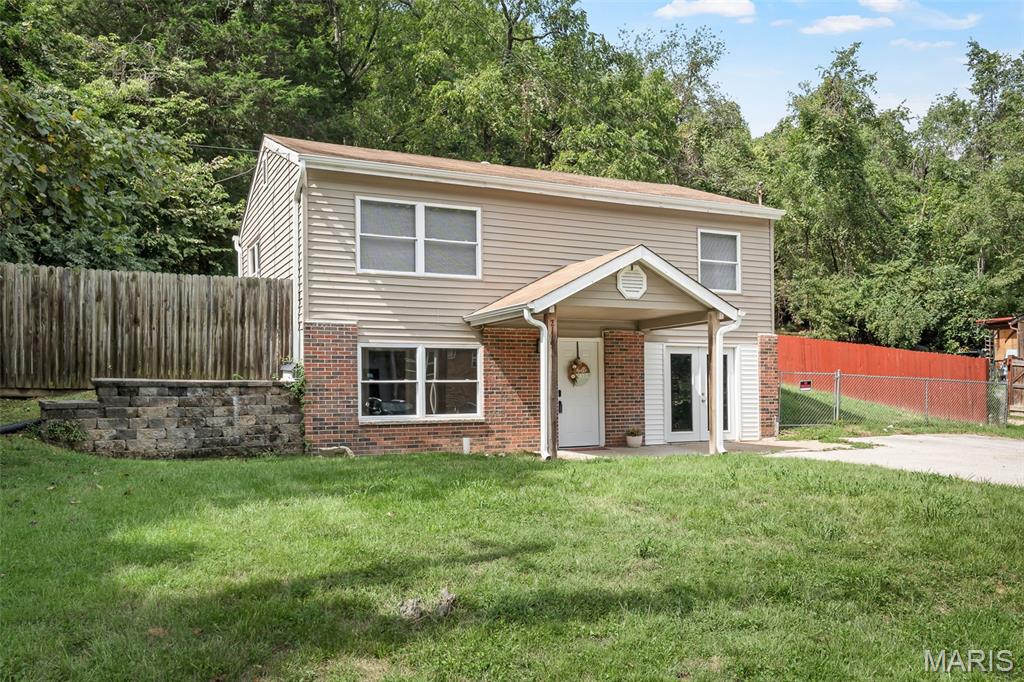
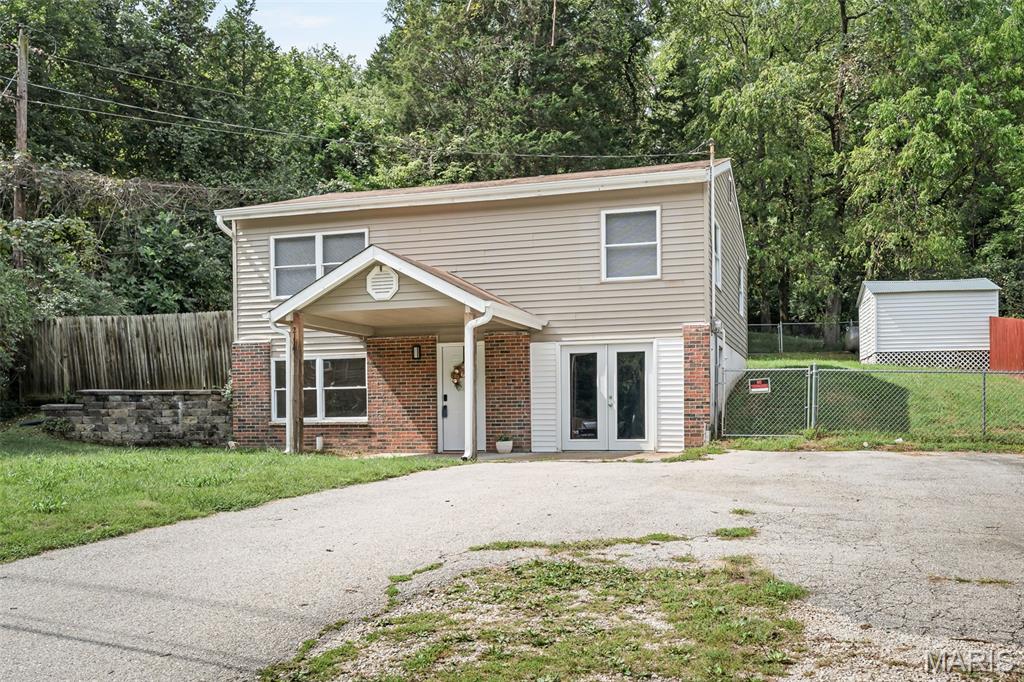
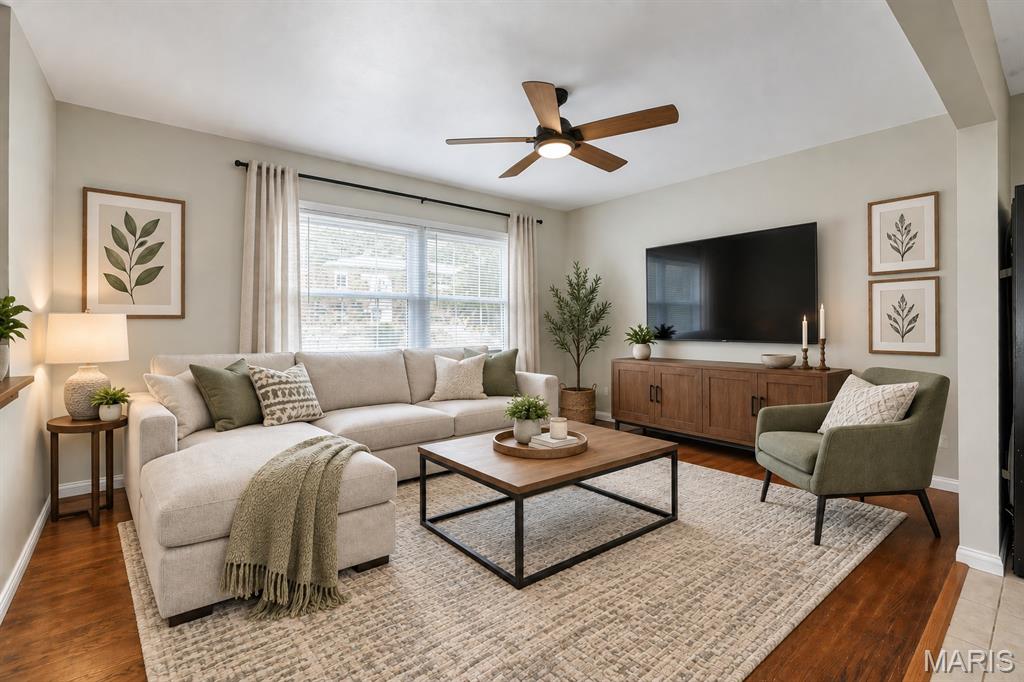
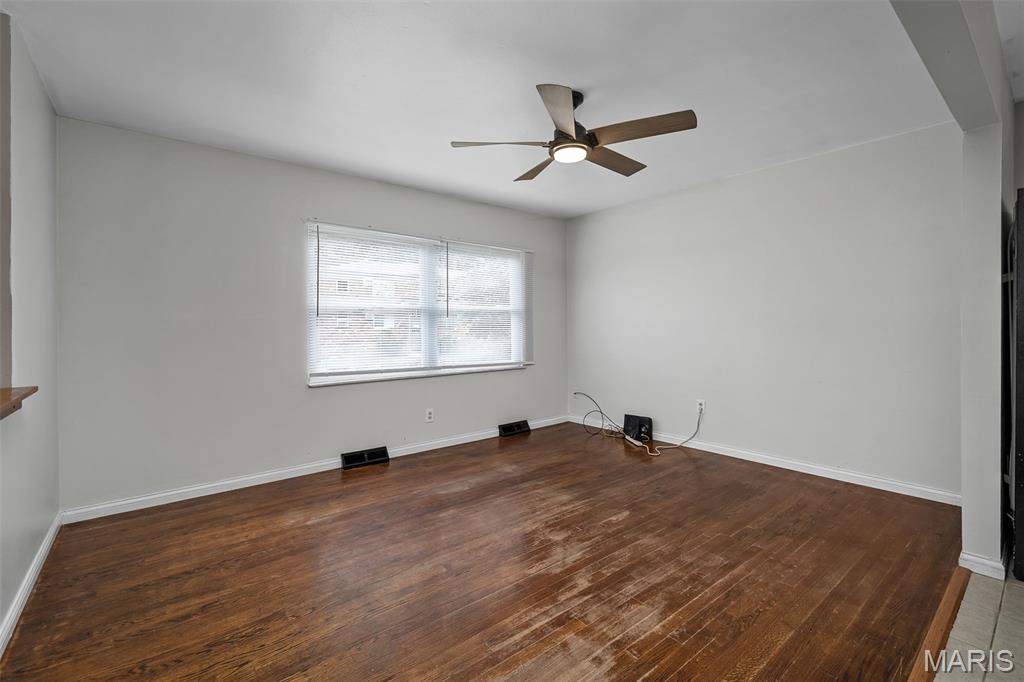
COMING SOON! PROFESSIONAL PHOTOS 9/13! Charming, cute and full of potential! This 2+bedroom, 2-full-bath home has been thoughtfully updated while still retaining its original character. The original wood floors have beautiful potential and could be stunning refinished. Numerous major updates have already been completed, including a new furnace and A/C (2023), tankless water heater (2022), interior sewer replacement (2024), gutters and guards (2022), whole-house surge protector (2025), and extensive improvements to the basement and bathroom. The lower level offers additional finished living space, a full bathroom (2025) and a flexible area that could provide additional sleeping space, home office, rec room or guest accommodations. The basement also has new flooring, tile, water lines, fixtures, vanity, shower and more. Outside, enjoy a fenced backyard backing to woods for a peaceful and private setting, along with an improved deck, shed (2025) and partial new fencing. This home offers a wonderful opportunity for someone looking for charm, privacy and a long list of important updates, while still leaving room to add your own personal touches and make it truly yours!

Save
Ask
Tour
Hide
Share
Listing Snapshot
Price 
$210,000
Days On Site 
21 Days
Bedrooms 
3
Inside Area (SqFt) 
1,075 sqft
Total Baths 
2
Full Baths 
2
Partial Baths 
N/A
Lot Size 
0.5 Acres
Year Built 
1963
MLS® Number 
26058353
Status 
Active
Property Tax 
$990
HOA/Condo/Coop Fees 
N/A
Sq Ft Source 
Public Records
Friends & Family
Recent Activity
6 days agoPrice changed to $210,000
6 days agoListing updated with changes from the MLS®
3 weeks agoStatus changed to Active
3 weeks agoListing first seen on site
General Features
Acres 
0.5
Disclosures 
Flood Plain NoLead PaintSeller Property Disclosure
Levels 
One
Property Sub Type 
Single Family Residence
Sewer 
Public Sewer
Special Circumstances 
Standard
SqFt Above 
768
Style 
Raised RanchTraditional
Utilities 
Cable AvailablePropane
Water Source 
Public
Interior Features
Appliances 
Stainless Steel Appliance(s)DishwasherDryerMicrowaveGas OvenGas RangeRefrigeratorWasherTankless Water Heater
Basement 
Partially FinishedStorage SpaceSump PumpWalk-Out AccessBath/Stubbed
Cooling 
Ceiling Fan(s)Central Air
Flooring 
Wood
Heating 
Forced AirPropane
Main Level Bedrooms 
2
Save
Ask
Tour
Hide
Share
Exterior Features
Construction Details 
Brick VeneerVinyl Siding
Exterior 
Storage
Fencing 
Back YardChain LinkFencedWood
Lot Features 
Back YardFront YardLevel
Other Structures 
Shed(s)
Community Features
MLS Area 
392 - Northwest
School District 
Northwest R-I
Township 
Unincorporated
Financing Terms Available 
CashConventionalFHA
Schools
School District
Northwest R-I
Elementary School
Brennan Woods Elem.
Middle School
Northwest Valley School
High School
Northwest High
Listing courtesy of Worth Clark Realty


Based on information submitted to the MLS GRID as of 2026-10-01 06:57 PM UTC. All data is obtained from various sources and may not have been verified by broker or MLS GRID. Supplied Open House Information is subject to change without notice. All information should be independently reviewed and verified for accuracy. Properties may or may not be listed by the office/agent presenting the information.

Neighborhood & Commute
Source: Walkscore
Disclosure: Community information and market data powered by Constellation Data Labs. Information is deemed reliable but not guaranteed.
Save
Ask
Tour
Hide
Share
Scroll to Top