Warning: Attempt to read property "ID" on null in /home/dkkqqci8ucee/deerwoodrealtystl.com/wp-content/plugins/elementor/core/base/document.php on line 356

Warning: Attempt to read property "ID" on null in /home/dkkqqci8ucee/deerwoodrealtystl.com/wp-content/plugins/elementor/core/base/document.php on line 356

3406 Bluffs Drive, Eureka, MO, 63025

Save
Ask
Tour
Hide
Share
$1,250,000
4 Days On Site

3406 Bluffs Drive
Eureka, MO 63025

For Sale|Single Family Residence|Active
4
Beds
4
Total Baths
3
Full Baths
1
Partial Bath
3,784
SqFt
$330
/SqFt
2026
Built
Subdivision:
The Bluffs
County:
Jefferson
Call Now: (314) 667-4343
Is this the listing for you? We can help make it yours.
(314) 667-4343
3406 Bluffs Drive3406 Bluffs Drive3406 Bluffs Drive3406 Bluffs Drive
Save
Ask
Tour
Hide
Share

Mortgage Calculator

Monthly Payment (Est.)

Enter an interest rate to see your estimated monthly payment.
Calculator powered by Showcase IDX, a Constellation1 Company. Copyright ©2026 Information is deemed reliable but not guaranteed.

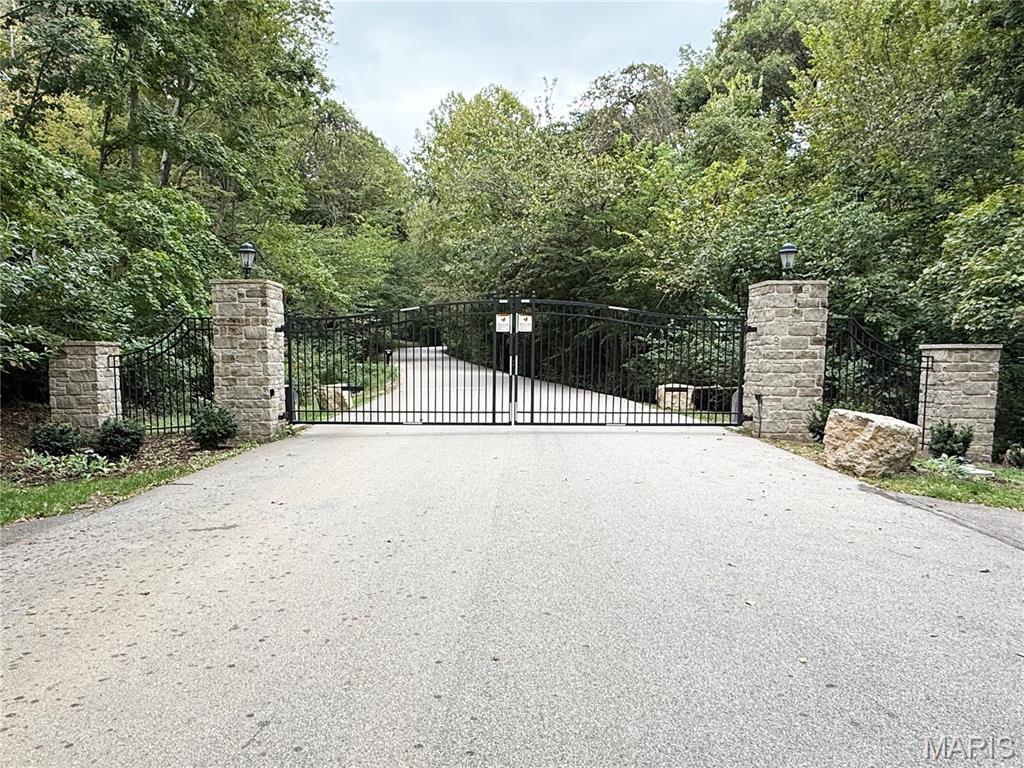
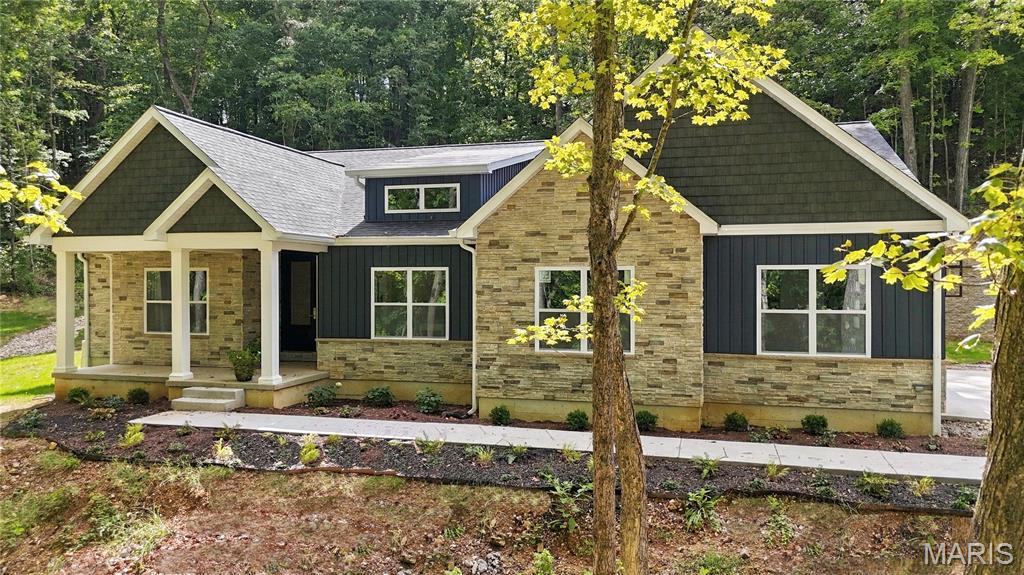
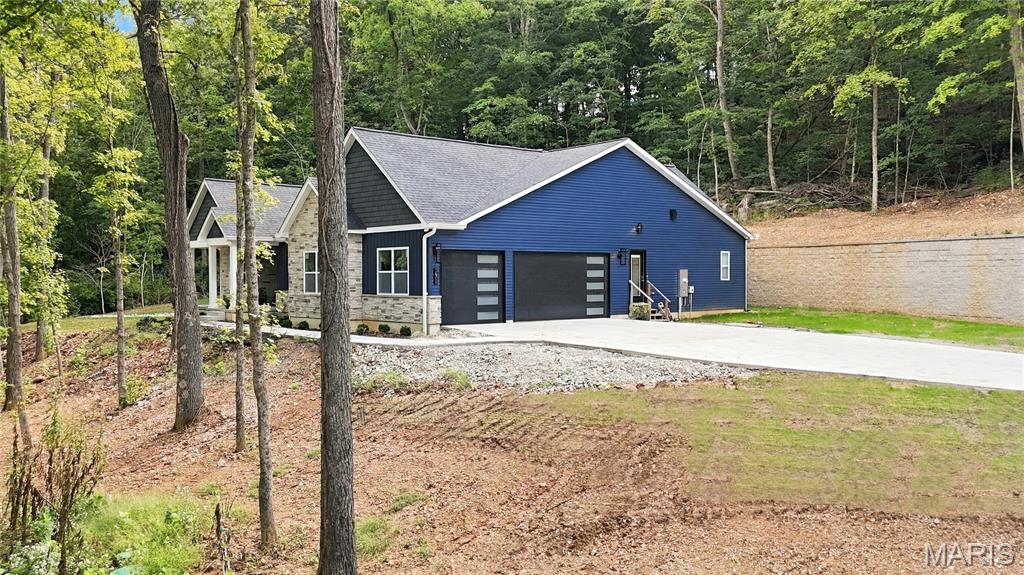
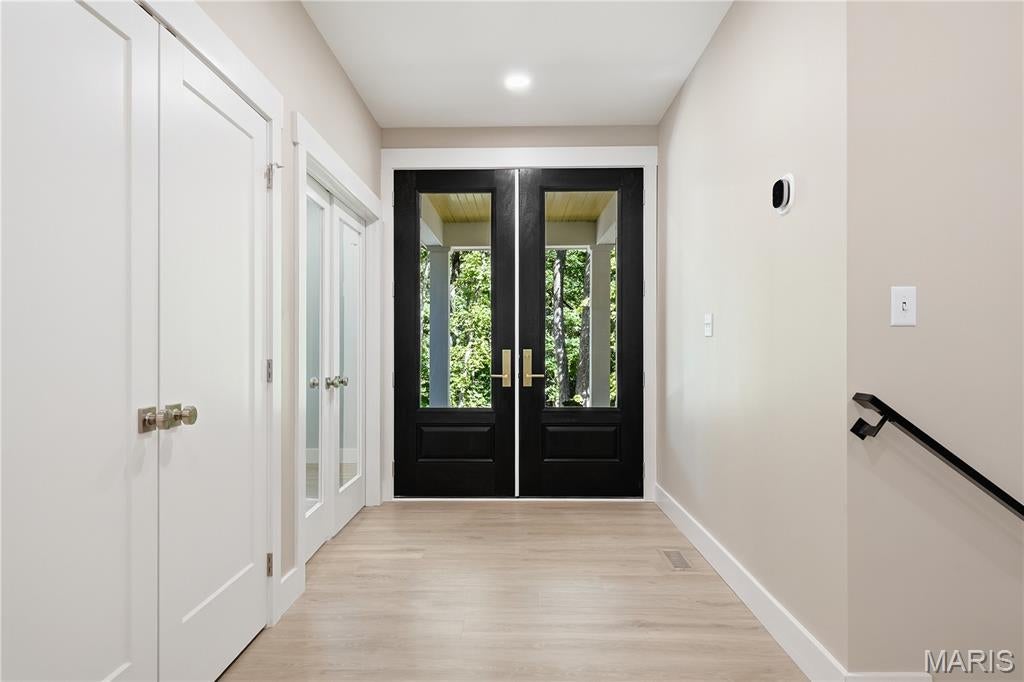
Brand-new construction in a private gated community, surrounded by 4.5 acres of mature woods and natural beauty. This exceptional 4-bedroom, 3.5-bath residence combines modern design, thoughtful functionality, and extensive upgraded finishes throughout. The open main level features a stunning kitchen equipped with Bosch and Samsung appliances, including an electric cooktop, double wall ovens, built-in coffee maker, microwave drawer, undercounter refrigerator, LG dishwasher, Cosmo hood, under-cabinet lighting, and a spacious walk-in pantry with custom cabinetry, drawers, and solid-surface countertops. The main-level living area and lower level each feature a SimpliFire Allusion Platinum linear electric fireplace with remote-controlled heat and color settings. The private primary suite offers a custom Closets by Design closet system and a beautifully appointed bath with a freestanding soaking tub, Kohler Leap smart bidet toilet, Delta Brizo plumbing fixtures, and LED lighted anti-fog vanity mirrors. The lower-level full bath also includes a Kohler bidet toilet and LED anti-fog mirror. A convenient laundry/mud room adds everyday functionality. Technology and infrastructure have been thoughtfully incorporated throughout the home, including a hardwired interior/exterior camera system, central vacuum, water filtration system, network cabinet, and low-voltage/data wiring in all bedrooms, the great room, family room, and garage for easy TV and connectivity setup. The 3-car garage provides exceptional storage and workspace. A private well, substantial retaining wall, gated setting, and wooded surroundings add to the property's privacy and appeal. Brand-new, beautifully finished, and designed with comfort, convenience, and modern living in mind—this is a rare opportunity to own a truly move-in-ready new construction home.

Save
Ask
Tour
Hide
Share
Listing Snapshot
Price 
$1,250,000
Days On Site 
4 Days
Bedrooms 
4
Inside Area (SqFt) 
3,784 sqft
Total Baths 
4
Full Baths 
3
Partial Baths 
1
Lot Size 
4.5 Acres
Year Built 
2026
MLS® Number 
26058362
Status 
Active
Property Tax 
N/A
HOA/Condo/Coop Fees 
$141.67 monthly
Sq Ft Source 
Builder
Friends & Family
Recent Activity
4 days agoStatus changed to Active
4 days agoListing updated with changes from the MLS®
4 days agoListing first seen on site
General Features
Acres 
4.5
Attached Garage 
Yes
Building Features 
BasementBathroomsFire AlarmLighting
Disclosures 
Flood Plain NoSeptic Disclosure
Garage 
Yes
Garage Spaces 
3
Levels 
One
Property Sub Type 
Single Family Residence
Security 
Carbon Monoxide Detector(s)Closed Circuit Camera(s)Gated CommunitySmoke Detector(s)
Sewer 
Septic Tank
Special Circumstances 
Standard
SqFt Above 
2354
SqFt Below 
1430
Style 
Ranch
Utilities 
Electricity Connected
Water Source 
PrivateWell
Interior Features
Appliances 
OvenENERGY STAR Qualified AppliancesENERGY STAR Qualified DishwasherDisposalExhaust FanIce MakerMicrowaveBuilt-In Electric OvenBuilt-In RangeBuilt-In Refrigerator
Basement 
FinishedInterior EntryStorage SpaceSump PumpBath/Stubbed
Cooling 
Central AirCeiling Fan(s)
Fireplace 
Yes
Fireplace Features 
BasementElectricGreat Room
Fireplaces 
2
Flooring 
Carpet
Heating 
ElectricExhaust Fan
Interior 
BidetBuilt-in FeaturesCeiling Fan(s)Central VacuumDouble VanityEat-in KitchenEntrance FoyerHigh CeilingsKitchen IslandOpen FloorplanRecessed LightingSmart HomeSmart ThermostatSoaking TubStorageVaulted Ceiling(s)Walk-In Closet(s)Wet BarWired for Data
Laundry Features 
Electric Dryer HookupLaundry RoomMain LevelWasher Hookup
Main Level Bedrooms 
3
Window Features 
Double Pane WindowsENERGY STAR Qualified WindowsScreens
Kitchen 
Dimensions - 35x14Level - MainDescription - Open Kitchen w/ Island & Breakfast Room
Laundry 
Dimensions - 25x11Level - MainDescription - Laundry w/ Mud Room & Powder Room
Living Room 
Dimensions - 16x18Level - MainDescription - Great Room w/ Fireplace & Vaulted Ceilings
Primary Bathroom 
Level - Main
Primary Bedroom 
Dimensions - 15x28Level - MainDescription - Walk In Closet
Save
Ask
Tour
Hide
Share
Exterior Features
Construction Details 
Board & Batten SidingFoam InsulationShake SidingStoneVertical SidingVinyl Siding
Fencing 
None
Lot Features 
Many TreesNative PlantsPrivateWooded
Patio And Porch 
CoveredFront PorchPatioPorchScreened
View 
Trees/Woods
Waterview 
Trees/Woods
Windows/Doors 
Double Pane WindowsENERGY STAR Qualified WindowsScreens
Community Features
Association Amenities 
Gated
Association Fee 
$1700.0
Association Fee Frequency 
Annually
MLS Area 
346 - Eureka
School District 
Northwest R-I
Financing Terms Available 
CashConventionalFHAVA Loan
Schools
School District
Northwest R-I
Elementary School
Cedar Springs Elem.
Middle School
Northwest Valley School
High School
Northwest High
Listing courtesy of Coldwell Banker Realty - Gundaker


Based on information submitted to the MLS GRID as of 2026-09-29 04:18 PM UTC. All data is obtained from various sources and may not have been verified by broker or MLS GRID. Supplied Open House Information is subject to change without notice. All information should be independently reviewed and verified for accuracy. Properties may or may not be listed by the office/agent presenting the information.

Neighborhood & Commute
Source: Walkscore
Disclosure: Community information and market data powered by Constellation Data Labs. Information is deemed reliable but not guaranteed.
Save
Ask
Tour
Hide
Share
Scroll to Top