Warning: Attempt to read property "ID" on null in /home/dkkqqci8ucee/deerwoodrealtystl.com/wp-content/plugins/elementor/core/base/document.php on line 356

Warning: Attempt to read property "ID" on null in /home/dkkqqci8ucee/deerwoodrealtystl.com/wp-content/plugins/elementor/core/base/document.php on line 356

1392 N Henke Road, Lake St Louis, MO, 63367

Save
Ask
Tour
Hide
Share
$489,900
19 Days On Site

1392 N Henke Road
Lake St Louis, MO 63367

Single Family Residence|Pending
3
Beds
2
Total Baths
2
Full Baths
1,514
SqFt
$324
/SqFt
1975
Built
Subdivision:
Timberlane Trails
County:
St. Charles
Call Now: (314) 667-4343
Is this the listing for you? We can help make it yours.
(314) 667-4343
1392 N Henke Road1392 N Henke Road1392 N Henke Road1392 N Henke Road
Save
Ask
Tour
Hide
Share

Mortgage Calculator

Monthly Payment (Est.)

Enter an interest rate to see your estimated monthly payment.
Calculator powered by Showcase IDX, a Constellation1 Company. Copyright ©2026 Information is deemed reliable but not guaranteed.

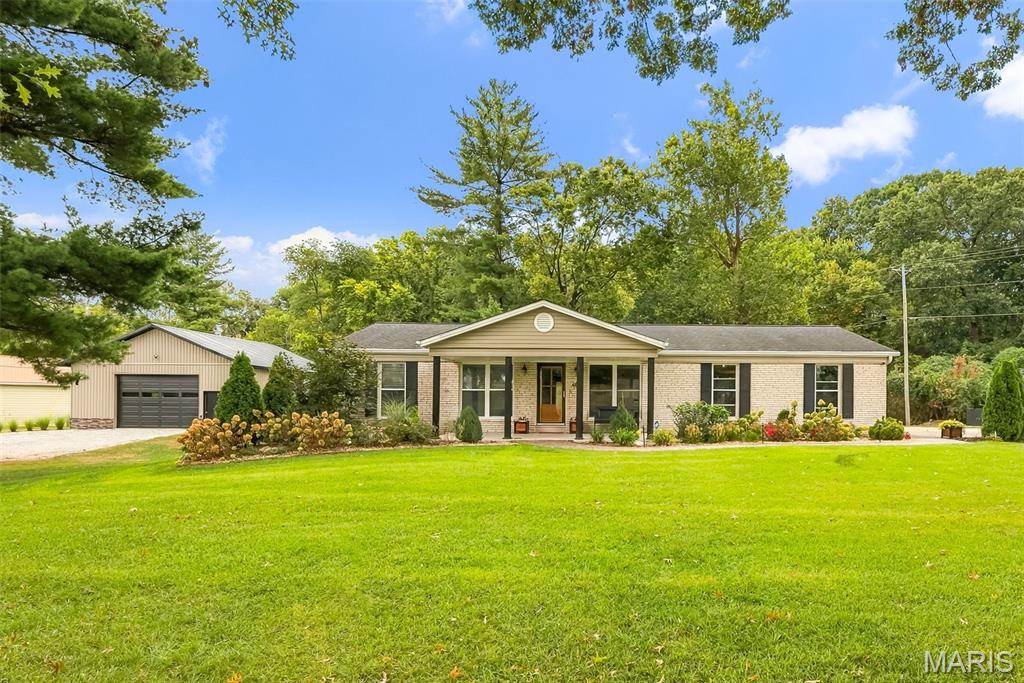
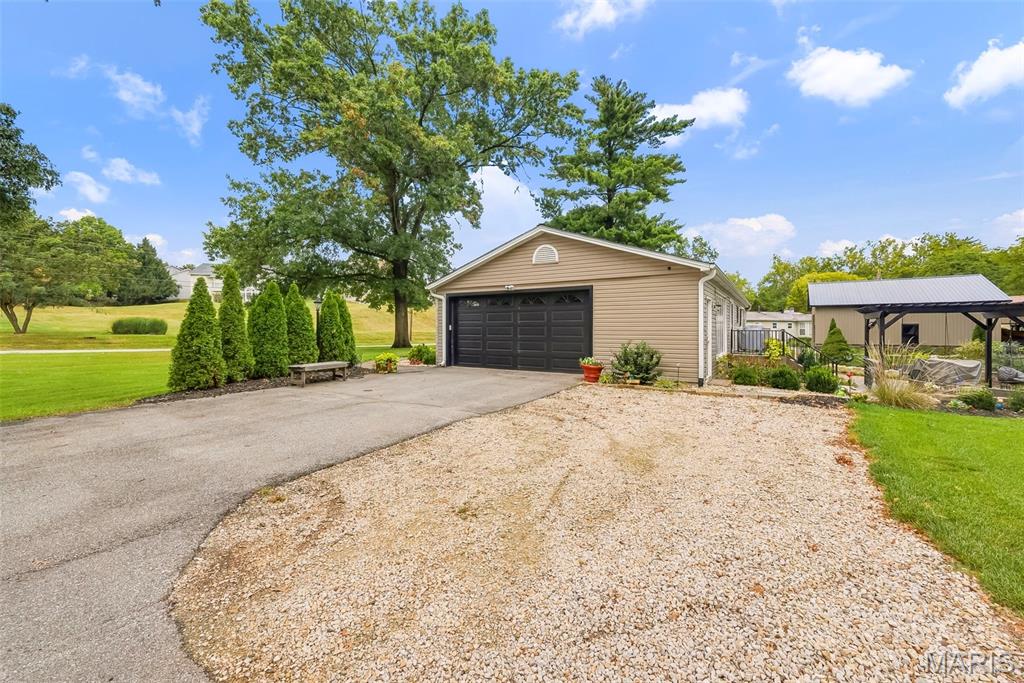
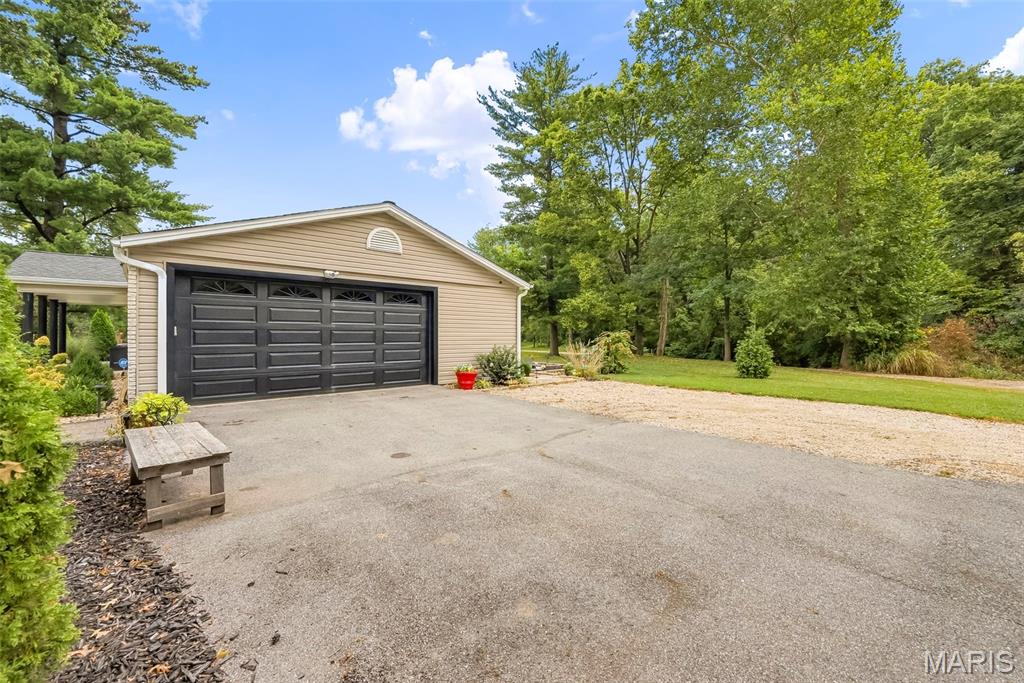
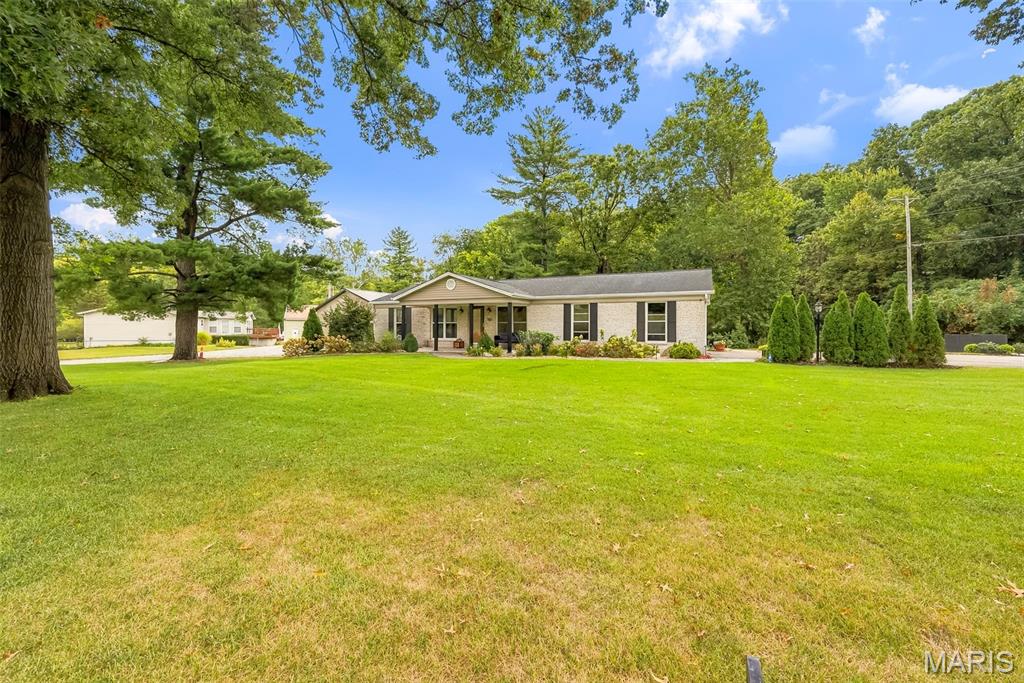
GORGEOUSLY UPDATED RANCH HOME ON 1.572 ACRES + INCREDIBLE OUTBUILDING — ALL IN THE HEART OF LAKE ST. LOUIS! This one is truly special! Beautifully renovated from top to bottom, this stunning ranch home combines stylish updates, flexible living space, incredible outdoor amenities and room to spread out—all on 1.572 acres in an unincorporated pocket of Lake St. Louis. Enjoy the convenience of Lake St. Louis without Lake St. Louis city or Community Association restrictions—the best of both worlds! Step inside and you'll immediately see the care that has gone into transforming this home. Updates include new Luxury Vinyl Plank flooring, and recess can lighting throughout, new front and rear doors, and a completely redesigned kitchen featuring new cabinetry, countertops and backsplash. The main level features an impressive oversized primary bedroom, a second guest bedroom and a beautifully renovated full bathroom. The original floor plan was reconfigured to create the spacious primary suite buyers will love. A versatile landing provides the perfect spot for a home office, reading nook or cozy sitting area. The partially finished lower level provides the home's additional living and sleeping space, complete with a full bathroom and egress window, plus plenty of room for a family room, guests, recreation or home office. A large unfinished portion offers abundant storage and workshop space, while exterior walk-up access adds even more functionality. And wait until you see the backyard! A newer maintenance-free deck leads to a large paver patio with a beautiful pergola and natural gas fire pit—the perfect setting for summer evenings, entertaining friends or simply relaxing and enjoying your own 1.572 acres. The sellers have also added an irrigation system to help keep the property looking its best, along with an electric pet fence so four-legged family members have plenty of room to enjoy the outdoors too. Need room for hobbies, toys, equipment, a serious workshop—or all of the above? The newer 32x32 metal outbuilding is an absolute showstopper, complete with electric, loft, workshop area, shelving and double rear doors for easy access. A massive 13x32 covered overhang provides even more usable space for equipment, entertaining or covered outdoor storage. A beautifully renovated home in 1.57 acres. Incredible outdoor living. And a 32x32 outbuilding that's nearly impossible to find in this location. All of this in the heart of Lake St. Louis while remaining unincorporated—giving you the convenience of the location without Lake St. Louis city or Community Association restrictions. This isn't just a house—it's the kind of property buyers wait for.

Save
Ask
Tour
Hide
Share
Listing Snapshot
Price 
$489,900
Days On Site 
19 Days
Bedrooms 
3
Inside Area (SqFt) 
1,514 sqft
Total Baths 
2
Full Baths 
2
Partial Baths 
N/A
Lot Size 
1.5724 Acres
Year Built 
1975
MLS® Number 
26058391
Status 
Pending
Property Tax 
$3,275
HOA/Condo/Coop Fees 
N/A
Sq Ft Source 
Other
Friends & Family
Recent Activity
3 days agoStatus changed to Pending
3 days agoListing updated with changes from the MLS®
3 weeks agoListing first seen on site
General Features
Acres 
1.5724
Attached Garage 
Yes
Building Features 
BasementBathroomsPatioSecurity SystemStorageWi-Fi
Carport 
2
Cross Street 
Lake St. Louis Blvd.
Disclosures 
Code Compliance RequiredFlood Plain YesSeller Property Disclosure
Foundation 
Concrete Perimeter
Garage 
Yes
Garage Spaces 
2
Levels 
One
Parking 
Additional ParkingAsphaltAttachedBoatCoveredDetachedDrivewayGarageGarage Door OpenerGarage Faces FrontGarage Faces SideGravelOff StreetOversizedPrivateRV Access/ParkingStorageWorkshop in Garage
Parking Spaces 
4
Property Sub Type 
Single Family Residence
Sewer 
Public Sewer
Special Circumstances 
Standard
SqFt Above 
1064
SqFt Below 
450
Style 
Ranch
Utilities 
Cable AvailableElectricity ConnectedNatural Gas ConnectedSewer ConnectedWater Connected
Water Source 
Public
Interior Features
Appliances 
Stainless Steel Appliance(s)DishwasherDisposalMicrowaveElectric Range
Basement 
Dimensions - 23x27Level - LowerDescription - Unfinished lower level, laundry, storage and workshop
Cooling 
Ceiling Fan(s)Electric
Electric 
220 Volts
Heating 
Forced AirNatural Gas
Interior 
Ceiling Fan(s)Eat-in KitchenGranite CountersHigh Speed Internet
Laundry Features 
In BasementLower Level
Main Level Bedrooms 
2
Window Features 
BlindsInsulated Windows
Bathroom 
Dimensions - 8x10Level - Main
Bathroom 2 
Dimensions - 9x5Level - Lower
Bedroom 
Dimensions - 10x24Level - Main
Bedroom 2 
Dimensions - 10x8Level - Main
Family Room 
Dimensions - 15x27Level - LowerDescription - Can be 3rd bedroom
Kitchen 
Dimensions - 20x13Level - Main
Living Room 
Dimensions - 14x18Level - Main
Save
Ask
Tour
Hide
Share
Exterior Features
Construction Details 
Brick VeneerVinyl Siding
Exterior 
Fire PitStorage
Fencing 
ElectricInvisible
Lot Features 
Front YardLandscapedLevelPie Shaped Lot
Other Structures 
Barn(s)OutbuildingRV/Boat StorageWorkshop
Patio And Porch 
Front PorchPatio
View 
Trees/Woods
Waterview 
Trees/Woods
Windows/Doors 
BlindsInsulated Windows
Community Features
Accessibility Features 
Accessible Entrance
MLS Area 
416 - Wentzville-Timberland
School District 
Wentzville R-IV
Township 
Unincorporated
Financing Terms Available 
CashConventionalFHAVA Loan
Schools
School District
Wentzville R-IV
Elementary School
Green Tree Elem.
Middle School
Wentzville South Middle
High School
Timberland High
Listing courtesy of Grassmuck Realty, LLC


Based on information submitted to the MLS GRID as of 2026-10-01 06:57 PM UTC. All data is obtained from various sources and may not have been verified by broker or MLS GRID. Supplied Open House Information is subject to change without notice. All information should be independently reviewed and verified for accuracy. Properties may or may not be listed by the office/agent presenting the information.

Neighborhood & Commute
Source: Walkscore
Disclosure: Community information and market data powered by Constellation Data Labs. Information is deemed reliable but not guaranteed.
Save
Ask
Tour
Hide
Share
Scroll to Top