2795 Oberhelman Road, Foristell, MO, 63348

Save
Ask
Tour
Hide
Share
$1,597,000
9 Days On Site

2795 Oberhelman Road
Foristell, MO 63348

For Sale|Single Family Residence|Active
4
Beds
6
Total Baths
4
Full Baths
2
Partial Baths
6,248
SqFt
$256
/SqFt
2001
Built
Subdivision:
None
County:
St. Charles
Call Now: (314) 667-4343
Is this the listing for you? We can help make it yours.
(314) 667-4343
2795 Oberhelman Road2795 Oberhelman Road2795 Oberhelman Road2795 Oberhelman Road
Save
Ask
Tour
Hide
Share

Mortgage Calculator

Monthly Payment (Est.)

Enter an interest rate to see your estimated monthly payment.
Calculator powered by Showcase IDX, a Constellation1 Company. Copyright ©2026 Information is deemed reliable but not guaranteed.

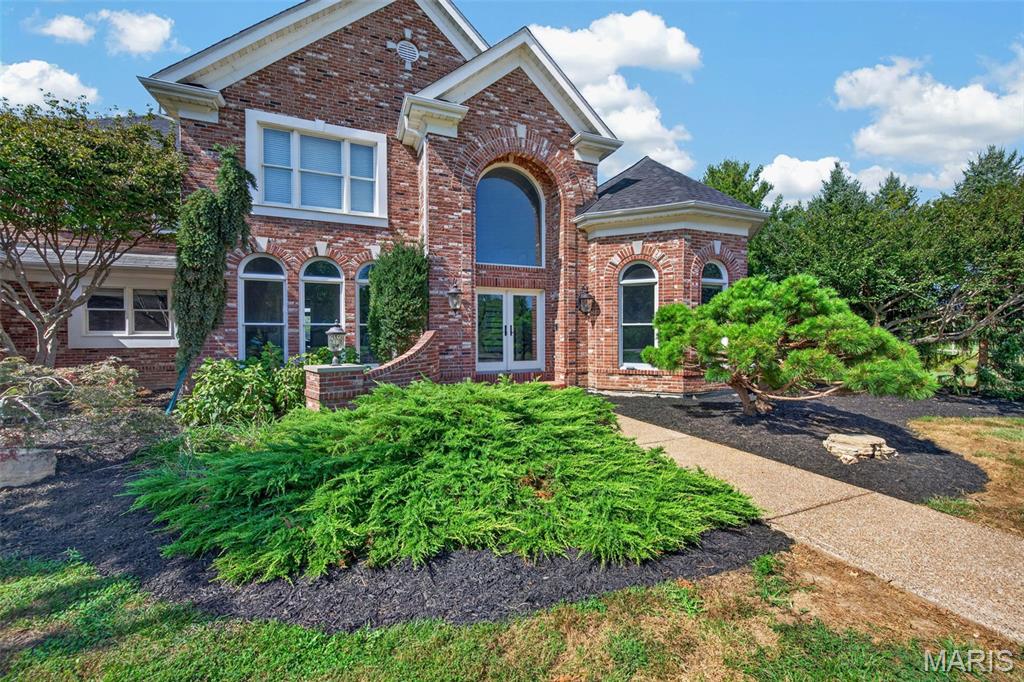
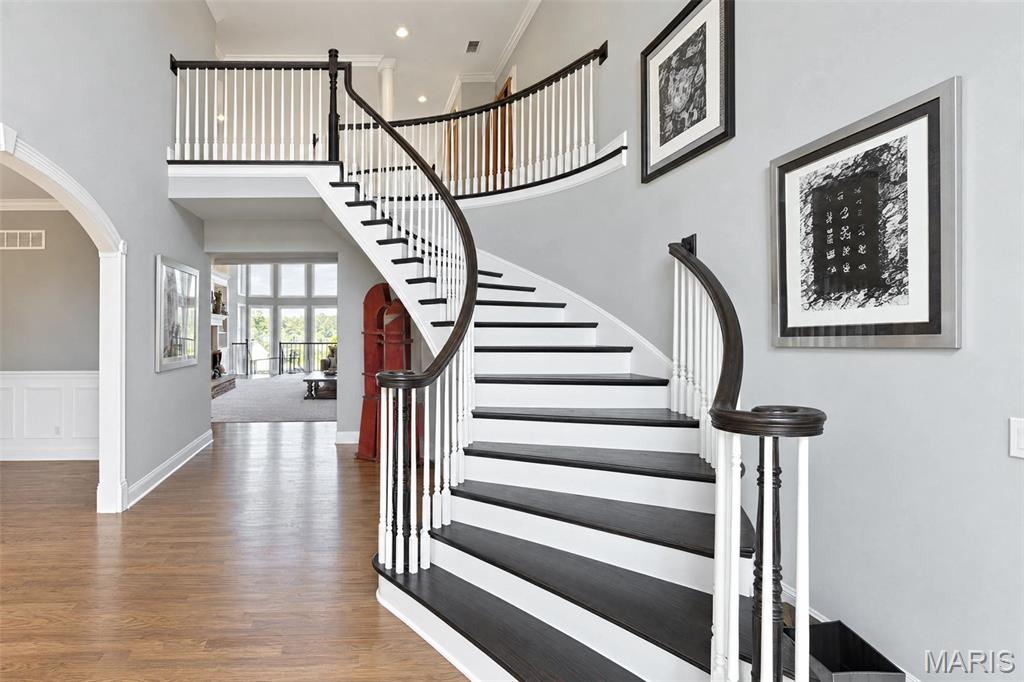
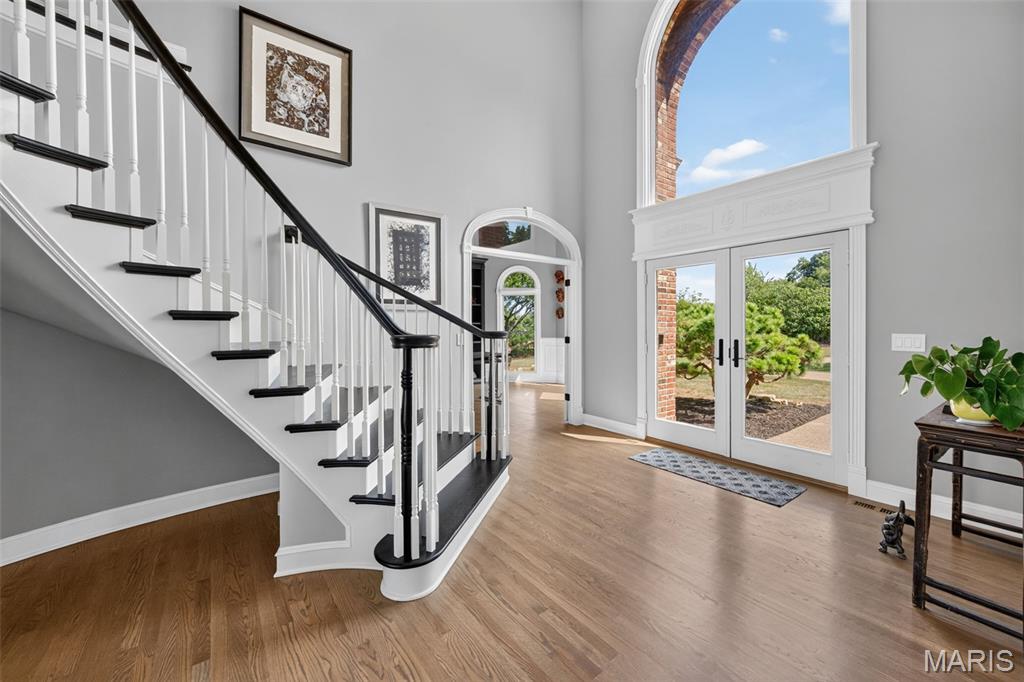
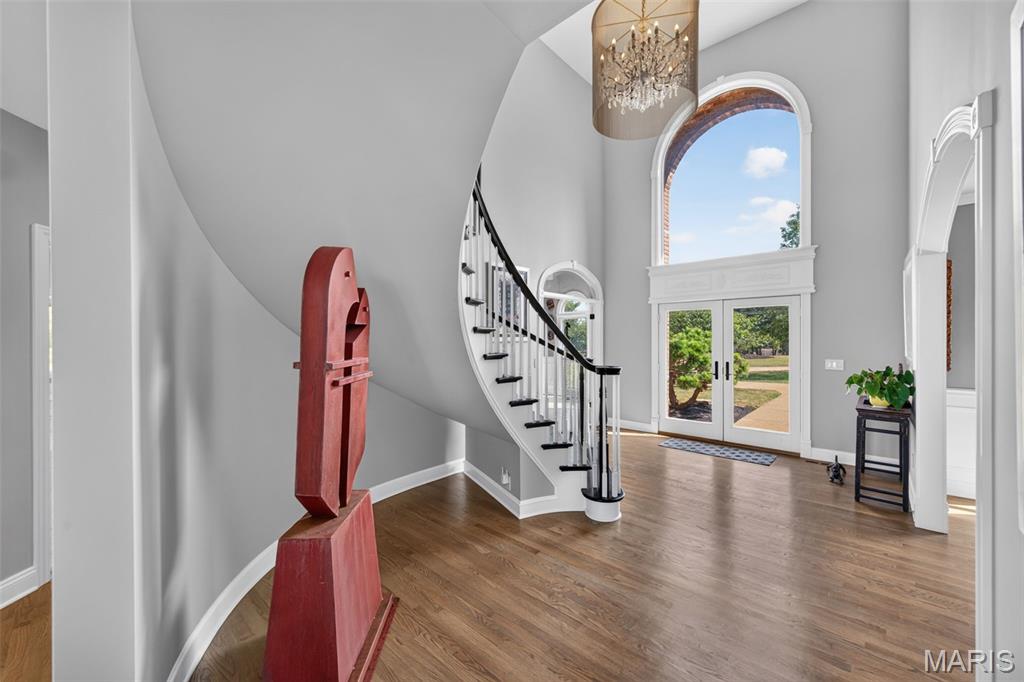
A rare opportunity to own a stunning home PLUS the adjoining lot with a well for ultimate privacy or future expansion. Together, these parcels offer nearly 9 acres and 6,000+ sq ft of beautifully updated living space in the sought-after New Melle/Foristell area! Set on a picturesque property being sold with the additional adjoining 3 acres, this impressive 4-bedroom, 4-full/3-half-bath home blends grand-scale living with the privacy and outdoor space buyers dream about. Step inside the dramatic 2-story foyer, where a sweeping curved staircase sets the tone. The soaring 2-story Great Room is a showstopper with a brick fireplace, custom built-ins, balcony overlook and a spectacular wall of atrium windows extending to the walk-out lower level and filling the home with natural light. The updated kitchen features abundant cabinetry, center island, planning desk, new countertops, flooring, lighting and fresh paint. Just beyond, the inviting Hearth Room offers a second fireplace and additional built-ins. The main-floor Primary Suite is a private retreat with a deep coffered ceiling, walk-in closets, access to the 3-season room and a spacious bath with dual vanities, jetted tub and separate shower. Upstairs you'll find 3 bedrooms, 2 full baths, fresh paint and new flooring. The finished walk-out lower level boasts a fully wired Theatre Room, full bath, family room, rec/media space and generous storage. Outside, enjoy your own private getaway with a large inground pool, 20x16 pool house with kitchen and additional half bath, new deck and acres of room to relax, entertain or explore. Major recent improvements include a roof less than a year old and all 3 HVAC systems recently replaced. Premium brand "Big Ass Fans", an oversized 4-car garage and circle drive complete the package. Country-style privacy meets convenience, with Wentzville, St. Peters and Chesterfield approximately 20 minutes away or less. This is more than a home - it's the space, setting and lifestyle you've been waiting for.

Save
Ask
Tour
Hide
Share
Listing Snapshot
Price 
$1,597,000
Days On Site 
9 Days
Bedrooms 
4
Inside Area (SqFt) 
6,248 sqft
Total Baths 
6
Full Baths 
4
Partial Baths 
2
Lot Size 
8.84 Acres
Year Built 
2001
MLS® Number 
26058402
Status 
Active
Property Tax 
$10,814
HOA/Condo/Coop Fees 
N/A
Sq Ft Source 
Estimated
Friends & Family
Recent Activity
3 days agoStatus changed to Active
3 days agoListing updated with changes from the MLS®
a week agoListing first seen on site
General Features
Acres 
8.84
Attached Garage 
Yes
Disclosures 
OtherSee Seller's DisclosureSeptic Disclosure
Garage 
Yes
Garage Spaces 
4
Levels 
One and One Half
Parking 
Additional ParkingAttachedCircular DrivewayDrivewayGarageGarage Door OpenerOversizedWorkshop in Garage
Property Sub Type 
Single Family Residence
Security 
Security SystemSmoke Detector(s)
Sewer 
Septic Tank
Special Circumstances 
Standard
SqFt Above 
4274
SqFt Below 
1974
Style 
Atrium
Utilities 
Water Connected
Water Source 
Public
Interior Features
Appliances 
CooktopDishwasherDisposalDown DraftHumidifierMicrowaveElectric OvenElectric RangeTrash CompactorElectric Water Heater
Basement 
Partially FinishedFullStorage SpaceWalk-Out AccessBath/Stubbed
Cooling 
Ceiling Fan(s)Central AirElectricZoned
Fireplace 
Yes
Fireplace Features 
BasementDenGreat Room
Fireplaces 
3
Heating 
ElectricForced Air
Interior 
BarBookcasesBreakfast BarCeiling Fan(s)ChandelierCoffered Ceiling(s)Double VanityEat-in KitchenEntrance FoyerGranite CountersHigh CeilingsKitchen IslandSoaking TubStorageWalk-In Closet(s)Pantry
Laundry Features 
Main Level
Main Level Bedrooms 
1
Save
Ask
Tour
Hide
Share
Exterior Features
Construction Details 
Brick VeneerStone Veneer
Lot Features 
Back YardFront YardLandscapedSprinklers In FrontSprinklers In Rear
Other Structures 
Pool House
Patio And Porch 
CoveredDeckEnclosedFront PorchPatio
Pool Features 
FencedIn GroundPrivate
Private Pool 
Yes
View 
Pool
Waterview 
Pool
Community Features
MLS Area 
410 - Francis Howell
School District 
Francis Howell R-III
Township 
Unincorporated
Financing Terms Available 
CashConventional
Schools
School District
Francis Howell R-III
Elementary School
Daniel Boone Elem.
Middle School
Francis Howell Middle
High School
Francis Howell High
Listing courtesy of Custom Service Realty, LLC


Based on information submitted to the MLS GRID as of 2026-09-22 01:43 AM UTC. All data is obtained from various sources and may not have been verified by broker or MLS GRID. Supplied Open House Information is subject to change without notice. All information should be independently reviewed and verified for accuracy. Properties may or may not be listed by the office/agent presenting the information.

Neighborhood & Commute
Source: Walkscore
Disclosure: Community information and market data powered by Constellation Data Labs. Information is deemed reliable but not guaranteed.
Save
Ask
Tour
Hide
Share
Scroll to Top