Warning: Attempt to read property "ID" on null in /home/dkkqqci8ucee/deerwoodrealtystl.com/wp-content/plugins/elementor/core/base/document.php on line 356

Warning: Attempt to read property "ID" on null in /home/dkkqqci8ucee/deerwoodrealtystl.com/wp-content/plugins/elementor/core/base/document.php on line 356

9730 W Vista Drive, Hillsboro, MO, 63050

Save
Ask
Tour
Hide
Share
$799,900
18 Days On Site

9730 W Vista Drive
Hillsboro, MO 63050

Single Family Residence|Pending
3
Beds
3
Total Baths
3
Full Baths
3,819
SqFt
$209
/SqFt
1989
Built
Subdivision:
Raintree Plantation Sec 03
County:
Jefferson
Call Now: (314) 667-4343
Is this the listing for you? We can help make it yours.
(314) 667-4343
9730 W Vista Drive9730 W Vista Drive9730 W Vista Drive9730 W Vista Drive
Save
Ask
Tour
Hide
Share

Mortgage Calculator

Monthly Payment (Est.)

Enter an interest rate to see your estimated monthly payment.
Calculator powered by Showcase IDX, a Constellation1 Company. Copyright ©2026 Information is deemed reliable but not guaranteed.

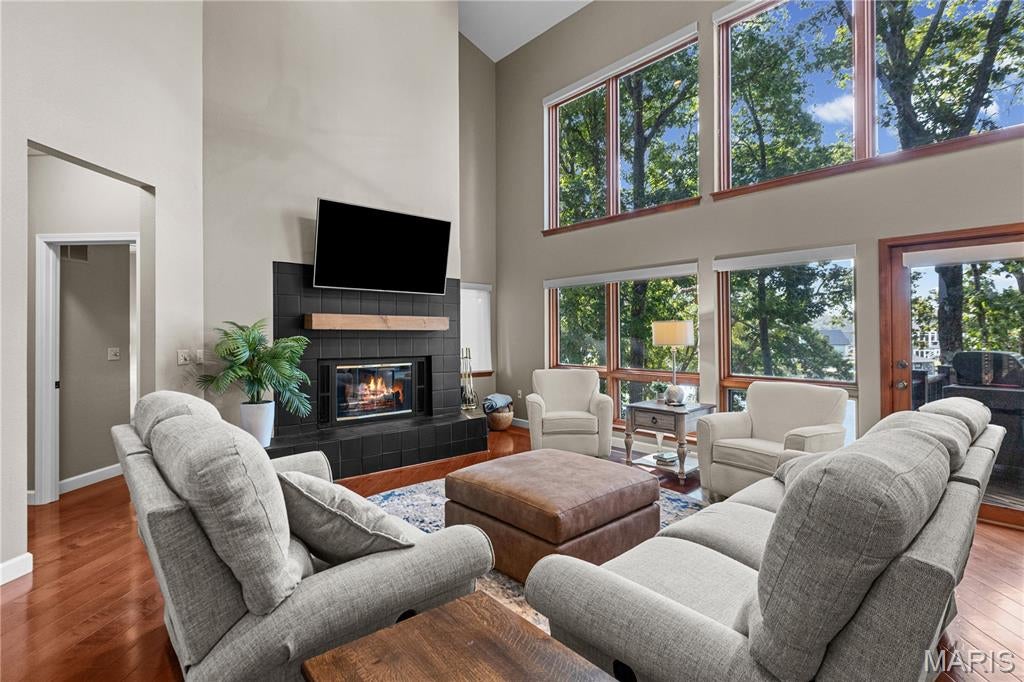
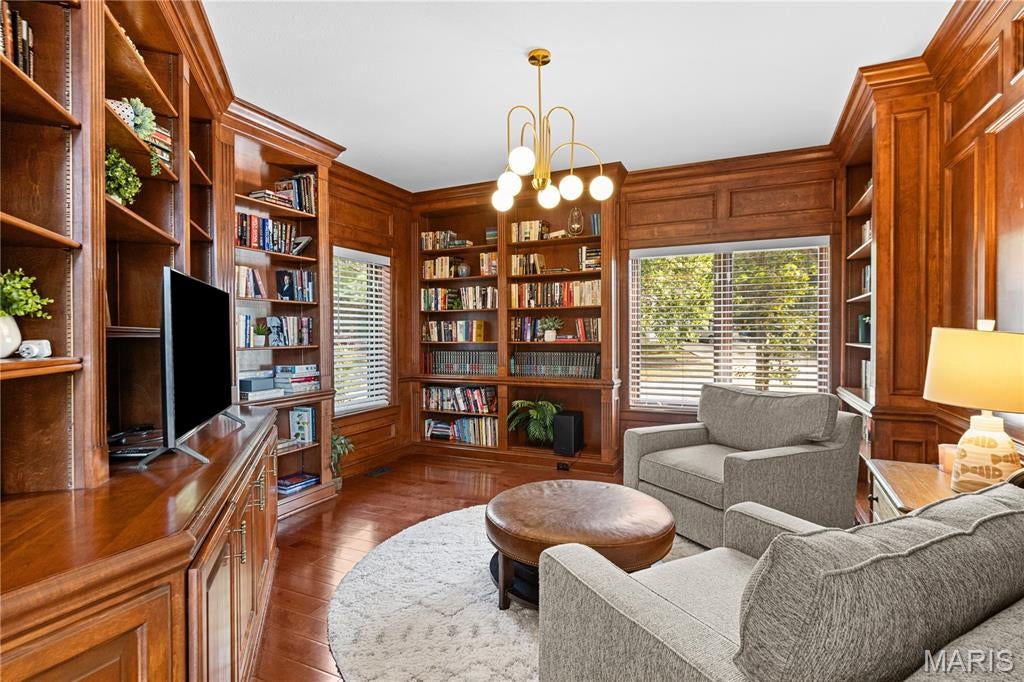
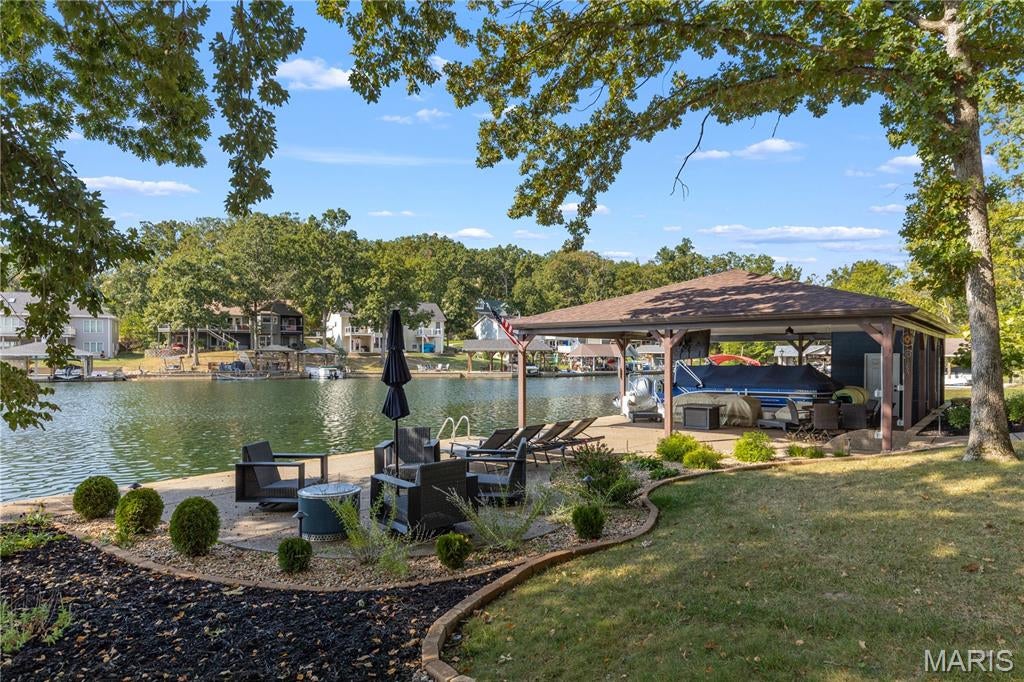
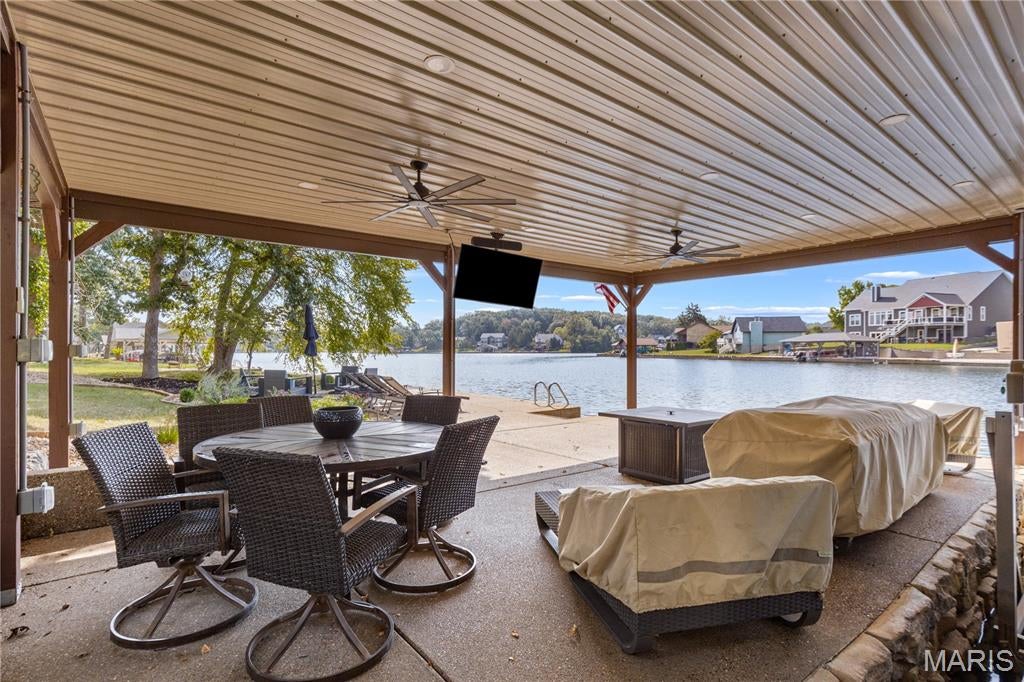
Lakefront living in Raintree Plantation! Tucked along a private no-wake cove, this beautifully maintained home was thoughtfully designed to take full advantage of its incredible waterfront setting. Step inside to a soaring great room where a dramatic wall of windows fills the space with natural light and frames the wooded lake views, complemented by hardwood floors and a fireplace. The main level offers both formal and casual gathering spaces, including a stunning den surrounded by custom floor-to-ceiling built-ins. The spacious kitchen features 42-inch cabinetry, solid-surface countertops, built-in appliances and an adjoining breakfast area with its own fireplace and views toward the water. A main-floor bedroom with private deck access adds flexibility, while upstairs, the expansive primary suite offers a true retreat with a large walk-in closet and spacious bath with separate tub and shower. New carpeting and ceramic tile complement the existing hardwood flooring throughout the home. The finished lower level provides even more space for entertaining and everyday living, plus a dedicated workbench area, while the garage offers an additional workbench space for projects and storage. A new lower-level HVAC system adds another valuable recent improvement. Outside is where this property truly shines. Relax or entertain on the elevated deck beneath mature trees before heading down to your private dock, surrounded by all-new aggregate concrete and accented by a custom stone boat-slip wall. A fully sodded front yard (with irrigation front and back) completes the recent improvements. Beyond your own waterfront, Raintree Plantation offers an impressive lineup of HOA and community amenities, including a clubhouse, community pool, pickleball, private golf, beach and pavilion, bringing recreation and lake living together in one exceptional setting. From mornings overlooking the water to evenings spent dockside, this is Raintree lake living at its best.

Save
Ask
Tour
Hide
Share
Listing Snapshot
Price 
$799,900
Days On Site 
18 Days
Bedrooms 
3
Inside Area (SqFt) 
3,819 sqft
Total Baths 
3
Full Baths 
3
Partial Baths 
N/A
Lot Size 
0.284 Acres
Year Built 
1989
MLS® Number 
26058453
Status 
Pending
Property Tax 
$4,075
HOA/Condo/Coop Fees 
$68.25 monthly
Sq Ft Source 
Estimated
Friends & Family
Recent Activity
2 weeks agoStatus changed to Pending
2 weeks agoListing updated with changes from the MLS®
3 weeks agoListing first seen on site
General Features
Acres 
0.284
Attached Garage 
Yes
Disclosures 
Flood Plain NoSee Seller's Disclosure
Foundation 
Concrete Perimeter
Garage 
Yes
Garage Spaces 
2
Levels 
One and One Half
Parking 
AggregateGarageGarage Door OpenerGarage Faces FrontOversizedWorkshop in Garage
Parking Spaces 
2
Property Sub Type 
Single Family Residence
Security 
Gated CommunityKey Card EntrySecurity SystemSmoke Detector(s)
Sewer 
Public Sewer
Special Circumstances 
Standard
SqFt Above 
2629
SqFt Below 
1190
Style 
ContemporaryOther
Utilities 
Cable ConnectedElectricity ConnectedSewer Connected
Water Source 
Public
Interior Features
Appliances 
OvenENERGY STAR Qualified AppliancesStainless Steel Appliance(s)Electric CooktopDishwasherDisposalRefrigeratorElectric Water HeaterWater Softener
Basement 
ConcreteFullStorage SpaceSump PumpWalk-Out AccessBath/Stubbed
Cooling 
Ceiling Fan(s)Central AirZoned
Fireplace 
Yes
Fireplace Features 
BasementBlower FanCirculatingKitchenWood Burning
Fireplaces 
3
Flooring 
CarpetCeramic TileWood
Heating 
ElectricZoned
Interior 
BookcasesBuilt-in FeaturesCeiling Fan(s)Crown MoldingDouble VanityDry BarEntrance FoyerHigh CeilingsHigh Speed InternetOpen FloorplanPantrySmart ThermostatStorageVaulted Ceiling(s)Walk-In Closet(s)
Laundry Features 
Electric Dryer HookupLower LevelMain LevelMultiple LocationsSink
Main Level Bedrooms 
1
Window Features 
Wood Frames
Bathroom 
Dimensions - 10x6Level - Main
Bathroom 2 
Dimensions - 10x6Level - Lower
Bedroom 
Dimensions - 14x12Level - Main
Bedroom 2 
Dimensions - 14x12Level - Lower
Bonus Room 
Dimensions - 14x10Level - Lower
Breakfast Room 
Dimensions - 14x10Level - Main
Den 
Dimensions - 16x14Level - Main
Dining Room 
Dimensions - 14x12Level - Main
Family Room 
Dimensions - 24x22Level - Lower
Great Room 
Dimensions - 24x22Level - Main
Kitchen 
Dimensions - 16x10Level - Main
Laundry 
Dimensions - 10x8Level - Main
Primary Bathroom 
Dimensions - 14x10Level - Upper
Primary Bedroom 
Dimensions - 27x14Level - Upper
Storage 
Level - Lower
Save
Ask
Tour
Hide
Share
Exterior Features
Construction Details 
FrameStucco
Exterior 
Boat SlipFire PitPrivate YardRain GuttersStorage
Fencing 
None
Lot Features 
Back YardFew TreesFront YardLandscapedNear Golf CourseRectangular LotSloped DownSprinklers In FrontSprinklers In RearWaterfront
Other Structures 
StorageWorkshop
Patio And Porch 
Deck
Pool Features 
In Ground
View 
Lake
Waterfront 
Yes
Waterfront Features 
LakeLake Front
Waterview 
Lake
Windows/Doors 
Wood Frames
Community Features
Accessibility Features 
Therapeutic Whirlpool
Association Amenities 
Beach AccessClubhouseFitness CenterGatedGolf CoursePool
Association Fee 
$819.0
Association Fee Frequency 
Annually
MLS Area 
393 - Hillsboro
School District 
Hillsboro R-III
Township 
Hillsboro
Financing Terms Available 
CashConventional
Schools
School District
Hillsboro R-III
Elementary School
Hillsboro Elem.
Middle School
Hillsboro Jr. High
High School
Hillsboro High
Listing courtesy of Real Broker LLC


Based on information submitted to the MLS GRID as of 2026-09-30 01:19 PM UTC. All data is obtained from various sources and may not have been verified by broker or MLS GRID. Supplied Open House Information is subject to change without notice. All information should be independently reviewed and verified for accuracy. Properties may or may not be listed by the office/agent presenting the information.

Neighborhood & Commute
Source: Walkscore
Disclosure: Community information and market data powered by Constellation Data Labs. Information is deemed reliable but not guaranteed.
Save
Ask
Tour
Hide
Share
Scroll to Top