Warning: Attempt to read property "ID" on null in /home/dkkqqci8ucee/deerwoodrealtystl.com/wp-content/plugins/elementor/core/base/document.php on line 356

Warning: Attempt to read property "ID" on null in /home/dkkqqci8ucee/deerwoodrealtystl.com/wp-content/plugins/elementor/core/base/document.php on line 356

536 Fairways Circle, Creve Coeur, MO, 63141

Save
Ask
Tour
Hide
Share
$875,000
16 Days On Site

536 Fairways Circle
Creve Coeur, MO 63141

Single Family Residence|Pending
4
Beds
3
Total Baths
3
Full Baths
4,217
SqFt
$207
/SqFt
1959
Built
Subdivision:
Fairways 1
County:
St. Louis
Call Now: (314) 667-4343
Is this the listing for you? We can help make it yours.
(314) 667-4343
536 Fairways Circle536 Fairways Circle536 Fairways Circle536 Fairways Circle
Save
Ask
Tour
Hide
Share

Mortgage Calculator

Monthly Payment (Est.)

Enter an interest rate to see your estimated monthly payment.
Calculator powered by Showcase IDX, a Constellation1 Company. Copyright ©2026 Information is deemed reliable but not guaranteed.

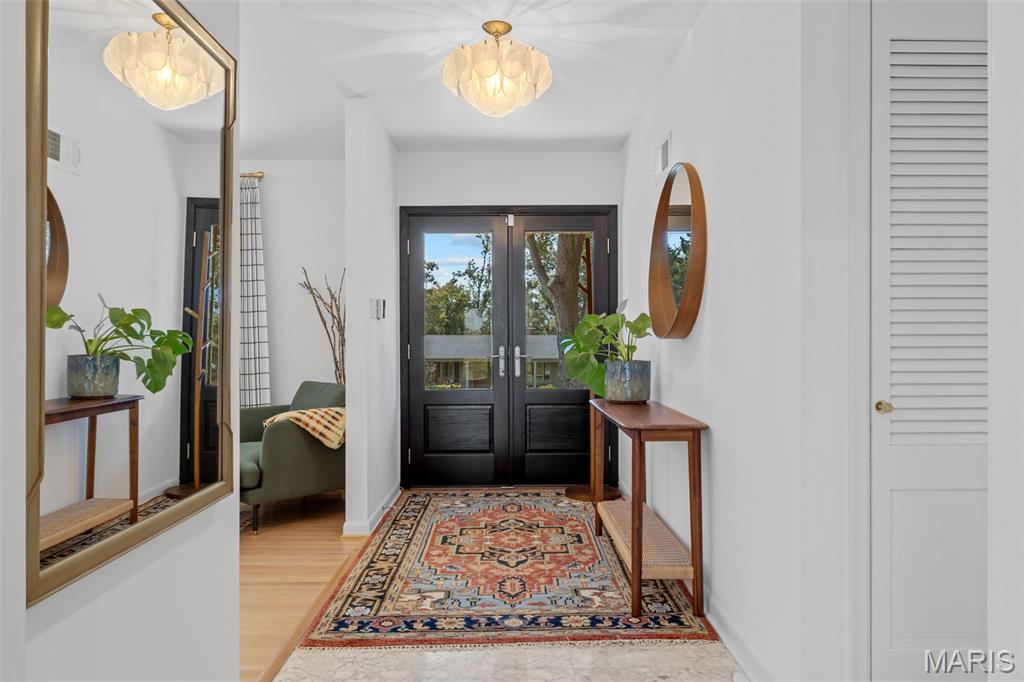
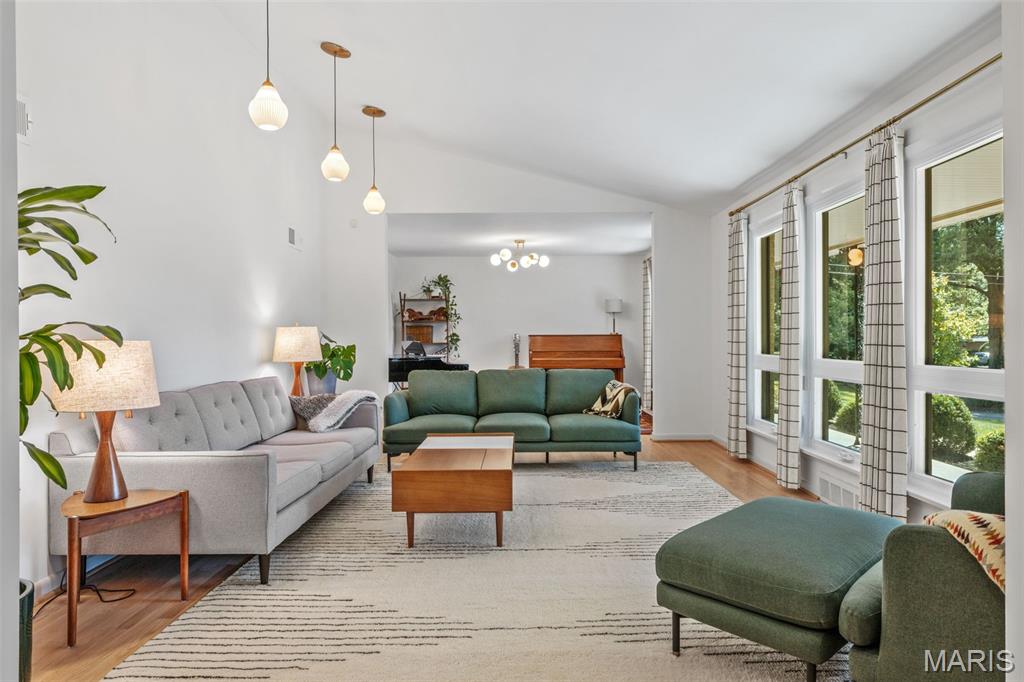
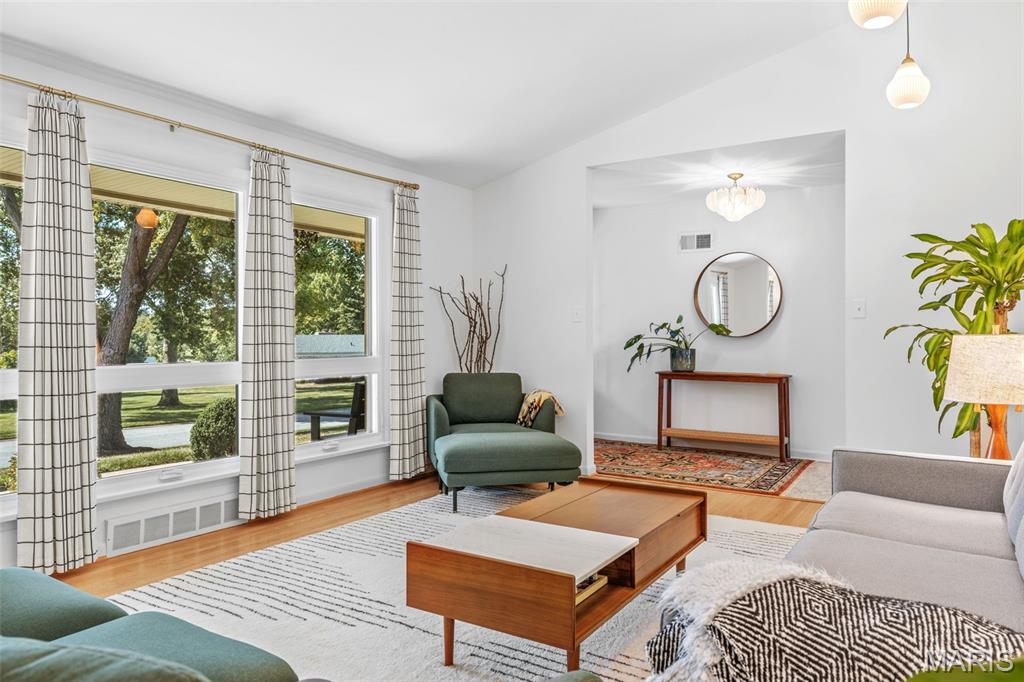
Step into this stunning mid-century modern home featuring four bedrooms, three full baths, and approximately 4,200 total square feet. Architectural character and thoughtful modern updates come together beautifully throughout the property. The well-designed layout seamlessly connects the spacious kitchen with the open, light-filled impressive family room featuring 11 ft vaulted beam ceilings framed by dramatic floor-to-ceiling windows, bringing the outdoors in and filling the space with natural light. Newly refinished hardwood floors and all-new light fixtures add a fresh, modern touch while complementing the home’s original character. The spacious primary suite offers a private retreat with a walk-in closet, while main-floor laundry provides everyday convenience. The lower level expands the living space, with a versatile bedroom and full bath, along with a well-equipped home gym-ideal for guests, a home office, fitness, or additional living needs. Outside, enjoy exceptional outdoor living on approximately 0.7 acres, featuring a beautiful, level backyard with ample room to relax, entertain, and enjoy the surrounding space. This special home reflects the current owners’ thoughtful transformation, perfectly balancing mid-century design, architectural character, and today’s modern lifestyle.

Save
Ask
Tour
Hide
Share
Listing Snapshot
Price 
$875,000
Days On Site 
16 Days
Bedrooms 
4
Inside Area (SqFt) 
4,217 sqft
Total Baths 
3
Full Baths 
3
Partial Baths 
N/A
Lot Size 
0.6903 Acres
Year Built 
1959
MLS® Number 
26058469
Status 
Pending
Property Tax 
$7,548
HOA/Condo/Coop Fees 
$5 monthly
Sq Ft Source 
Assessor
Friends & Family
Recent Activity
2 weeks agoListing first seen on site
2 weeks agoListing updated with changes from the MLS®
General Features
Acres 
0.6903
Disclosures 
See Seller's Disclosure
Garage 
Yes
Garage Spaces 
2
Home Warranty 
Yes
Levels 
One
Property Sub Type 
Single Family Residence
Sewer 
Public Sewer
Special Circumstances 
Standard
SqFt Above 
2844
SqFt Below 
1373
Style 
ModernRanch
Utilities 
Cable AvailableElectricity ConnectedNatural Gas ConnectedSewer ConnectedWater Connected
Water Source 
Public
Interior Features
Basement 
FinishedBath/Stubbed
Cooling 
Ceiling Fan(s)Central Air
Electric 
220 Volts
Fireplace 
Yes
Fireplace Features 
Gas
Fireplaces 
1
Heating 
Natural Gas
Laundry Features 
Main Level
Main Level Bedrooms 
3
Bedroom 
Dimensions - 13x10Level - Main
Bedroom 2 
Dimensions - 14x13Level - MainDescription - built in desk area
Bedroom 3 
Dimensions - 13x17Level - LowerDescription - Fits a king size bed frame
Breakfast Room 
Dimensions - 20x10Level - Main
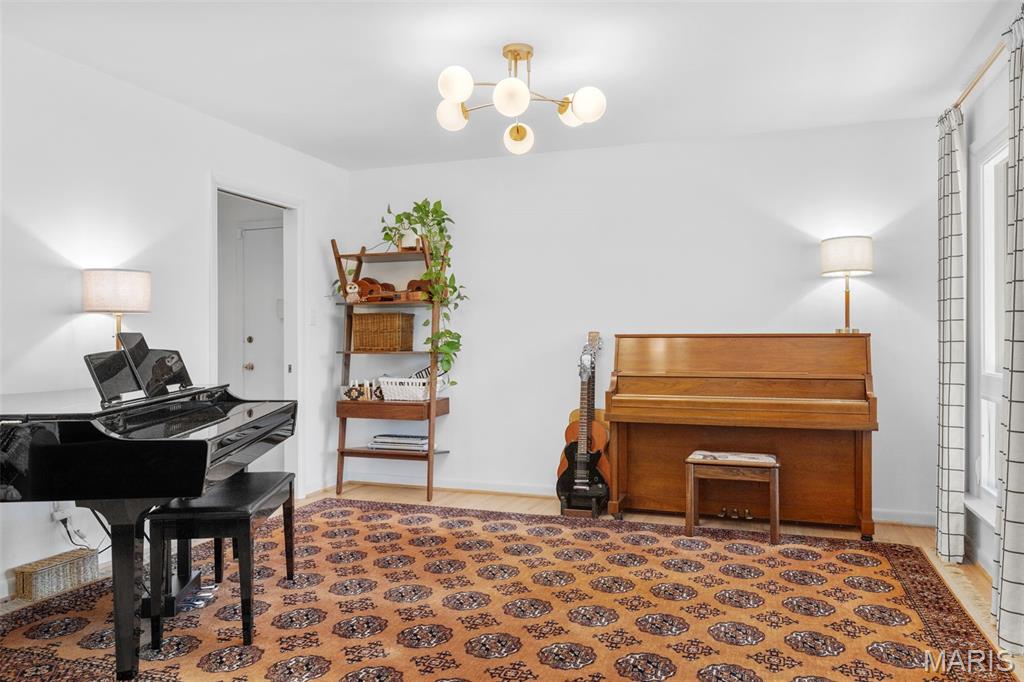
Dining Room 
Dimensions - 12x13Level - MainDescription - Currently a Music Room
Exercise Room 
Dimensions - 43x17Level - Lower
Family Room 
Dimensions - 20x26Level - MainDescription - 11 ft vaulted wood beam ceiling
Kitchen 
Dimensions - 20x10Level - MainDescription - kitchen island
Living Room 
Dimensions - 18x13Level - MainDescription - 11 ft ceiling
Primary Bathroom 
Dimensions - 12x14Level - MainDescription - walk-in closet 12 x 10
Primary Bedroom 
Dimensions - 21x17Level - Main
Recreation Room 
Dimensions - 15x13Level - Lower
Save
Ask
Tour
Hide
Share
Exterior Features
Construction Details 
Brick
Lot Features 
Level
Community Features
Association Amenities 
None
Association Fee 
$60.0
Association Fee Frequency 
Annually
MLS Area 
166 - Parkway North
School District 
Parkway C-2
Township 
Creve Coeur
Financing Terms Available 
CashConventionalVA Loan
Schools
School District
Parkway C-2
Elementary School
Bellerive Elem.
Middle School
Northeast Middle
High School
Parkway North High
Listing courtesy of Janet McAfee Inc.


Based on information submitted to the MLS GRID as of 2026-10-01 08:44 PM UTC. All data is obtained from various sources and may not have been verified by broker or MLS GRID. Supplied Open House Information is subject to change without notice. All information should be independently reviewed and verified for accuracy. Properties may or may not be listed by the office/agent presenting the information.

Neighborhood & Commute
Source: Walkscore
Disclosure: Community information and market data powered by Constellation Data Labs. Information is deemed reliable but not guaranteed.
Save
Ask
Tour
Hide
Share
Scroll to Top