5326 Odell Street, St Louis, MO, 63139

Save
Ask
Tour
Hide
Share
$299,900
New Listing

5326 Odell Street
St Louis, MO 63139

Single Family Residence|Coming Soon
3
Beds
3
Total Baths
2
Full Baths
1
Partial Bath
2,002
SqFt
$150
/SqFt
1964
Built
Subdivision:
Cooper Terrace Add
County:
St Louis City
Call Now: (314) 667-4343
Is this the listing for you? We can help make it yours.
(314) 667-4343
Upcoming Open Houses
Sat, Sep 26, 12:00 PM - 2:00 PM
5326 Odell Street5326 Odell Street5326 Odell Street5326 Odell Street
Save
Ask
Tour
Hide
Share

Mortgage Calculator

Monthly Payment (Est.)

Enter an interest rate to see your estimated monthly payment.
Calculator powered by Showcase IDX, a Constellation1 Company. Copyright ©2026 Information is deemed reliable but not guaranteed.

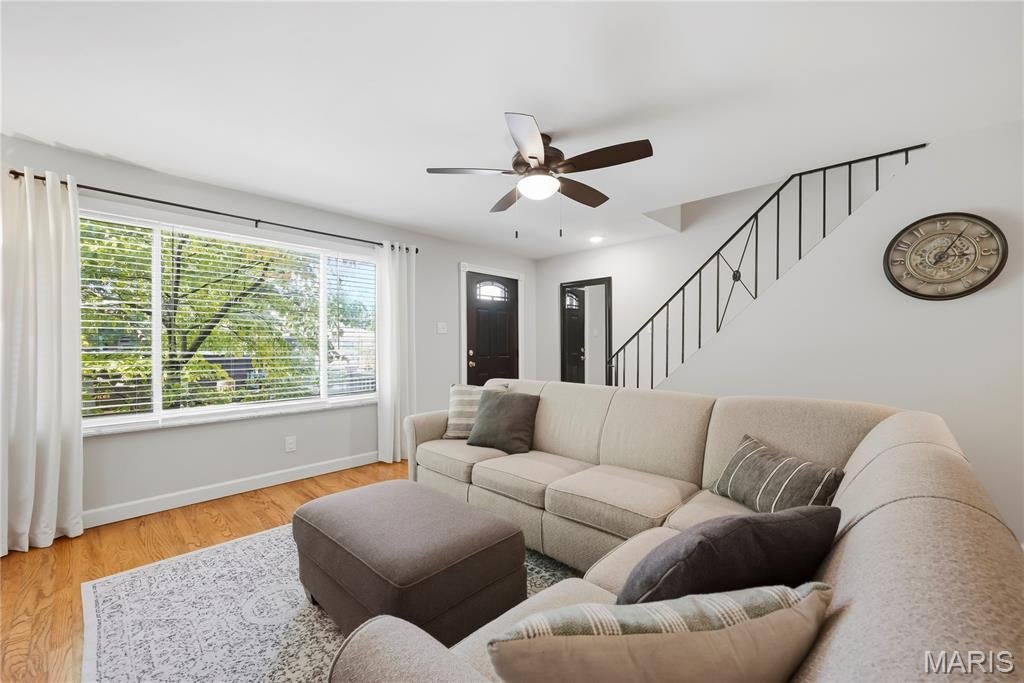
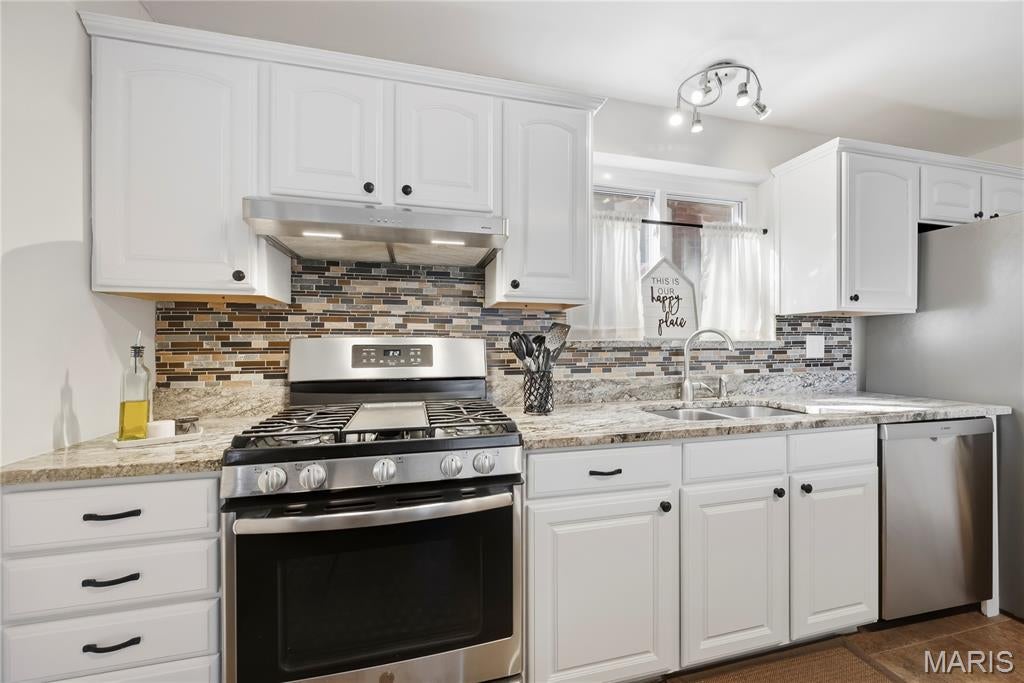
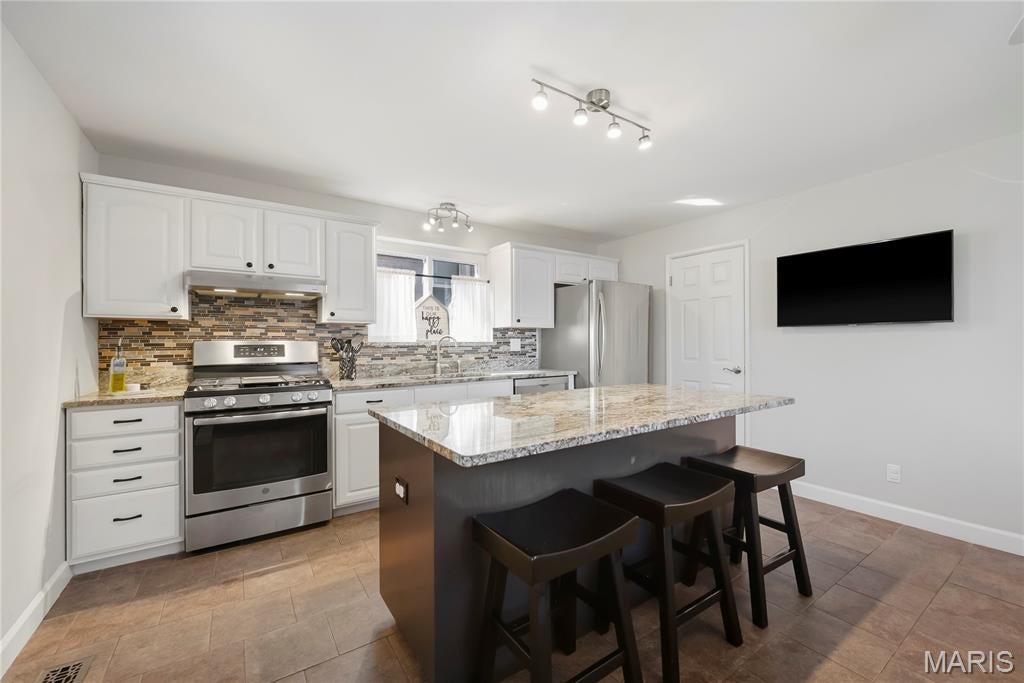
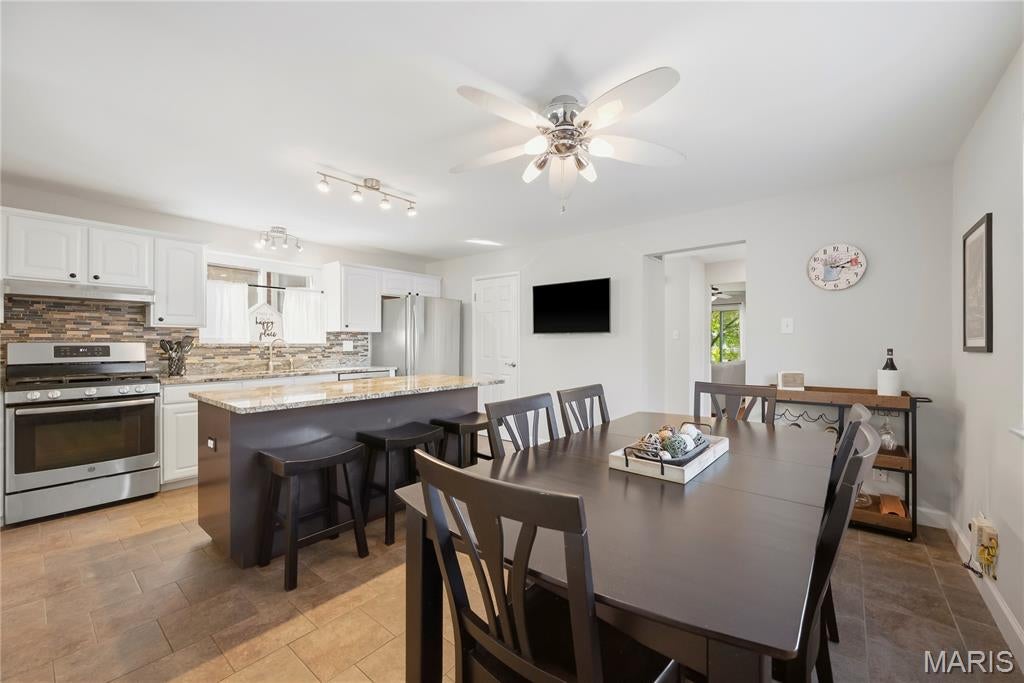
Prepare to be WOWED! This immaculate and beautifully maintained home will check all the boxes in your home search. The all brick exterior offers amazing curb appeal with walkways around both sides of the home, enclosed soffits, vinyl porch railing, architectural shingles, elegant front door trim with fluted pilasters and crown molding on the header, full glass storm door and mailbox at the door. The interior is stunning with wood flooring in the Entry, Living Room, hallways and bedrooms, large windows, wrought iron stair railing, white Kitchen cabinets, island with seating bar, granite countertops, tile backsplash, stainless steel appliances, gas range, Bosch dishwasher, refrigerator, microwave, pantry, tile flooring, spacious dining area, main floor Powder Room and 3 large storge closets. Upstairs has an open hallway, Primary Bedroom Suite with 2 closets, 2 secondary bedrooms and a full bath with a glass block window allowing natural light. The finished lower level has a Rec area, full bathroom and a Flex Room with 2 closets. This 3 bedroom (plus a Flex Room), 2.5 bath home offers ample storage and closet space. Additional features include ceiling fans, quality windows, 6 panel doors, lever door handles, nest thermostat, neutral color palette, a laundry chute from the second floor to the laundry area, recessed lighting, high efficiency HVAC and a humidifier. Off the Kitchen is a 17 x 13 covered patio with party lights and a level back yard with a walkway to 2 off-street parking spots. There is a storage shed and a level fenced yard. Great location near amazing restaurants, coffee shops, parks and local attractions. This impeccable home will wow you from start to finish. Put this on your must-see list!

Save
Ask
Tour
Hide
Share
Listing Snapshot
Price 
$299,900
Days On Site 
0 Days
Bedrooms 
3
Inside Area (SqFt) 
2,002 sqft
Total Baths 
3
Full Baths 
2
Partial Baths 
1
Lot Size 
0.1045 Acres
Year Built 
1964
MLS® Number 
26058496
Status 
Coming Soon
Property Tax 
$4,669
HOA/Condo/Coop Fees 
N/A
Sq Ft Source 
Estimated
Friends & Family
Recent Activity
6 hours agoListing first seen on site
6 hours agoListing updated with changes from the MLS®
General Features
Acres 
0.1045
Disclosures 
See Seller's Disclosure
Foundation 
Concrete Perimeter
Levels 
Two
Parking 
Alley AccessOff Street
Parking Spaces 
2
Property Sub Type 
Single Family Residence
Security 
Smoke Detector(s)
Sewer 
Public Sewer
Special Circumstances 
Standard
SqFt Above 
1482
SqFt Below 
520
Style 
Traditional
Utilities 
Underground Utilities
Water Source 
Public
Interior Features
Appliances 
Stainless Steel Appliance(s)DishwasherDisposalHumidifierMicrowaveRange HoodGas RangeRefrigeratorWater Heater
Basement 
ConcretePartially FinishedFullInterior EntryStorage SpaceBath/Stubbed
Cooling 
Ceiling Fan(s)Central AirElectric
Flooring 
CarpetHardwoodTile
Heating 
Forced AirNatural Gas
Interior 
Breakfast BarCeiling Fan(s)Crown MoldingKitchen IslandPantryRecessed LightingSmart ThermostatStorage
Laundry Features 
In Basement
Window Features 
BlindsDouble Pane WindowsInsulated Windows
Bedroom 
Dimensions - 14x9Level - Upper
Dining Room 
Dimensions - 14.2x9Level - Main
Kitchen 
Dimensions - 14.2x9Level - Main
Living Room 
Dimensions - 15x14Level - Main
Other 
Dimensions - 13.5x15Level - Lower
Primary Bedroom 
Dimensions - 17.5x12.5Level - Upper
Recreation Room 
Dimensions - 14x14Level - Lower
Save
Ask
Tour
Hide
Share
Exterior Features
Construction Details 
BrickFrame
Exterior 
Awning(s)
Fencing 
Back YardChain Link
Lot Features 
Back YardCity LotFront YardLandscapedLevel
Other Structures 
Shed(s)
Patio And Porch 
CoveredFront PorchPatio
Windows/Doors 
BlindsDouble Pane WindowsInsulated Windows
Community Features
Accessibility Features 
Grip-Accessible Features
Community Features 
SidewalksStreet Lights
MLS Area 
3 - South City
School District 
St. Louis City
Township 
St. Louis City
Financing Terms Available 
CashConventionalFHAVA Loan
Schools
School District
St. Louis City
Elementary School
Mason Elem.
Middle School
Long Middle Community Ed. Center
High School
Roosevelt High
Listing courtesy of Berkshire Hathaway HomeServices Select Properties


Based on information submitted to the MLS GRID as of 2026-09-21 09:52 PM UTC. All data is obtained from various sources and may not have been verified by broker or MLS GRID. Supplied Open House Information is subject to change without notice. All information should be independently reviewed and verified for accuracy. Properties may or may not be listed by the office/agent presenting the information.

Neighborhood & Commute
Source: Walkscore
Disclosure: Community information and market data powered by Constellation Data Labs. Information is deemed reliable but not guaranteed.
Save
Ask
Tour
Hide
Share
Scroll to Top