3424 Clara Avenue, St Louis, MO, 63120

Save
Ask
Tour
Hide
Share
$329,900
1 Day On Site

3424 Clara Avenue
St Louis, MO 63120

For Sale|Multi Family|Active
0
Beds
0
Total Baths
3,948
SqFt
$84
/SqFt
1925
Built
Subdivision:
Mars Place Add
County:
St Louis City
Call Now: (314) 667-4343
Is this the listing for you? We can help make it yours.
(314) 667-4343
3424 Clara Avenue3424 Clara Avenue3424 Clara Avenue3424 Clara Avenue
Save
Ask
Tour
Hide
Share

Mortgage Calculator

Monthly Payment (Est.)

$1,505
Calculator powered by Showcase IDX, a Constellation1 Company. Copyright ©2026 Information is deemed reliable but not guaranteed.

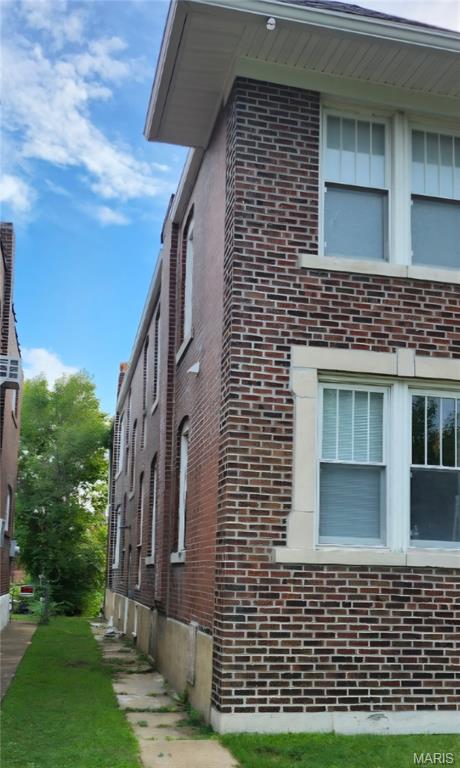
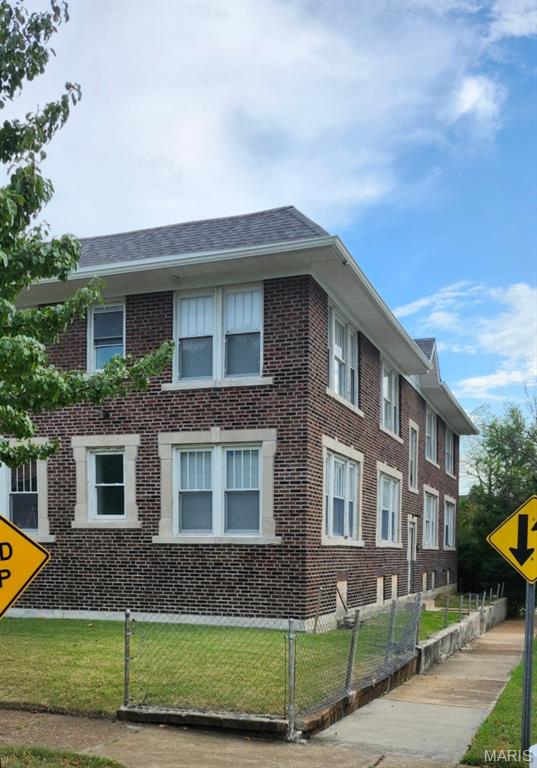
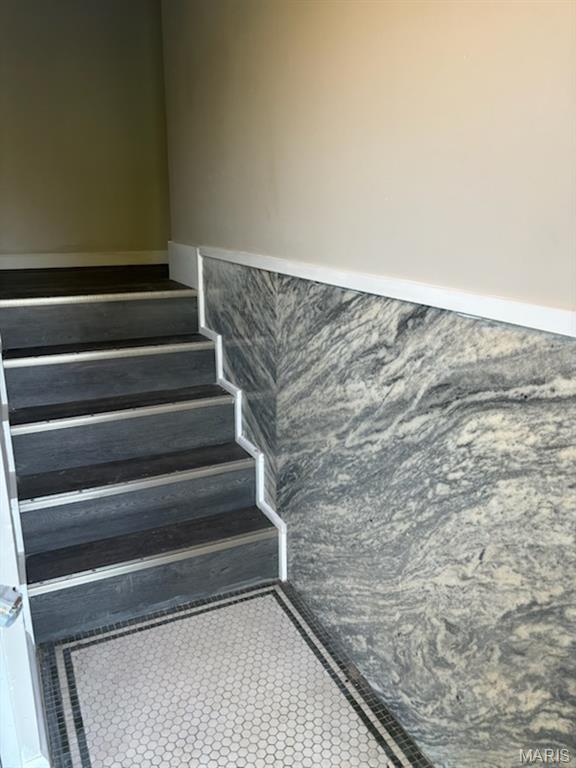
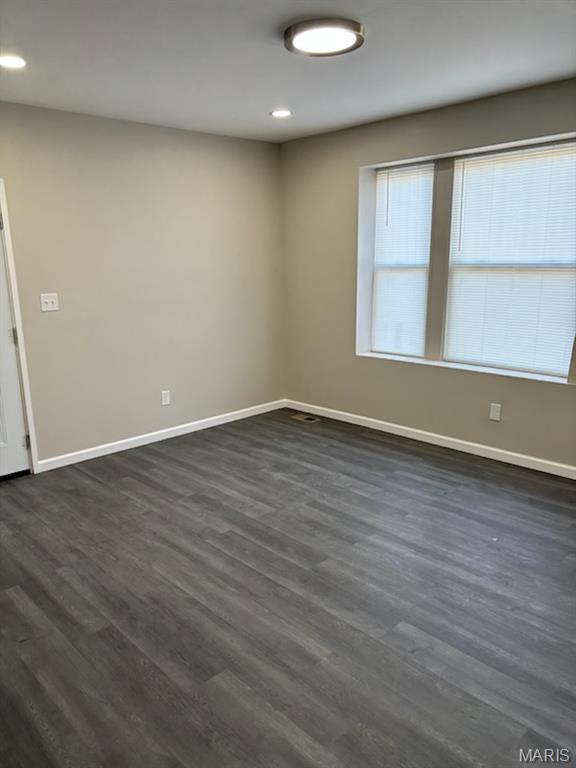
Ready to Become an Investor? Here’s Your Opportunity! Fully Renovated & Rent-Ready 4-Family! This beautifully renovated property features four true 2-bedroom units with closets and is ready for your tenants. A complete gut renovation was completed in 2023–2024, including updated kitchens and baths, flooring, plumbing, roof, sewer lateral lines, tuckpointing, and more. All four units have the same layout and finishes, making this an excellent addition to an investment portfolio. The building is all electric, no gas. Seller is offering a $3,000 credit at closing toward touch-up painting throughout the property. Previously rented at $1,100 per unit, with projected gross rental income of $52,800 annually when fully occupied. Property is being sold as is. Offers must be submitted on a special sales contract. Seller is a licensed real estate broker. Appointment only - 24-hour notice

Save
Ask
Tour
Hide
Share
Listing Snapshot
Price 
$329,900
Days On Site 
1 Day
Bedrooms 
N/A
Inside Area (SqFt) 
3,948 sqft
Total Baths 
N/A
Full Baths 
N/A
Partial Baths 
N/A
Lot Size 
0.0943 Acres
Year Built 
1925
MLS® Number 
26058521
Status 
Active
Property Tax 
$422
HOA/Condo/Coop Fees 
N/A
Sq Ft Source 
Assessor
Friends & Family
Recent Activity
14 hours agoStatus changed to Active
14 hours agoListing updated with changes from the MLS®
yesterdayListing first seen on site
General Features
Acres 
0.0943
Cross Street 
Natural Bridge
Disclosures 
Lead PaintSee Seller's Disclosure
Foundation 
BlockConcrete Perimeter
Levels 
Two
Parking 
On Street
Property Condition 
Updated/Remodeled
Property Sub Type 
Multi Family
Security 
Security LightsSmoke Detector(s)
SqFt Above 
3948
Style 
Traditional
Utilities 
Cable AvailableElectricity AvailableSewer ConnectedWater Connected
Water Source 
Public
Interior Features
Appliances 
Refrigerator
Basement 
FullUnfinished
Cooling 
Central AirCeiling Fan(s)
Flooring 
Tile
Heating 
Electric
Interior 
Ceiling Fan(s)Eat-in KitchenKitchen IslandRecessed Lighting
Laundry Features 
Electric Dryer Hookup
Window Features 
Blinds
Save
Ask
Tour
Hide
Share
Exterior Features
Construction Details 
BrickBrick Veneer
Exterior 
Lighting
Other Structures 
None
Road Frontage 
City Street
Roof 
Shingle
Windows/Doors 
Blinds
Community Features
Accessibility Features 
Central Living Area
Association Amenities 
None
MLS Area 
5 - North
School District 
St. Louis City
Township 
St. Louis City
Financing Terms Available 
CashConventional
Roads 
Asphalt
Schools
School District
St. Louis City
Elementary School
Hamilton Elem. Community Ed.
Middle School
Langston Middle
High School
Sumner High
Listing courtesy of S. Bohlen, REALTORS


Based on information submitted to the MLS GRID as of 2026-09-14 06:42 PM UTC. All data is obtained from various sources and may not have been verified by broker or MLS GRID. Supplied Open House Information is subject to change without notice. All information should be independently reviewed and verified for accuracy. Properties may or may not be listed by the office/agent presenting the information.

Neighborhood & Commute
Source: Walkscore
Disclosure: Community information and market data powered by Constellation Data Labs. Information is deemed reliable but not guaranteed.
Save
Ask
Tour
Hide
Share
Scroll to Top