836 Evans Avenue, Kirkwood, MO, 63122

Save
Ask
Tour
Hide
Share
$350,000
1 Day On Site

836 Evans Avenue
Kirkwood, MO 63122

For Sale|Single Family Residence|Active
3
Beds
2
Total Baths
2
Full Baths
1,600
SqFt
$219
/SqFt
1948
Built
Subdivision:
Avondale
County:
St. Louis
Call Now: (314) 667-4343
Is this the listing for you? We can help make it yours.
(314) 667-4343
836 Evans Avenue836 Evans Avenue836 Evans Avenue836 Evans Avenue
Save
Ask
Tour
Hide
Share

Mortgage Calculator

Monthly Payment (Est.)

Enter an interest rate to see your estimated monthly payment.
Calculator powered by Showcase IDX, a Constellation1 Company. Copyright ©2026 Information is deemed reliable but not guaranteed.

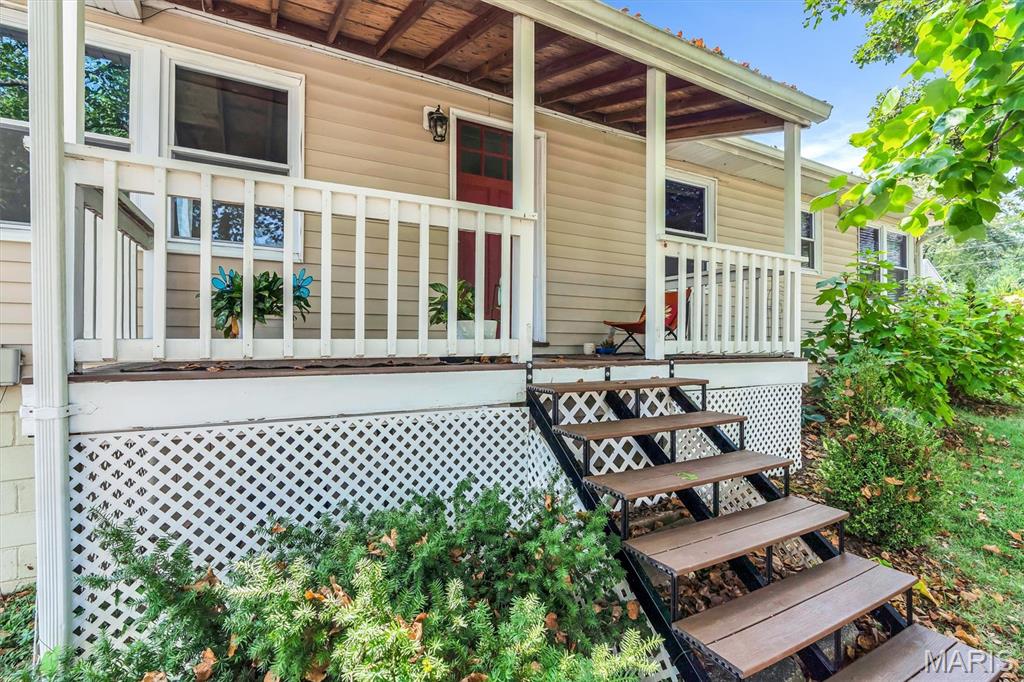
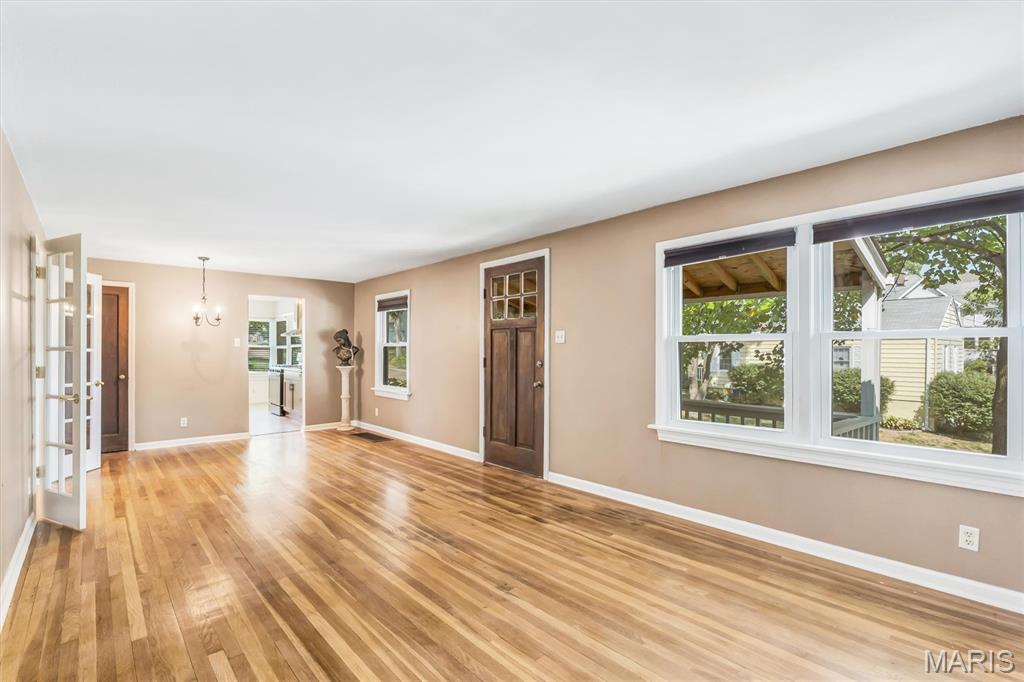
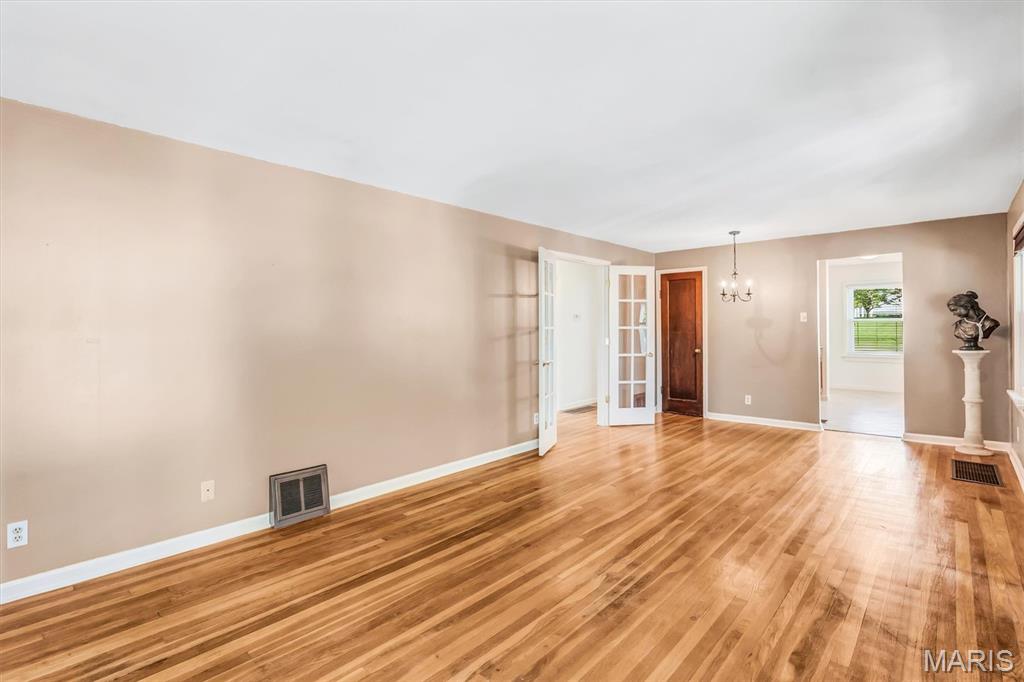
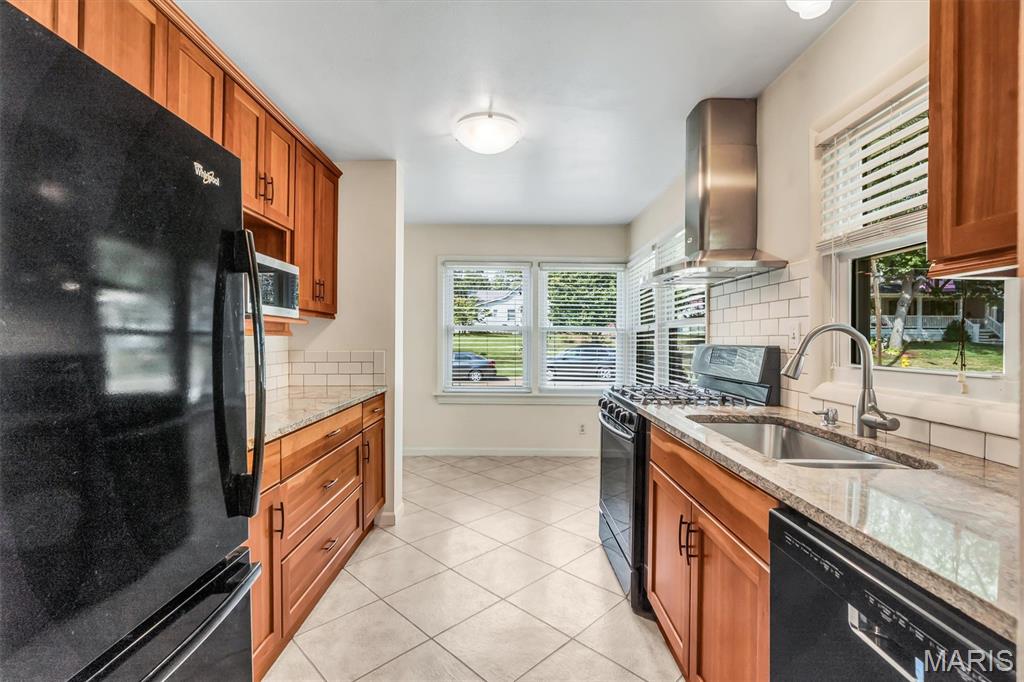
Classic Kirkwood charm meets thoughtful single-story living at 836 Evans Avenue. This standout ranch welcomes you with a distinctive double-entrance layout, setting a warm, hospitable tone from the moment you arrive. Inside, gleaming hardwood floors and expansive windows flood the interior with natural light. The heart of the home features a comfortable central living room, complemented by an updated kitchen and sunny breakfast room. Guests will naturally gravitate toward the welcoming, cottage-style kitchen entrance—a space intentionally designed for gathering, lingering, and feeling right at home. Across the back of the house, a second spacious family room stretches out, offering a bright, airy retreat for everyday lounging and entertaining. The versatile bedroom wing offers space to adapt to your lifestyle: Primary Suite: Features an ensuite bath with a generous footprint, giving you ample room and layout potential to create your dream private spa. Secondary Bedroom: Well-proportioned and located near a full central bath. Third Bedroom / Flexible Office: Currently accented with elegant glass French doors, making it ideal as a quiet work-from-home study, creative studio, or dedicated guest room. Down below, the oversized garage provides rare ease with tuck-under storage options to keep vehicles and garden equipment organized. In addition the full basement provides even more storage. Tucked into one of Kirkwood’s most sought-after neighborhoods with top-rated schools, parks, and downtown Kirkwood dining just minutes away, this home delivers the unbeatable formula: unmatched location, enduring character, and incredible potential. Home to be sold as is, price reflects small projects that someone can come in and put their touch and style to make this a stellar investment.

Save
Ask
Tour
Hide
Share
Listing Snapshot
Price 
$350,000
Days On Site 
1 Day
Bedrooms 
3
Inside Area (SqFt) 
1,600 sqft
Total Baths 
2
Full Baths 
2
Partial Baths 
N/A
Lot Size 
0.17 Acres
Year Built 
1948
MLS® Number 
26058569
Status 
Active
Property Tax 
$3,942
HOA/Condo/Coop Fees 
N/A
Sq Ft Source 
Public Records
Friends & Family
Recent Activity
30 minutes agoStatus changed to Active
30 minutes agoListing updated with changes from the MLS®
yesterdayListing first seen on site
General Features
Acres 
0.17
Attached Garage 
Yes
Cross Street 
Barter
Disclosures 
Seller Property Disclosure
Foundation 
Block
Garage 
Yes
Garage Spaces 
2
Levels 
One
Parking 
AttachedBasementGarage Door OpenerGarage Faces SideOversized
Parking Spaces 
2
Property Condition 
FixerUpdated/Remodeled
Property Sub Type 
Single Family Residence
Security 
Secured Garage/Parking
Sewer 
Public Sewer
Special Circumstances 
Standard
SqFt Above 
1600
Style 
Raised RanchRanch
Utilities 
Cable Available
Water Source 
Public
Interior Features
Appliances 
DishwasherMicrowaveGas OvenGas RangeRefrigerator
Basement 
BlockPartialStorage SpaceUnfinished
Cooling 
Ceiling Fan(s)Central Air
Electric 
220 Volts
Flooring 
CarpetCeramic TileHardwood
Heating 
Forced AirNatural Gas
Interior 
Ceiling Fan(s)Eat-in KitchenGranite CountersHigh Speed InternetStorageWalk-In Closet(s)
Laundry Features 
In Basement
Main Level Bedrooms 
3
Bedroom 2 
Dimensions - 12x11Level - Main
Bedroom 3 
Dimensions - 11x8Level - MainDescription - currently has glass french doors
Family Room 
Dimensions - 23x11Level - Main
Kitchen 
Dimensions - 14x6Level - Main
Living Room 
Dimensions - 23x12Level - Main
Primary Bathroom 
Dimensions - 9x9Level - Main
Primary Bedroom 
Dimensions - 13x10Level - MainDescription - ensuite
Save
Ask
Tour
Hide
Share
Exterior Features
Construction Details 
Vinyl Siding
Exterior 
LightingPrivate Yard
Fencing 
None
Lot Features 
City LotFew TreesLevel
Patio And Porch 
CoveredPatio
Road Frontage 
City Street
Roof 
Shingle
View 
CityNeighborhood
Waterview 
CityNeighborhood
Windows/Doors 
French Doors
Community Features
MLS Area 
196 - Kirkwood
School District 
Kirkwood R-VII
Township 
Kirkwood
Financing Terms Available 
CashConventionalFHAVA Loan
Roads 
Asphalt
Schools
School District
Kirkwood R-VII
Elementary School
W. W. Keysor Elem.
Middle School
North Kirkwood Middle
High School
Kirkwood Sr. High
Listing courtesy of RedKey Realty Leaders


Based on information submitted to the MLS GRID as of 2026-09-22 06:51 AM UTC. All data is obtained from various sources and may not have been verified by broker or MLS GRID. Supplied Open House Information is subject to change without notice. All information should be independently reviewed and verified for accuracy. Properties may or may not be listed by the office/agent presenting the information.

Neighborhood & Commute
Source: Walkscore
Disclosure: Community information and market data powered by Constellation Data Labs. Information is deemed reliable but not guaranteed.
Save
Ask
Tour
Hide
Share
Scroll to Top