2106 S 8th Street, St Louis, MO, 63104

Save
Ask
Tour
Hide
Share
$305,000
1 Day On Site

2106 S 8th Street
St Louis, MO 63104

For Sale|Single Family Residence|Active
3
Beds
2
Total Baths
2
Full Baths
1,389
SqFt
$220
/SqFt
1892
Built
Subdivision:
Allens
County:
St Louis City
Call Now: (314) 667-4343
Is this the listing for you? We can help make it yours.
(314) 667-4343
2106 S 8th Street2106 S 8th Street2106 S 8th Street2106 S 8th Street
Save
Ask
Tour
Hide
Share

Mortgage Calculator

Monthly Payment (Est.)

$1,392
Calculator powered by Showcase IDX, a Constellation1 Company. Copyright ©2026 Information is deemed reliable but not guaranteed.

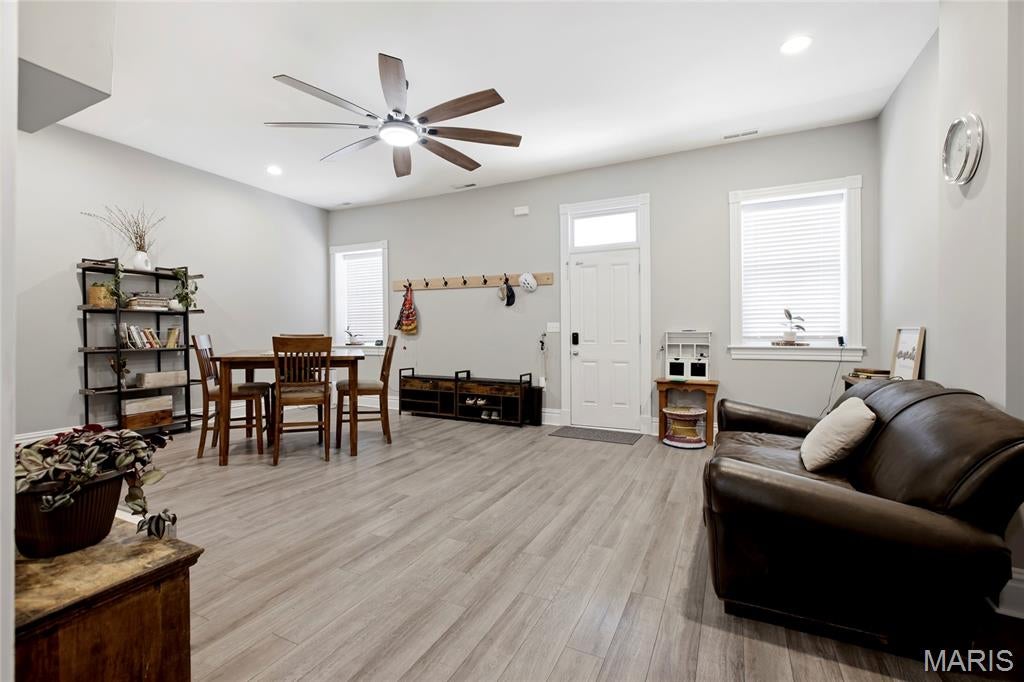
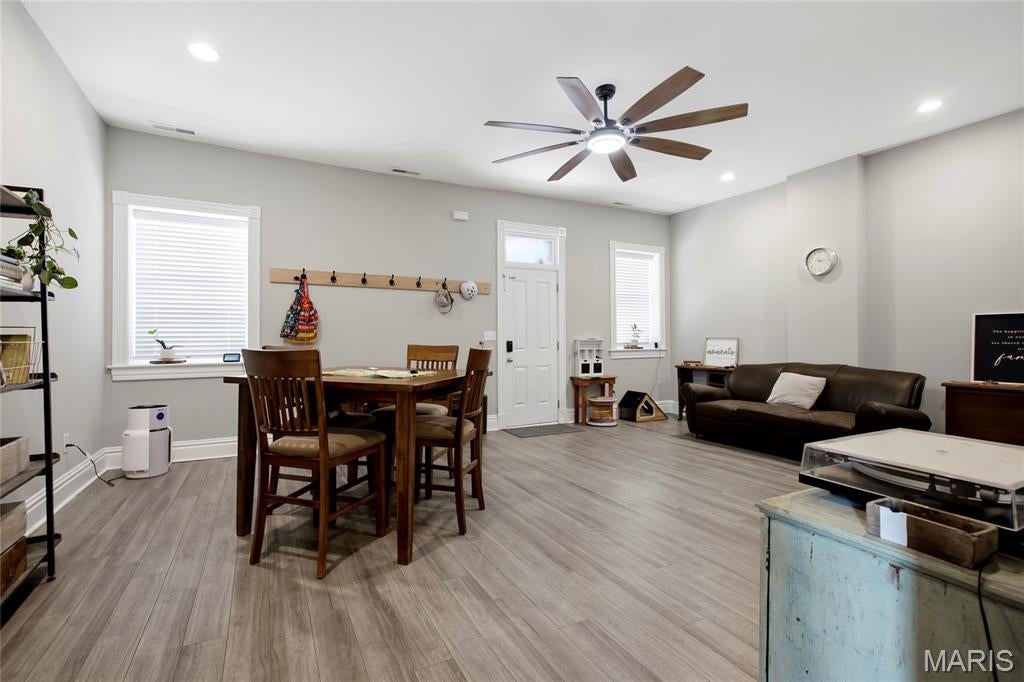
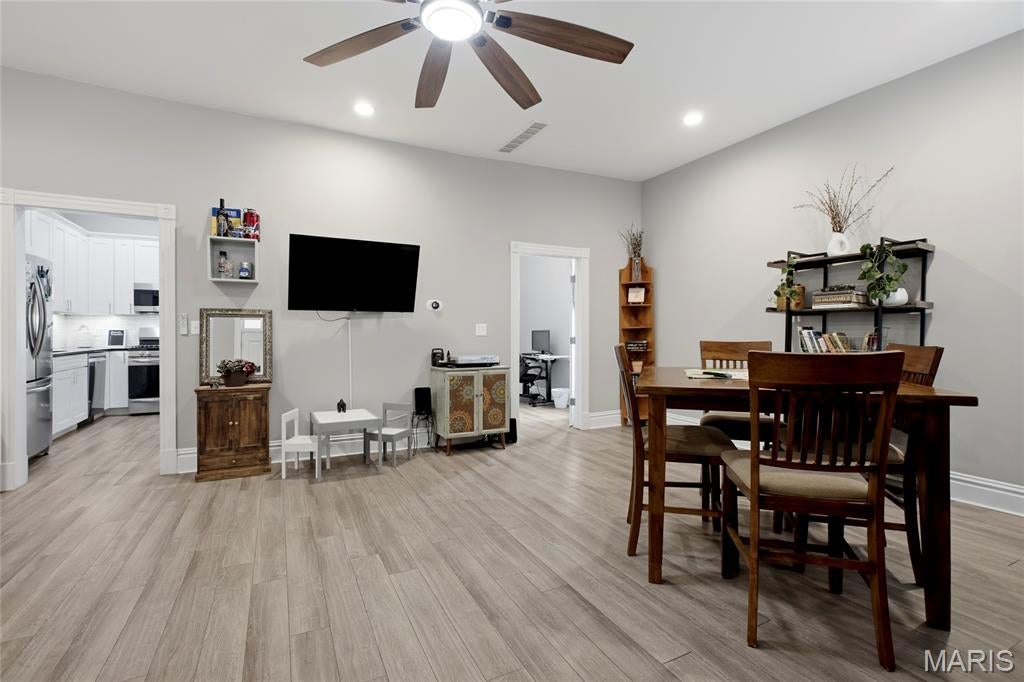
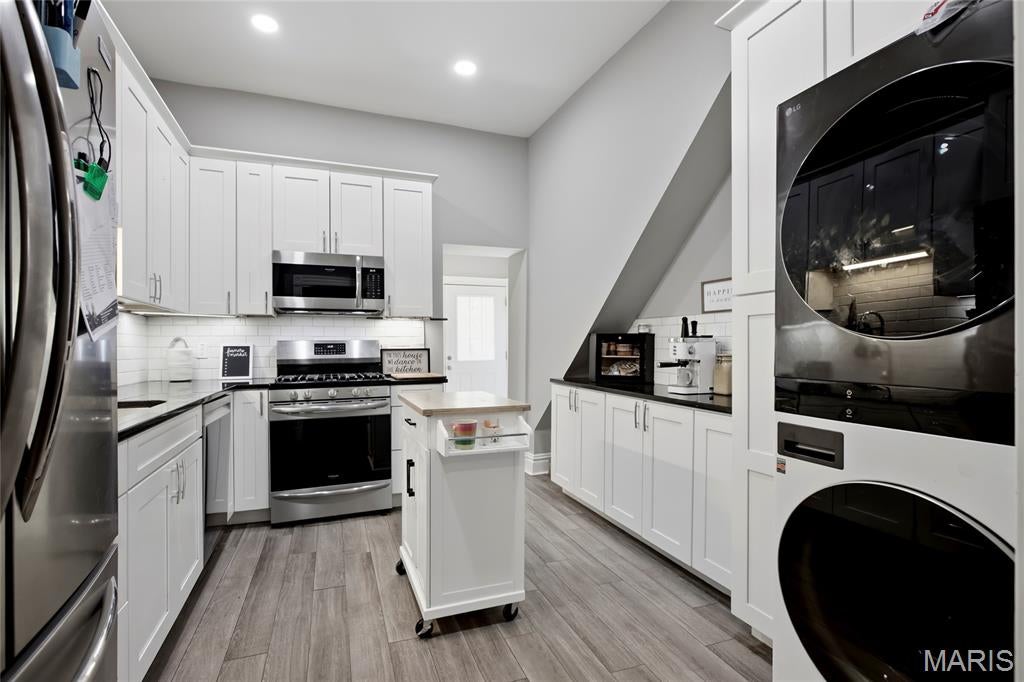
Welcome to 2106-10 S. 8th Street, a unique 3-bedroom, 2-bath home situated on a rare double lot in one of St. Louis’ most sought-after neighborhoods. This move-in-ready property offers gated off-street parking, a fenced backyard, and an ideal blend of historic character and modern updates. The main level features tall ceilings, luxury vinyl plank flooring, recessed lighting throughout, a spacious open-concept living and dining area, and a convenient main-floor bedroom and full bath. The beautifully updated kitchen showcases soft-close white cabinetry, Black Pearl granite countertops, glass tile backsplash, stainless steel appliances, and contemporary chrome fixtures. Convenient Main-floor laundry. Upstairs, you’ll find two generously sized bedrooms with walk-in closets and a stylish full bath. Additional storage is available in the lower level with durable concrete flooring. Enjoy outdoor entertaining on the large exposed aggregate patio within the private fenced yard. Just steps from the best of Soulard, including restaurants, live music venues, coffee shops, grocery stores, parks, the French Dog Park, Soulard Farmers Market, and the Anheuser-Busch campus. Don’t miss this opportunity to own an updated home with outdoor space and parking in Historic Soulard for $330,000!

Save
Ask
Tour
Hide
Share
Listing Snapshot
Price 
$305,000
Days On Site 
1 Day
Bedrooms 
3
Inside Area (SqFt) 
1,389 sqft
Total Baths 
2
Full Baths 
2
Partial Baths 
N/A
Lot Size 
0.039 Acres
Year Built 
1892
MLS® Number 
26058621
Status 
Active
Property Tax 
$2,569
HOA/Condo/Coop Fees 
N/A
Sq Ft Source 
Estimated
Friends & Family
Recent Activity
yesterdayListing first seen on site
2 days agoListing updated with changes from the MLS®
General Features
Acres 
0.039
Disclosures 
Lead PaintSee Seller's Disclosure
Levels 
One and One Half
Parking 
Off Street
Property Sub Type 
Single Family Residence
Security 
Security System Owned
Sewer 
Public Sewer
Special Circumstances 
Standard
SqFt Above 
1389
Style 
Traditional
Water Source 
Public
Interior Features
Appliances 
Stainless Steel Appliance(s)Gas CooktopDishwasherDisposalPlumbed For Ice MakerMicrowaveGas OvenGas RangeRefrigerator
Basement 
ConcreteCrawl Space
Cooling 
Central AirElectric
Flooring 
Concrete
Heating 
Forced AirNatural Gas
Interior 
Granite CountersRecessed LightingWalk-In Closet(s)
Laundry Features 
Gas Dryer HookupLaundry RoomMain Level
Main Level Bedrooms 
1
Bedroom 
Dimensions - 10x14Level - Upper
Kitchen 
Dimensions - 11x12Level - Main
Living Room 
Dimensions - 23x17Level - Main
Primary Bedroom 
Dimensions - 13x17Level - Upper
Save
Ask
Tour
Hide
Share
Exterior Features
Construction Details 
Brick
Fencing 
Back YardFenced
Lot Features 
Level
Patio And Porch 
Patio
Community Features
MLS Area 
2 - Central East
School District 
St. Louis City
Township 
St. Louis City
Financing Terms Available 
CashConventionalFHAVA Loan
Schools
School District
St. Louis City
Elementary School
Sigel Elem. Comm. Ed. Center
Middle School
L'Ouverture Middle
High School
Roosevelt High
Listing courtesy of EXP Realty, LLC


Based on information submitted to the MLS GRID as of 2026-09-14 03:31 AM UTC. All data is obtained from various sources and may not have been verified by broker or MLS GRID. Supplied Open House Information is subject to change without notice. All information should be independently reviewed and verified for accuracy. Properties may or may not be listed by the office/agent presenting the information.

Neighborhood & Commute
Source: Walkscore
Disclosure: Community information and market data powered by Constellation Data Labs. Information is deemed reliable but not guaranteed.
Save
Ask
Tour
Hide
Share
Scroll to Top