Warning: Attempt to read property "ID" on null in /home/dkkqqci8ucee/deerwoodrealtystl.com/wp-content/plugins/elementor/core/base/document.php on line 356

Warning: Attempt to read property "ID" on null in /home/dkkqqci8ucee/deerwoodrealtystl.com/wp-content/plugins/elementor/core/base/document.php on line 356

1409 Boone Valley Ridge, Augusta, MO, 63332

Save
Ask
Tour
Hide
Share
$650,000
19 Days On Site

1409 Boone Valley Ridge
Augusta, MO 63332

For Sale|Single Family Residence|Active
4
Beds
4
Total Baths
3
Full Baths
1
Partial Bath
4,610
SqFt
$141
/SqFt
1994
Built
Subdivision:
NA
County:
St. Charles
Call Now: (314) 667-4343
Is this the listing for you? We can help make it yours.
(314) 667-4343
1409 Boone Valley Ridge1409 Boone Valley Ridge1409 Boone Valley Ridge1409 Boone Valley Ridge
Save
Ask
Tour
Hide
Share

Mortgage Calculator

Monthly Payment (Est.)

Enter an interest rate to see your estimated monthly payment.
Calculator powered by Showcase IDX, a Constellation1 Company. Copyright ©2026 Information is deemed reliable but not guaranteed.

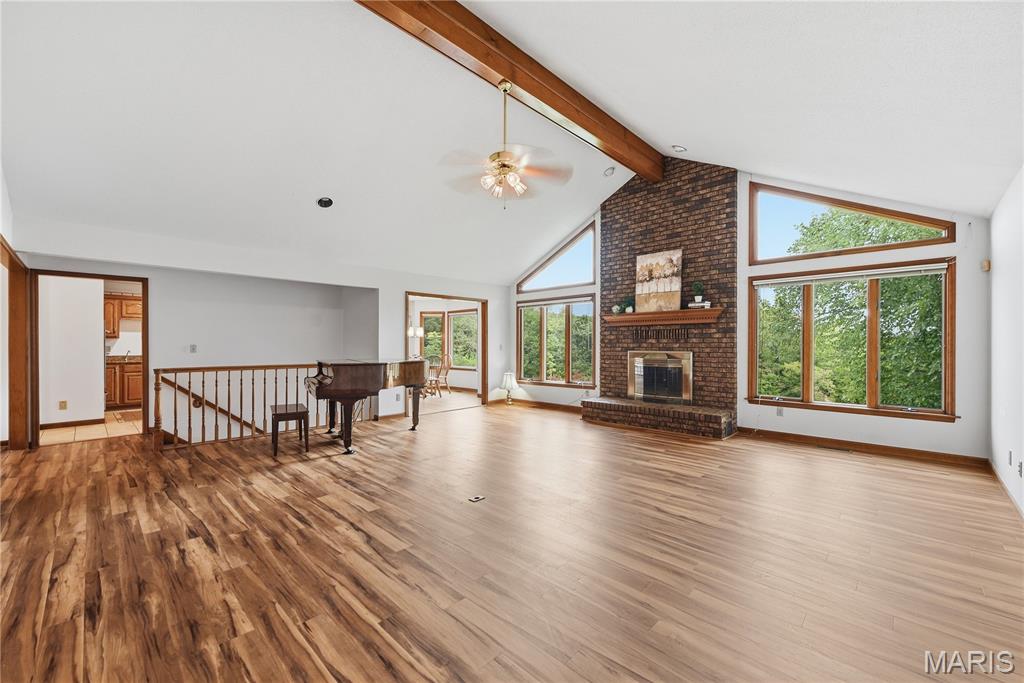
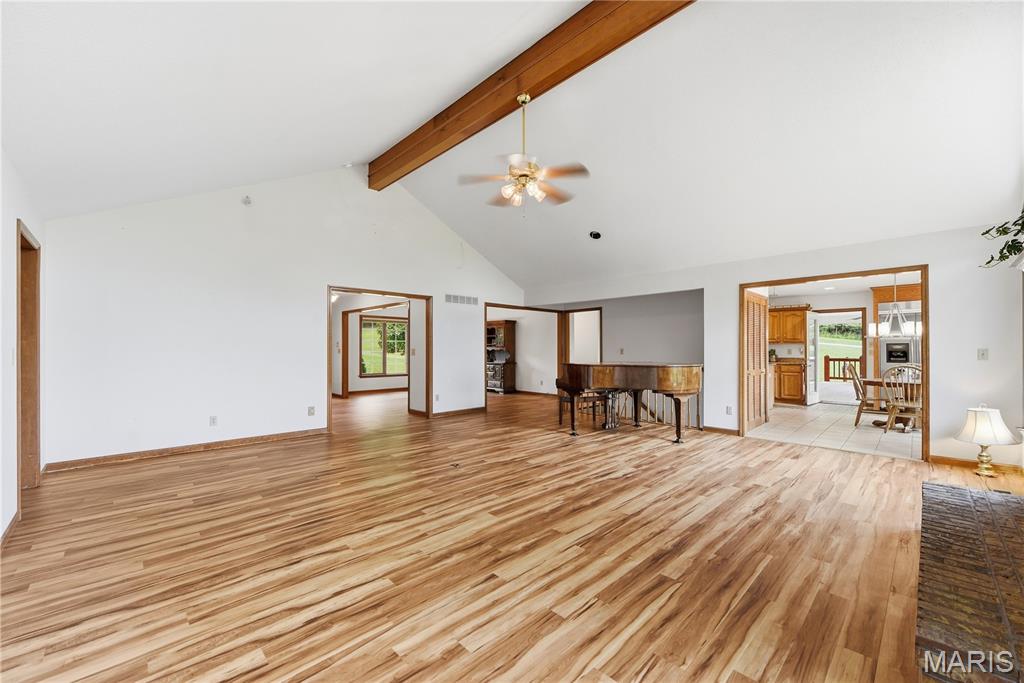
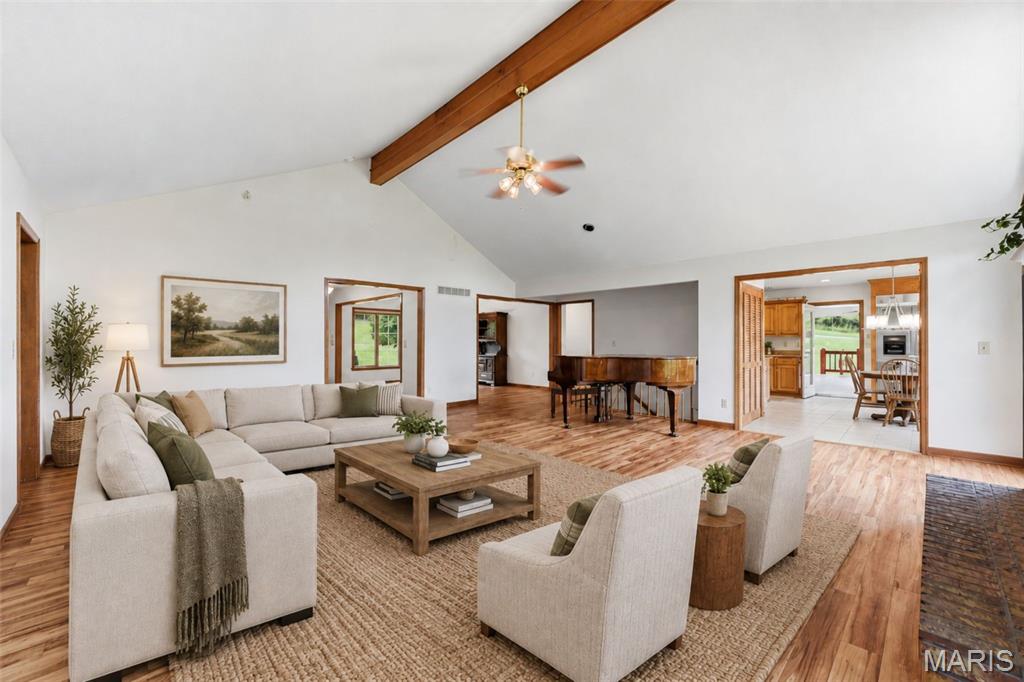
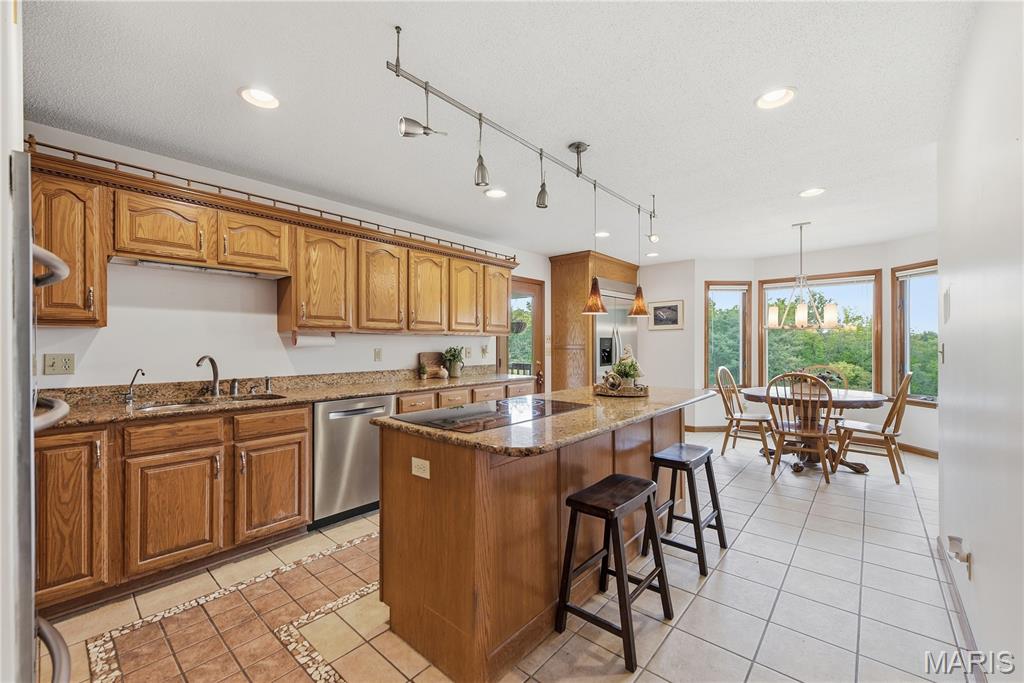
If you are searching for peace and serenity, escape down this tree-lined country road into the quiet embrace of nature where turkeys wander and deer leisurely graze. This custom-built Schafer home is nestled among lush green trees and ideally situated on 15.32 acres in the heart of MO wine country in Augusta. A scenic wall of windows, accented by a striking two-story, brick fireplace, anchors the expansive vaulted great room. The well-appointed kitchen features stainless-steel appliances, granite counter tops, a center island, double ovens and a convenient warming oven! A wide staircase descends to the finished walk-out lower level, featuring a cozy Vermont Castings wood burning stove in the ex-pansive family room, a fourth bedroom, third full bath, and private office. The lower level also includes a professional kennel area with multiple separate kennels, a dedicated washing area with a tub, and convenient kitchenette-style space-providing the perfect setup for grooming, boarding, or other pet-related needs. This well-built home can accommodate all your personal update desires. Home has been appraised and a professional building inspection was performed. Septic to be sold in as-is condition.

Save
Ask
Tour
Hide
Share
Listing Snapshot
Price 
$650,000
Days On Site 
19 Days
Bedrooms 
4
Inside Area (SqFt) 
4,610 sqft
Total Baths 
4
Full Baths 
3
Partial Baths 
1
Lot Size 
10.19 Acres
Year Built 
1994
MLS® Number 
26058624
Status 
Active
Property Tax 
$4,437
HOA/Condo/Coop Fees 
$16.67 monthly
Sq Ft Source 
Public Records
Friends & Family
Recent Activity
2 days agoStatus changed to Active
2 days agoListing updated with changes from the MLS®
3 weeks agoListing first seen on site
General Features
Acres 
10.19
Attached Garage 
Yes
Disclosures 
Flood Plain NoSeller Property DisclosureSeptic Disclosure
Foundation 
Concrete Perimeter
Garage 
Yes
Garage Spaces 
3
Levels 
One
Parking 
CoveredGarageGarage Door OpenerGarage Faces Side
Property Sub Type 
Single Family Residence
Sewer 
Septic Tank
Special Circumstances 
Standard
SqFt Above 
2312
SqFt Below 
2298
Style 
Ranch
Utilities 
Electricity ConnectedPropaneSewer Not AvailableWater Not Available
Water Source 
PrivateWell
Interior Features
Appliances 
OvenStainless Steel Appliance(s)Electric CooktopDishwasherDisposalHumidifierIce MakerMicrowaveBuilt-In Electric OvenElectric OvenRefrigeratorBuilt-In RefrigeratorWarming DrawerWasher/DryerGas Water Heater
Basement 
ConcretePartially FinishedFullWalk-Out AccessBath/Stubbed
Cooling 
Attic FanCeiling Fan(s)Central Air
Fireplace 
Yes
Fireplace Features 
Family RoomGasGreat RoomWood BurningWood Burning Stove
Fireplaces 
2
Flooring 
Ceramic TileLaminate
Heating 
ElectricForced AirPropaneWood Stove
Interior 
BarBreakfast BarBuilt-in FeaturesCathedral Ceiling(s)Ceiling Fan(s)Central VacuumChandelierDouble VanityEntrance FoyerGranite CountersHigh CeilingsKitchen IslandOpen FloorplanPantrySoaking TubStorageWalk-In Closet(s)Wet Bar
Laundry Features 
InsideLaundry RoomMain LevelSink
Main Level Bedrooms 
3
Window Features 
Double Pane WindowsWood Frames
Bedroom 2 
Dimensions - 14x11Level - Main
Bedroom 3 
Dimensions - 12x12Level - Main
Breakfast Room 
Dimensions - 16x9Level - Main
Dining Room 
Dimensions - 15x12Level - Main
Family Room 
Dimensions - 28x20Level - Lower
Great Room 
Dimensions - 22x20Level - Main
Kitchen 
Dimensions - 13x10Level - Main
Laundry 
Dimensions - 10x8
Primary Bedroom 
Dimensions - 15x15Level - Main
Save
Ask
Tour
Hide
Share
Exterior Features
Construction Details 
Brick VeneerFrame
Exterior 
Private EntrancePrivate Yard
Lot Features 
LevelMany TreesMeadowPrivateSecludedWooded
Patio And Porch 
CoveredDeckFront PorchPatio
Road Frontage 
Private Road
Roof 
Shingle
Windows/Doors 
Double Pane WindowsWood Frames
Community Features
Association Amenities 
Parking
Association Fee 
$200.0
Association Fee Frequency 
Annually
MLS Area 
366 - Washington School
School District 
Washington
Township 
Unincorporated
Financing Terms Available 
CashConventional
Roads 
Gravel
Schools
School District
Washington
Elementary School
Augusta Elem.
Middle School
Washington Middle
High School
Washington High
Listing courtesy of Coldwell Banker Realty - Gundaker


Based on information submitted to the MLS GRID as of 2026-09-30 05:35 PM UTC. All data is obtained from various sources and may not have been verified by broker or MLS GRID. Supplied Open House Information is subject to change without notice. All information should be independently reviewed and verified for accuracy. Properties may or may not be listed by the office/agent presenting the information.

Neighborhood & Commute
Source: Walkscore
Disclosure: Community information and market data powered by Constellation Data Labs. Information is deemed reliable but not guaranteed.
Save
Ask
Tour
Hide
Share
Scroll to Top