Warning: Attempt to read property "ID" on null in /home/dkkqqci8ucee/deerwoodrealtystl.com/wp-content/plugins/elementor/core/base/document.php on line 356

Warning: Attempt to read property "ID" on null in /home/dkkqqci8ucee/deerwoodrealtystl.com/wp-content/plugins/elementor/core/base/document.php on line 356

3604 Viembra Drive, Florissant, MO, 63034

Save
Ask
Tour
Hide
Share
$239,900
21 Days On Site

3604 Viembra Drive
Florissant, MO 63034

For Sale|Single Family Residence|Active
3
Beds
4
Total Baths
3
Full Baths
1
Partial Bath
2,514
SqFt
$95
/SqFt
1983
Built
Subdivision:
Parc Argonne Forest Second Add
County:
St. Louis
Call Now: (314) 667-4343
Is this the listing for you? We can help make it yours.
(314) 667-4343
3604 Viembra Drive3604 Viembra Drive3604 Viembra Drive3604 Viembra Drive
Save
Ask
Tour
Hide
Share

Mortgage Calculator

Monthly Payment (Est.)

Enter an interest rate to see your estimated monthly payment.
Calculator powered by Showcase IDX, a Constellation1 Company. Copyright ©2026 Information is deemed reliable but not guaranteed.

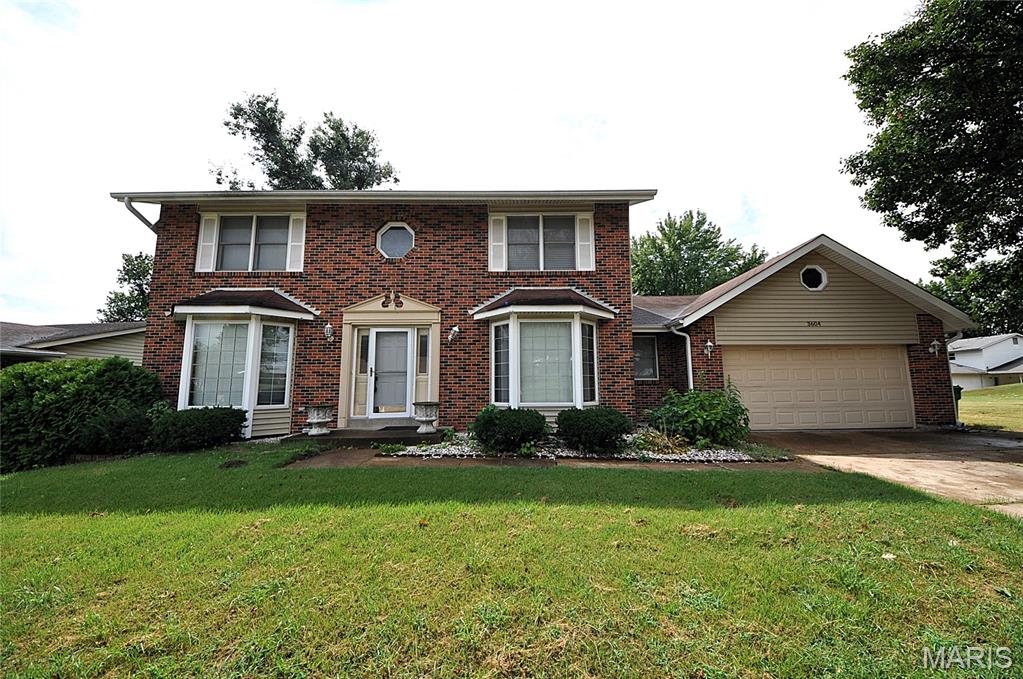
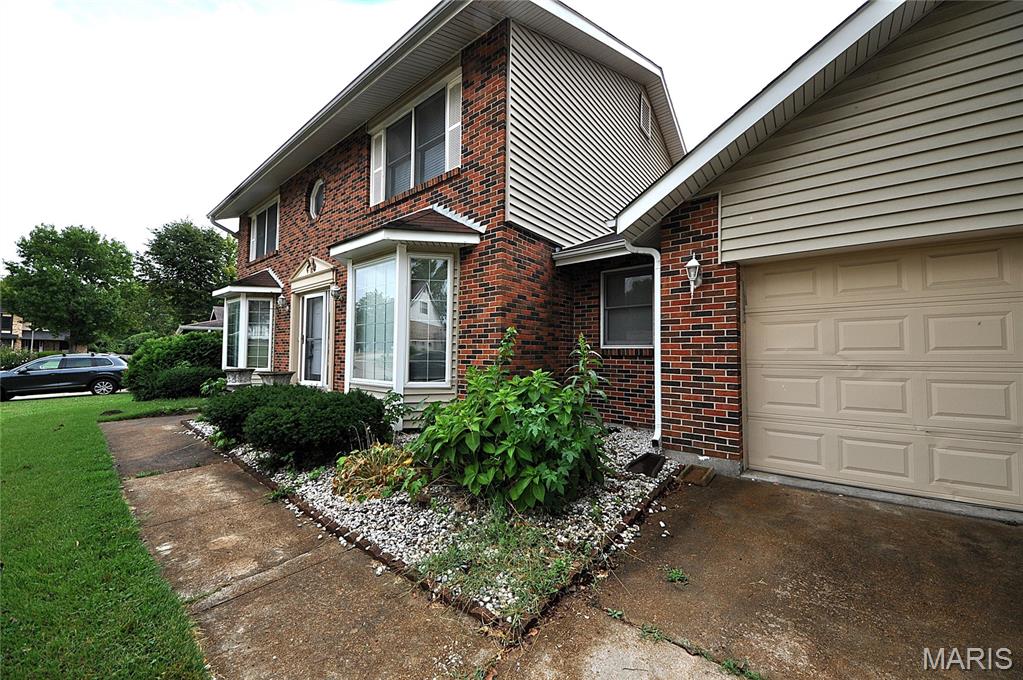
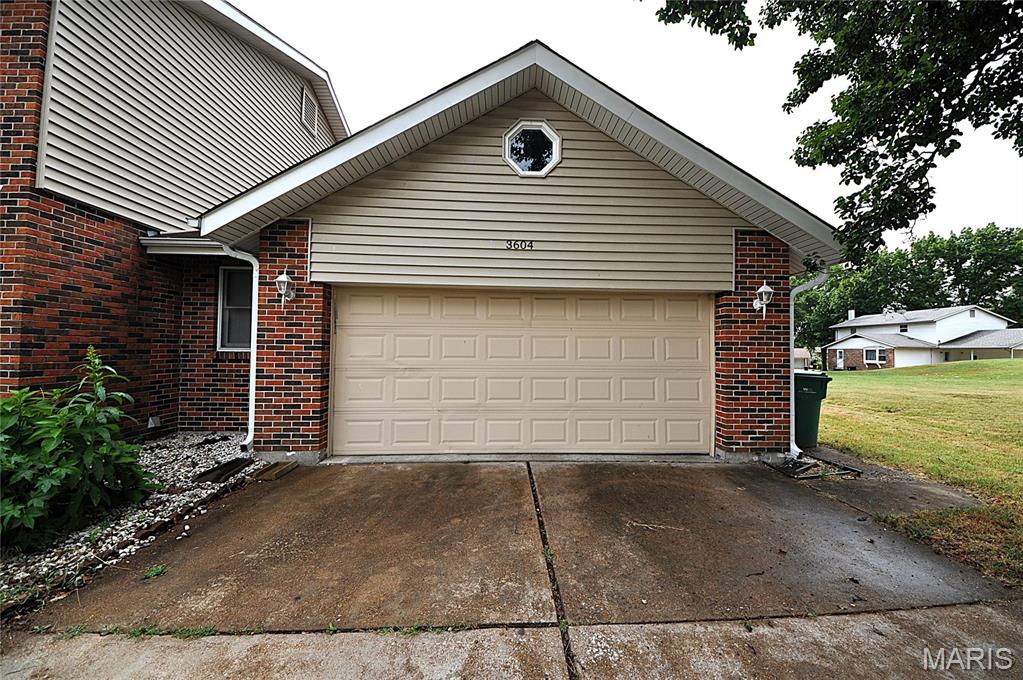
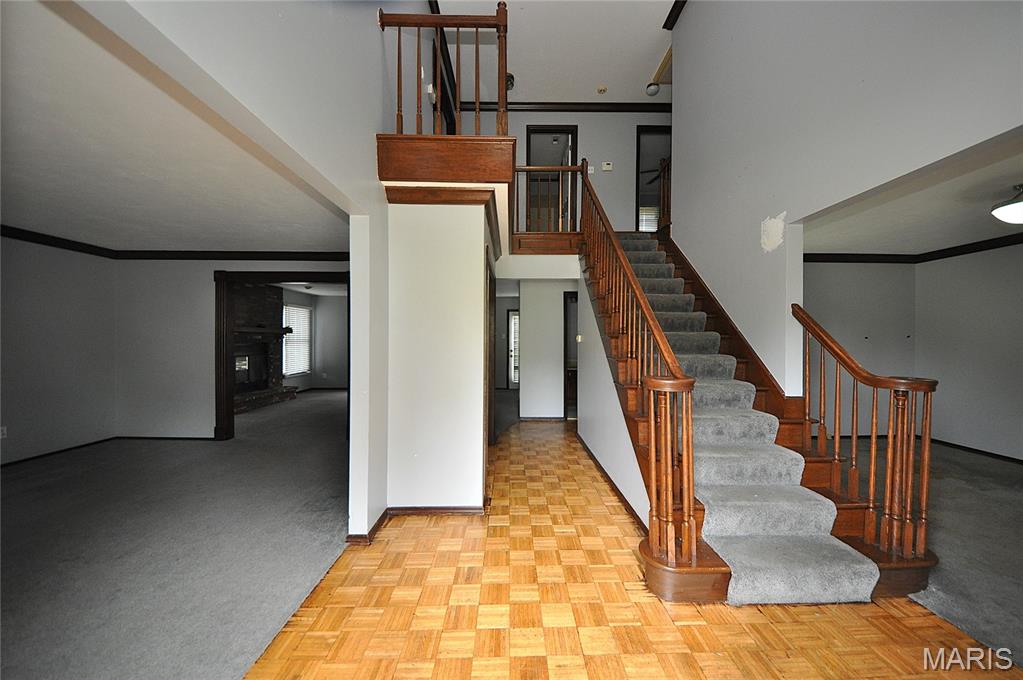
Calling all investors, renovators, and visionaries! Opportunity awaits in the highly sought-after Parc Argonne subdivision of Florissant. Offering 2,500+ sq ft, 3 bedrooms, 3.5 bathrooms, a full basement, 2-car garage, full-brick exterior, and a large, level lot, this home has the space and foundation for a truly impressive transformation. Inside, you’ll find generously sized rooms, bay bump-outs, a spacious kitchen with center island, and a layout ready to be completely reimagined. The oversized primary suite offers plenty of room to create a standout retreat, including an expansive primary bathroom with the space to redesign it exactly as you envision. This property needs a full renovation—but the space, layout, and potential are already here. Bring your vision, your renovation plans, and turn this one into something GREAT! Located in the desirable Parc Argonne subdivision within the Hazelwood Central School District, with convenient access to shopping, dining, and everything Florissant has to offer. Property is being sold strictly AS-IS and is available to CASH BUYERS ONLY. Seller prefers offers with no contingencies, including inspection contingencies. Buyers are encouraged to complete any inspections and due diligence they deem necessary prior to submitting an offer. Seller will make no repairs.

Save
Ask
Tour
Hide
Share
Listing Snapshot
Price 
$239,900
Days On Site 
21 Days
Bedrooms 
3
Inside Area (SqFt) 
2,514 sqft
Total Baths 
4
Full Baths 
3
Partial Baths 
1
Lot Size 
0.28 Acres
Year Built 
1983
MLS® Number 
26058673
Status 
Active
Property Tax 
$4,914
HOA/Condo/Coop Fees 
N/A
Sq Ft Source 
Public Records
Friends & Family
Recent Activity
3 weeks agoListing first seen on site
3 weeks agoListing updated with changes from the MLS®
General Features
Acres 
0.28
Attached Garage 
Yes
Disclosures 
Lead Paint
Garage 
Yes
Garage Spaces 
2
Levels 
Two
Property Sub Type 
Single Family Residence
Sewer 
Public Sewer
SqFt Above 
2514
Style 
Traditional
Utilities 
Cable Available
Water Source 
Public
Interior Features
Basement 
FullBath/Stubbed
Cooling 
Ceiling Fan(s)Central Air
Fireplace 
Yes
Fireplace Features 
Living RoomWood Burning
Fireplaces 
1
Heating 
Natural Gas
Bedroom 
Dimensions - 14x10Level - Upper
Breakfast Room 
Dimensions - 14x8Level - Main
Dining Room 
Dimensions - 14x11Level - Main
Family Room 
Dimensions - 18x14Level - Main
Kitchen 
Dimensions - 14x10Level - Main
Laundry 
Dimensions - 9x6Level - Main
Living Room 
Dimensions - 22x14Level - Main
Primary Bedroom 
Dimensions - 18x14Level - Upper
Save
Ask
Tour
Hide
Share
Exterior Features
Construction Details 
Brick
Lot Features 
Back YardLevel
Community Features
MLS Area 
47 - Hazelwood Central
School District 
Hazelwood
Township 
Unincorporated
Financing Terms Available 
Cash
Schools
School District
Hazelwood
Elementary School
Barrington Elem.
Middle School
North Middle
High School
Hazelwood Central High
Listing courtesy of Compass Realty Group


Based on information submitted to the MLS GRID as of 2026-10-02 01:03 AM UTC. All data is obtained from various sources and may not have been verified by broker or MLS GRID. Supplied Open House Information is subject to change without notice. All information should be independently reviewed and verified for accuracy. Properties may or may not be listed by the office/agent presenting the information.

Neighborhood & Commute
Source: Walkscore
Disclosure: Community information and market data powered by Constellation Data Labs. Information is deemed reliable but not guaranteed.
Save
Ask
Tour
Hide
Share
Scroll to Top