Warning: Attempt to read property "ID" on null in /home/dkkqqci8ucee/deerwoodrealtystl.com/wp-content/plugins/elementor/core/base/document.php on line 356

Warning: Attempt to read property "ID" on null in /home/dkkqqci8ucee/deerwoodrealtystl.com/wp-content/plugins/elementor/core/base/document.php on line 356

14873 Mondoubleau Lane, Florissant, MO, 63034

Save
Ask
Tour
Hide
Share
$269,900
17 Days On Site

14873 Mondoubleau Lane
Florissant, MO 63034

Single Family Residence|Pending
3
Beds
3
Total Baths
3
Full Baths
2,248
SqFt
$120
/SqFt
1983
Built
Subdivision:
Parc Argonne Forest Second Add
County:
St. Louis
Call Now: (314) 667-4343
Is this the listing for you? We can help make it yours.
(314) 667-4343
14873 Mondoubleau Lane14873 Mondoubleau Lane14873 Mondoubleau Lane14873 Mondoubleau Lane
Save
Ask
Tour
Hide
Share

Mortgage Calculator

Monthly Payment (Est.)

Enter an interest rate to see your estimated monthly payment.
Calculator powered by Showcase IDX, a Constellation1 Company. Copyright ©2026 Information is deemed reliable but not guaranteed.

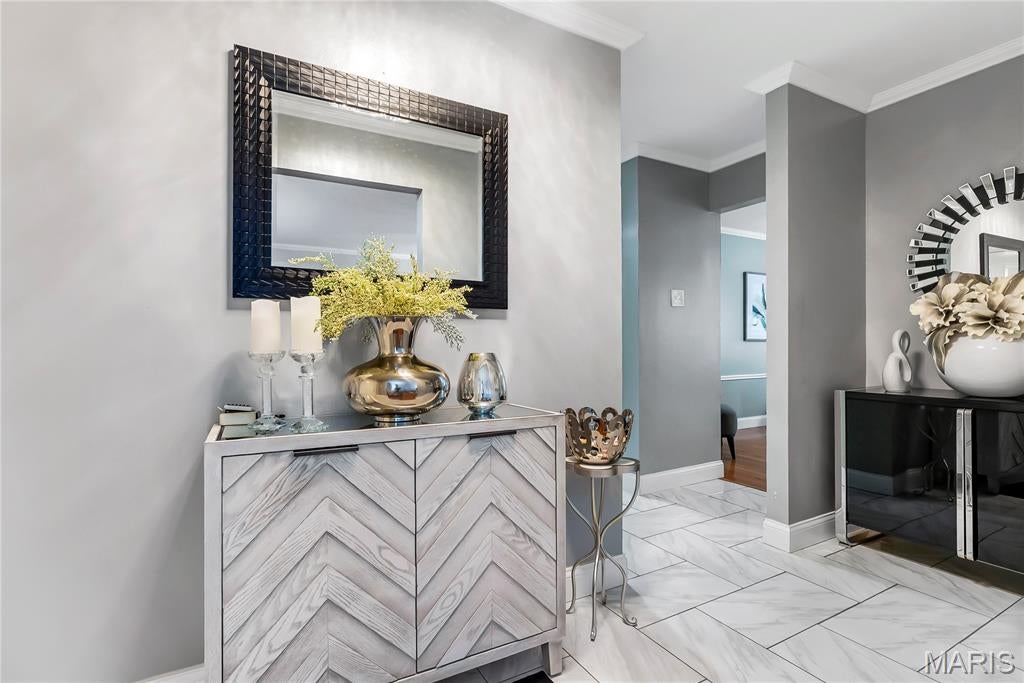
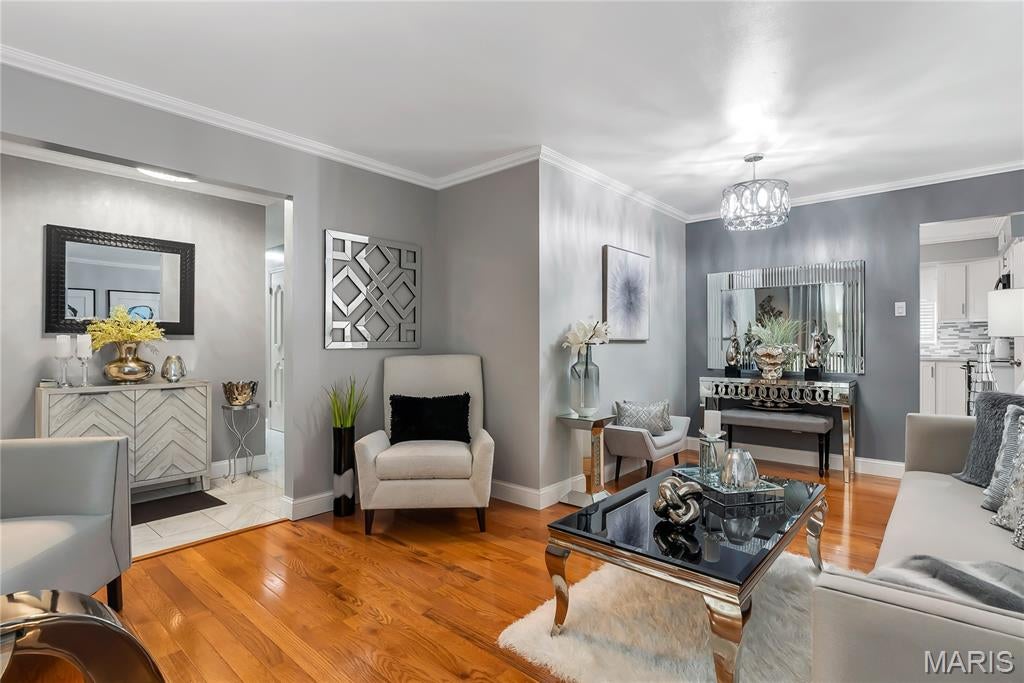
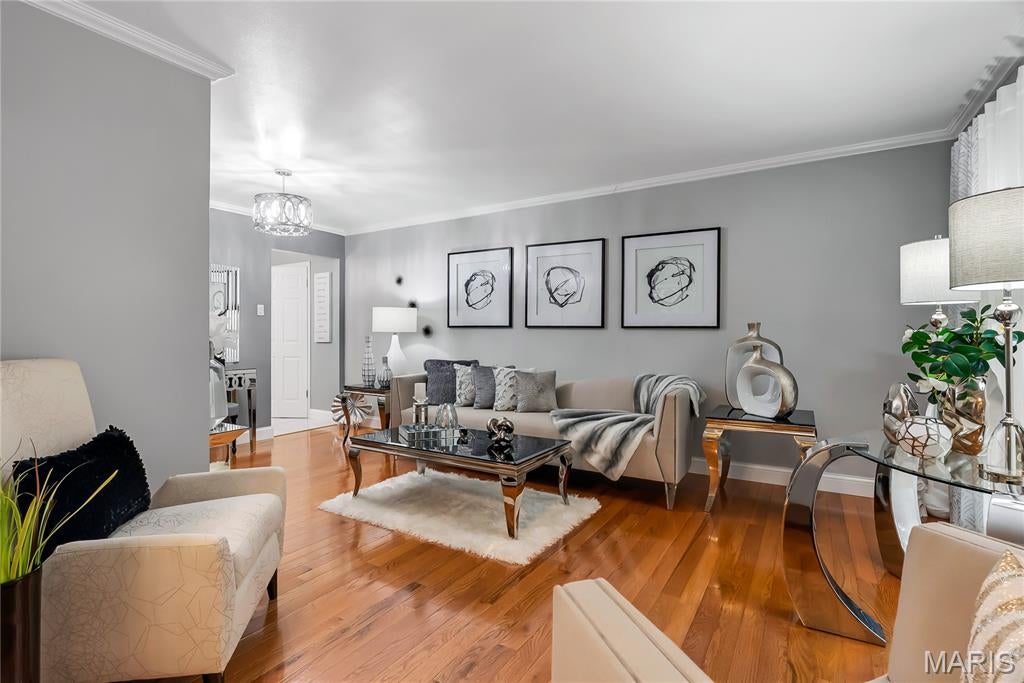
This FABULOUS Ranch Home TRULY SHINES WITH PRIDE OF OWNERSHIP! Greeted by a lovely front porch, enter to find a Light, Bright interior boasting spacious rooms with gleaming wood floors throughout, stylish decor, attractive lighting, and UPDATES GALORE! Entry foyer with ceramic tile flooring opens nicely to the main living areas. The spacious living room with crown molding has been expanded into the original dining area, adding valuable extra space. Enjoy a beautifully updated Kitchen with tile flooring, an abundance of white shaker-style cabinetry, glass tile backsplash, hard-surface counters, black stainless appliances, a serving island, and a convenient breakfast bar with seating. The adjoining family room is currently used as the dining room... perfect for gathering with family and friends in front of the inviting gas fireplace! From here, step out to a nice stamped concrete patio and pretty fenced yard for outdoor enjoyment and entertaining! The primary bedroom features crown molding and a lovely updated en-suite Bath and walk-in closet. Bedrooms two and three are serviced by the updated hall bath. Convenient main-floor laundry room is located off the Kitchen and leads to a delightful screened porch! Great additional living space found in the finished lower level boasting the 3rd full bath, 2 bonus rooms, and a large rec/family room with LV plank flooring! Plenty of storage space plus a 2-car garage! This is truly a special home…. Come ‘buy’ today!

Save
Ask
Tour
Hide
Share
Listing Snapshot
Price 
$269,900
Days On Site 
17 Days
Bedrooms 
3
Inside Area (SqFt) 
2,248 sqft
Total Baths 
3
Full Baths 
3
Partial Baths 
N/A
Lot Size 
0.21 Acres
Year Built 
1983
MLS® Number 
26058804
Status 
Pending
Property Tax 
$3,659
HOA/Condo/Coop Fees 
N/A
Sq Ft Source 
Estimated
Friends & Family
Recent Activity
5 days agoStatus changed to Pending
5 days agoListing updated with changes from the MLS®
2 weeks agoListing first seen on site
General Features
Acres 
0.21
Attached Garage 
Yes
Building Features 
Basement
Disclosures 
Lead PaintSee Seller's Disclosure
Foundation 
Concrete Perimeter
Garage 
Yes
Garage Spaces 
2
Levels 
One
Parking 
GarageGarage Door Opener
Property Sub Type 
Single Family Residence
Security 
Security SystemSmoke Detector(s)
Sewer 
Public Sewer
Special Circumstances 
Standard
SqFt Above 
1492
SqFt Below 
756
Style 
Traditional
Utilities 
Electricity ConnectedNatural Gas ConnectedWater Connected
Water Source 
Public
Interior Features
Appliances 
Stainless Steel Appliance(s)DishwasherDisposalMicrowaveElectric OvenElectric RangeGas Water Heater
Basement 
Partially FinishedFullBath/Stubbed
Cooling 
Ceiling Fan(s)Central AirElectric
Fireplace 
Yes
Fireplace Features 
Family RoomGas Log
Fireplaces 
1
Flooring 
Ceramic TileHardwoodLaminateWood
Heating 
Forced Air
Interior 
Breakfast BarCeiling Fan(s)Crown MoldingEat-in KitchenEntrance FoyerKitchen IslandPantryRecessed LightingWalk-In Closet(s)
Laundry Features 
Laundry RoomMain Level
Main Level Bedrooms 
3
Window Features 
Insulated Windows
Bathroom 3 
Dimensions - 11x10Level - Main
Bedroom 2 
Dimensions - 13x11Level - Main
Bonus Room 
Dimensions - 14x12Level - Lower
Dining Room 
Dimensions - 9x9Level - Main
Family Room 
Dimensions - 18x12Level - Main
Kitchen 
Dimensions - 13x12Level - Main
Laundry 
Dimensions - 8x6Level - Main
Living Room 
Dimensions - 13x11Level - Main
Office 
Dimensions - 12x12Level - Lower
Primary Bedroom 
Dimensions - 15x11Level - Main
Recreation Room 
Dimensions - 30x14Level - Lower
Save
Ask
Tour
Hide
Share
Exterior Features
Construction Details 
BrickVinyl Siding
Fencing 
Back YardFenced
Lot Features 
Back Yard
Other Structures 
Workshop
Patio And Porch 
CoveredFront PorchPatioScreened
Windows/Doors 
Insulated Windows
Community Features
Association Fee Frequency 
Annually
MLS Area 
47 - Hazelwood Central
School District 
Hazelwood
Township 
Unincorporated
Financing Terms Available 
CashConventional
Schools
School District
Hazelwood
Elementary School
Mccurdy Elem.
Middle School
Central Middle
High School
Hazelwood Central High
Listing courtesy of Keller Williams Realty St. Louis


Based on information submitted to the MLS GRID as of 2026-10-01 09:06 PM UTC. All data is obtained from various sources and may not have been verified by broker or MLS GRID. Supplied Open House Information is subject to change without notice. All information should be independently reviewed and verified for accuracy. Properties may or may not be listed by the office/agent presenting the information.

Neighborhood & Commute
Source: Walkscore
Disclosure: Community information and market data powered by Constellation Data Labs. Information is deemed reliable but not guaranteed.
Save
Ask
Tour
Hide
Share
Scroll to Top