
Save
Ask
Tour
Hide
$239,900
5 Days On Site
2179 Wilderness TrailBarnhart, MO 63012
Single Family Residence|Pending
3
Beds
3
Total Baths
2
Full Baths
1
Partial Bath
1,481
SqFt
$162
/SqFt
1987
Built
Subdivision:
Parkton Estates
County:
Jefferson
Call Now: (314) 667-4343
Is this the listing for you? We can help make it yours.
(314) 667-4343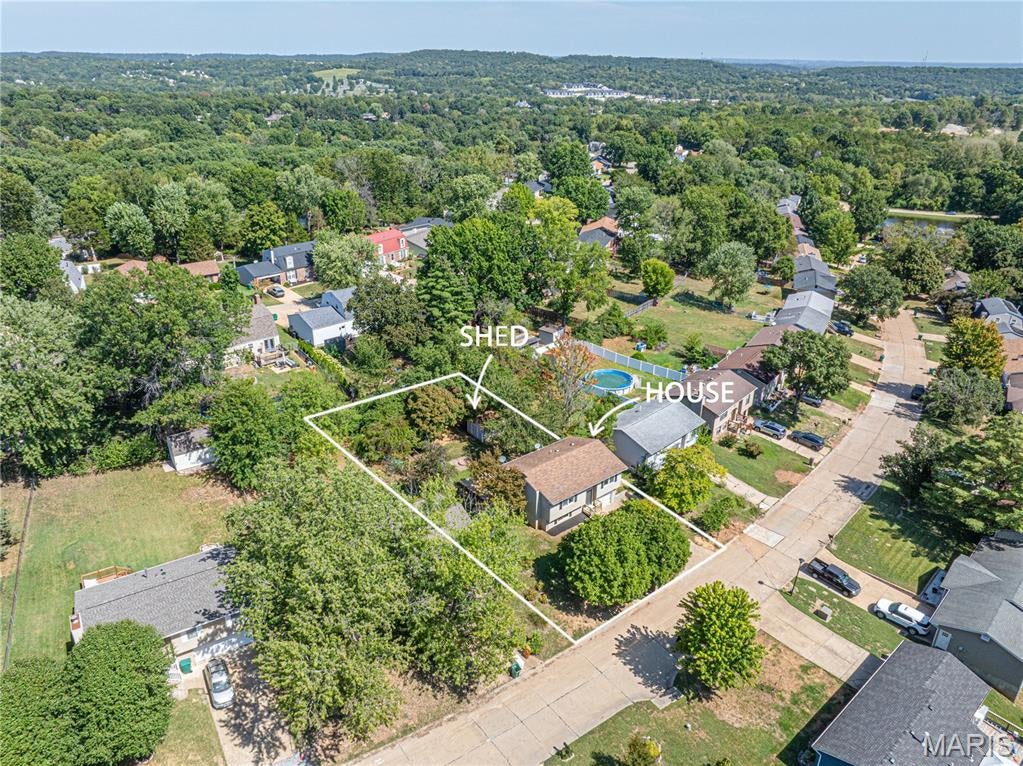
Save
Ask
Tour
Hide
Mortgage Calculator
Monthly Payment (Est.)
$1,095Calculator powered by Showcase IDX, a Constellation1 Company. Copyright ©2026 Information is deemed reliable but not guaranteed.
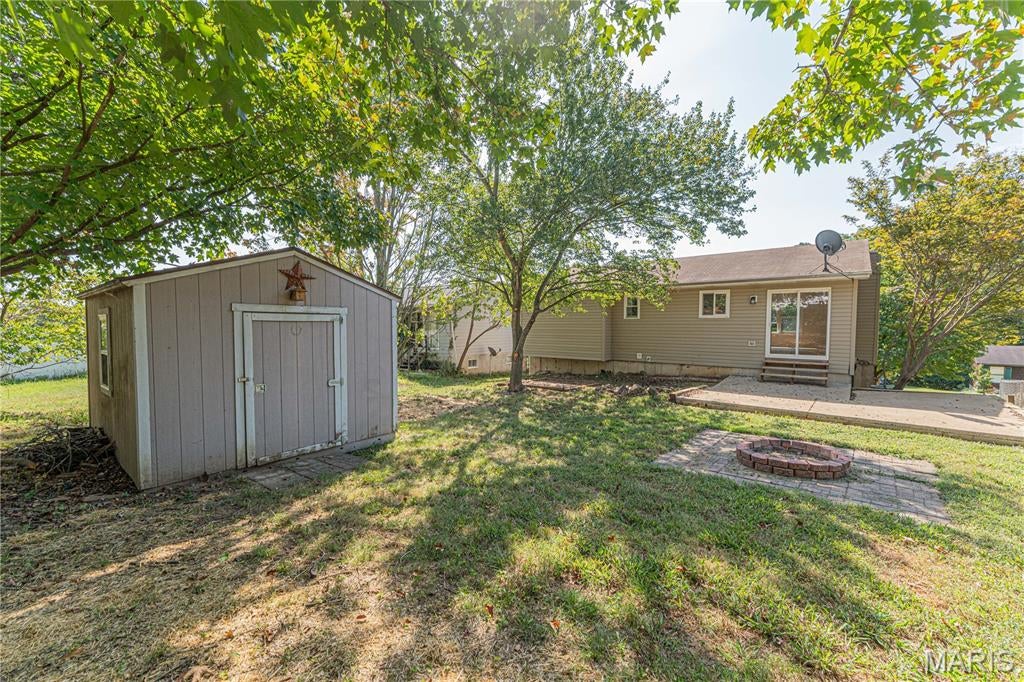
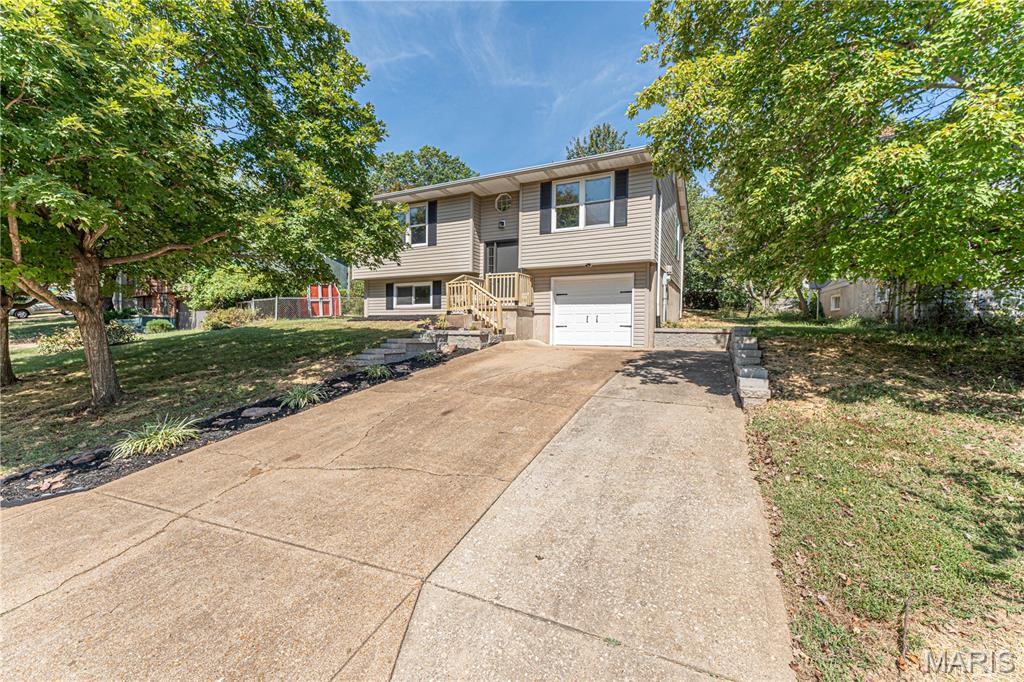
Property Coming Soon. Don't miss this 3 beds - 2.5 bath split level home in Barnhart. Seller has made a TON of updates - more details coming soon!
Save
Ask
Tour
Hide
Listing Snapshot
Price
$239,900
Days On Site
5 Days
Bedrooms
3
Inside Area (SqFt)
1,481 sqft
Total Baths
3
Full Baths
2
Partial Baths
1
Lot Size
0.172 Acres
Year Built
1987
MLS® Number
26058829
Status
Pending
Property Tax
$1,920
HOA/Condo/Coop Fees
N/A
Sq Ft Source
Public Records
Friends & Family
Recent Activity
| yesterday | Status changed to Pending | |
| yesterday | Listing updated with changes from the MLS® | |
| 5 days ago | Listing first seen on site |
General Features
Acres
0.172
Attached Garage
Yes
Disclosures
See Seller's Disclosure
Foundation
Permanent
Garage
Yes
Garage Spaces
1
Home Warranty
Yes
Levels
Multi/Split
Property Sub Type
Single Family Residence
Sewer
Public Sewer
Special Circumstances
Standard
SqFt Above
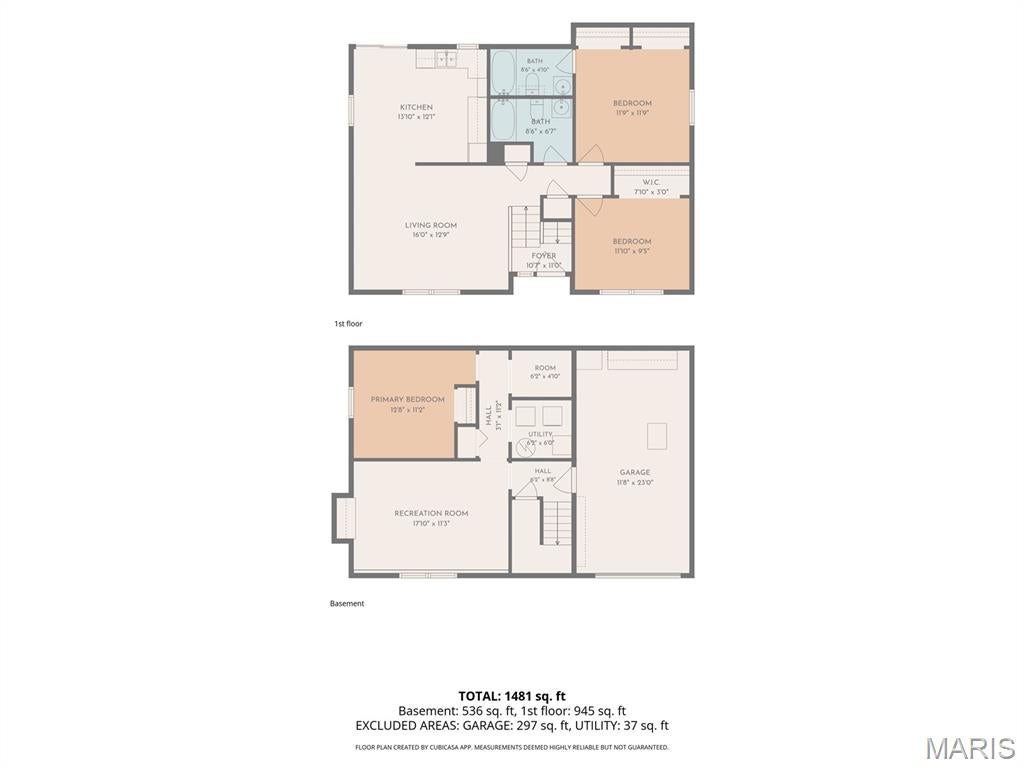
945
SqFt Below
536
Style
Split Level
Utilities
Electricity AvailableSewer AvailableWater Available
Water Source
Public
Interior Features
Appliances
Stainless Steel Appliance(s)
Basement
Walk-Out Access
Cooling
Central Air
Heating
Forced Air
Interior
Open Floorplan
Laundry Features
In Basement
Main Level Bedrooms
2
Bathroom
Dimensions - 9x7Level - Main
Bathroom 2
Dimensions - 6x4Level - Lower
Bedroom
Dimensions - 11x10Level - Main
Bedroom 2
Dimensions - 13x11Level - Lower
Kitchen
Dimensions - 13x12Level - Main
Living Room
Dimensions - 16x13Level - Main
Primary Bathroom
Dimensions - 9x4Level - Main
Primary Bedroom
Dimensions - 12x12Level - Main
Recreation Room
Dimensions - 17x11Level - Lower
Utility Room
Dimensions - 6x6Level - Lower
Save
Ask
Tour
Hide
Exterior Features
Construction Details
Vinyl Siding
Lot Features
Back YardFront Yard
Other Structures
Shed(s)
Patio And Porch
Front PorchPatio
Roof
Shingle
Community Features
MLS Area
396 - Windsor
School District
Windsor C-1
Financing Terms Available
CashConventionalFHAVA Loan
Schools
School District
Windsor C-1
Elementary School
James E. Freer/Windsor Inter
Middle School
Windsor Middle
High School
Windsor High
Listing courtesy of Sage Property Group, LLC

Based on information submitted to the MLS GRID as of 2026-09-21 04:34 AM UTC. All data is obtained from various sources and may not have been verified by broker or MLS GRID. Supplied Open House Information is subject to change without notice. All information should be independently reviewed and verified for accuracy. Properties may or may not be listed by the office/agent presenting the information.
Based on information submitted to the MLS GRID as of 2026-09-21 04:34 AM UTC. All data is obtained from various sources and may not have been verified by broker or MLS GRID. Supplied Open House Information is subject to change without notice. All information should be independently reviewed and verified for accuracy. Properties may or may not be listed by the office/agent presenting the information.
Neighborhood & Commute
Source: Walkscore
Disclosure: Community information and market data powered by Constellation Data Labs. Information is deemed reliable but not guaranteed.
Save
Ask
Tour
Hide
Did you know? You can invite friends and family to your search. They can join your search, rate and discuss listings with you.