5026 Southridge Park Drive, St Louis, MO, 63129

Save
Ask
Tour
Hide
Share
$549,900
New Listing

5026 Southridge Park Drive
St Louis, MO 63129

Single Family Residence|Coming Soon
4
Beds
4
Total Baths
3
Full Baths
1
Partial Bath
3,759
SqFt
$146
/SqFt
1994
Built
Subdivision:
Ringer Woods Estates
County:
St. Louis
Call Now: (314) 667-4343
Is this the listing for you? We can help make it yours.
(314) 667-4343
Upcoming Open Houses
Sun, Oct 11, 1:00 PM - 3:00 PM
5026 Southridge Park Drive5026 Southridge Park Drive5026 Southridge Park Drive5026 Southridge Park Drive
Save
Ask
Tour
Hide
Share

Mortgage Calculator

Monthly Payment (Est.)

Enter an interest rate to see your estimated monthly payment.
Calculator powered by Showcase IDX, a Constellation1 Company. Copyright ©2026 Information is deemed reliable but not guaranteed.

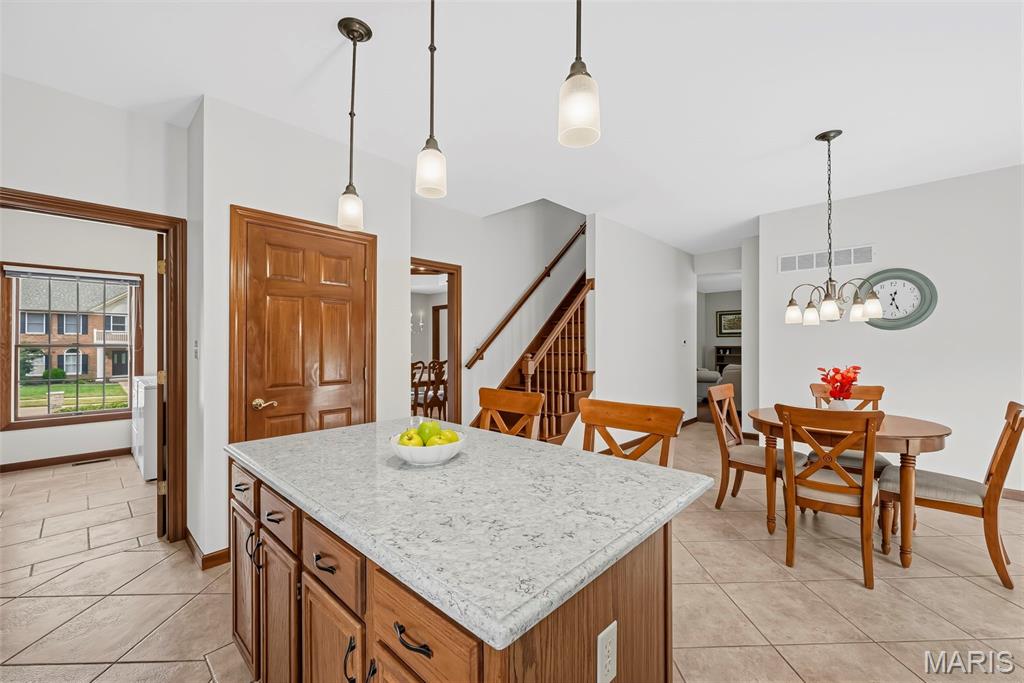
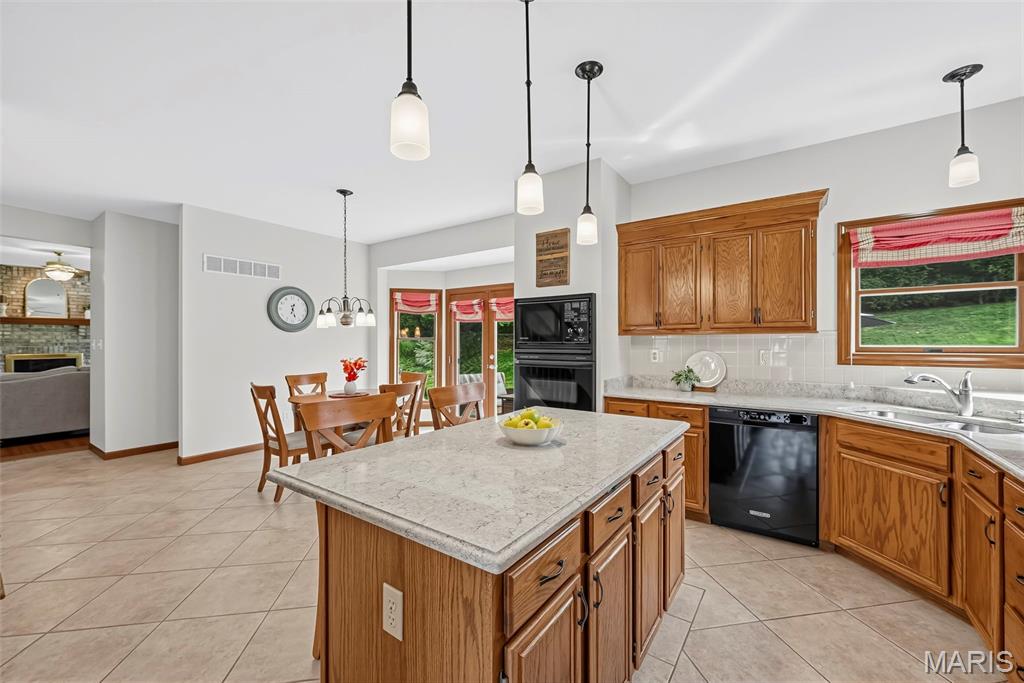
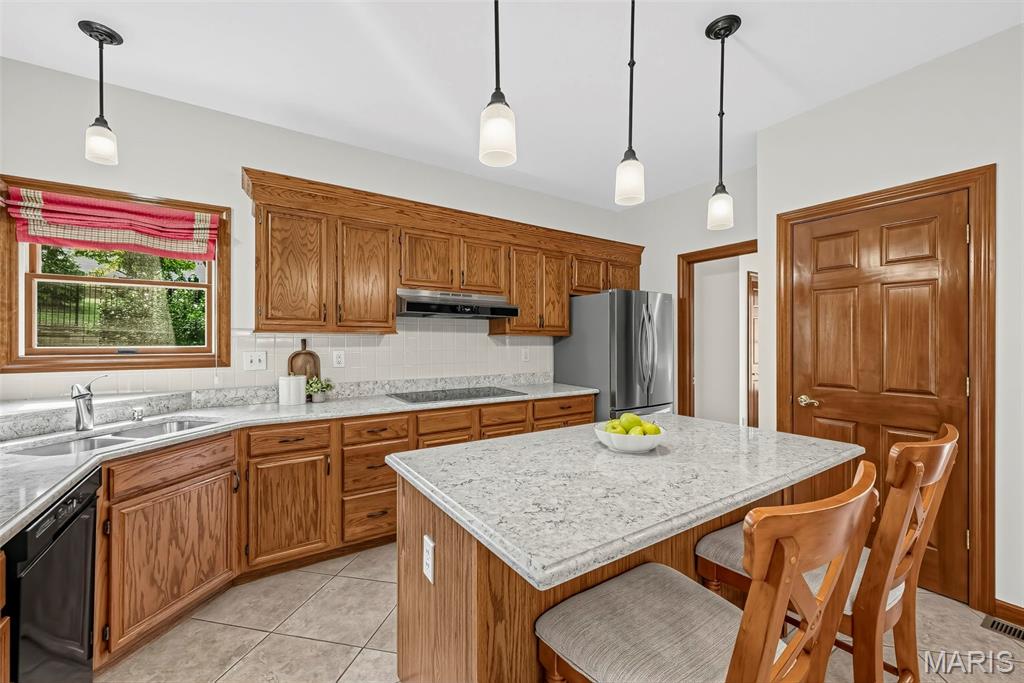
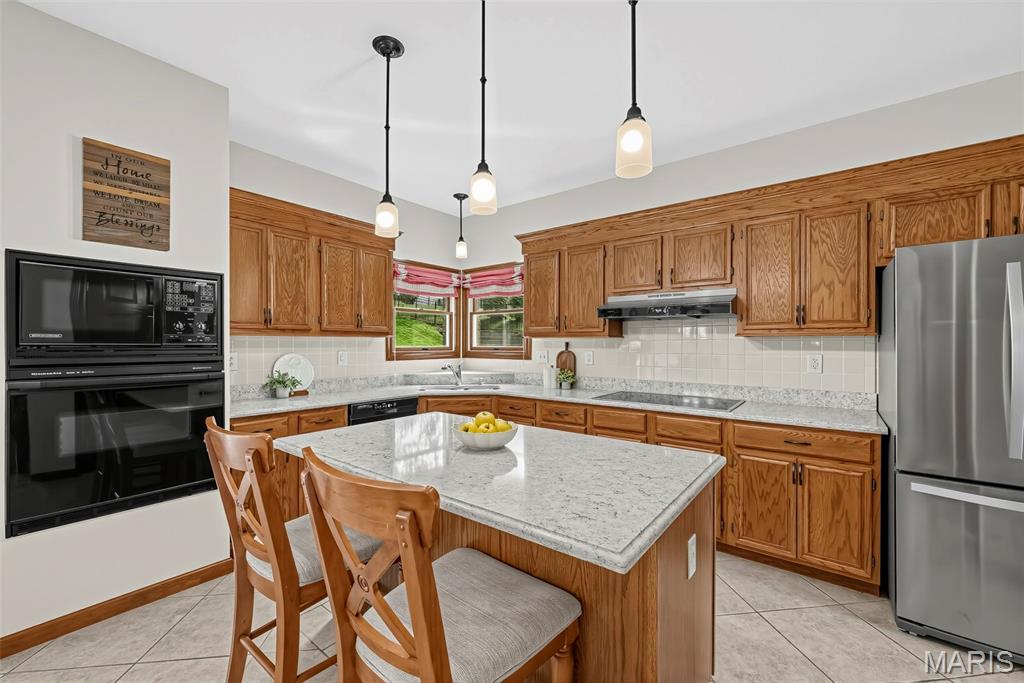
Open House Sunday 10/11 1-3 PM!! 5026 Southridge Park Drive offers 3,759 square feet of refined, move-in-ready living, scaled for both gracious entertaining and everyday ease. A solid wood door with leaded-glass sidelights opens to warm hardwood floors that flow through the main level and both staircases. A formal sitting room and a coffered-ceiling dining room set an elegant tone, while the family room gathers around a brick fireplace for quieter evenings at home. The eat-in kitchen is the heart of the house. Oak cabinetry with crown molding, quartz counters, porcelain tile, a generous island, Electrolux and Kitchen Aid appliances, and a beautiful bay window with a door that opens directly to the patio. A main-level half bath and laundry room keep the practical details close at hand. Upstairs, the primary suite is a true retreat featuring an updated bath with dual vanities, jetted tub, and glass shower. Three additional bedrooms and a full hall bath complete the upper level. The lower level was fully remodeled in 2025 and adds another complete living zone, with a fireplace, a full bar, a bath, and flexible space ready for a media room, workout area, or overnight guests. Outside, an oversized 3-car garage, an irrigated private backyard, and an expanded patio with a natural gas line and Weber Genesis grill carry the living well beyond the walls. Recent care shows throughout, from the 2024 water heater and 2017 zoned dual HVAC to the 2025 sump pump and window screens and the 2014 roof. Formal rooms, a finished lower level, and a private yard come together in a home that feels both polished and immediately livable. Don’t miss the opportunity to call this gem HOME!

Save
Ask
Tour
Hide
Share
Listing Snapshot
Price 
$549,900
Days On Site 
0 Days
Bedrooms 
4
Inside Area (SqFt) 
3,759 sqft
Total Baths 
4
Full Baths 
3
Partial Baths 
1
Lot Size 
0.32 Acres
Year Built 
1994
MLS® Number 
26058840
Status 
Coming Soon
Property Tax 
$5,583
HOA/Condo/Coop Fees 
N/A
Sq Ft Source 
Public Records
Friends & Family
Recent Activity
an hour agoListing first seen on site
3 weeks agoListing updated with changes from the MLS®
General Features
Acres 
0.32
Disclosures 
None
Garage 
Yes
Garage Spaces 
3
Levels 
Two
Property Sub Type 
Single Family Residence
Sewer 
Public Sewer
Special Circumstances 
Standard
SqFt Above 
2859
Style 
Traditional
Utilities 
Electricity ConnectedNatural Gas Connected
Water Source 
Public
Interior Features
Basement 
Dimensions - 12x27Level - Lower
Cooling 
Central Air
Fireplace 
Yes
Fireplaces 
2
Heating 
Natural Gas
Bathroom 
Dimensions - 5x5Level - Main
Bedroom 2 
Dimensions - 12x10Level - Upper
Bedroom 3 
Dimensions - 13x14Level - Upper
Breakfast Room 
Dimensions - 10x14Level - Main
Dining Room 
Dimensions - 12x13Level - Main
Kitchen 
Dimensions - 11x14Level - Main
Laundry 
Dimensions - 8x10Level - Main
Living Room 
Dimensions - 17x16Level - Main
Office 
Dimensions - 10x15Level - Upper
Other 
Dimensions - 30x30Level - MainDescription - Garage
Primary Bathroom 
Dimensions - 13x10Level - Upper
Primary Bedroom 
Dimensions - 13x21Level - Upper
Sitting Room 
Dimensions - 12x11Level - Main
Save
Ask
Tour
Hide
Share
Exterior Features
Construction Details 
Brick
Lot Features 
Gentle Sloping
Community Features
MLS Area 
331 - Mehlville
School District 
Mehlville R-IX
Township 
Unincorporated
Financing Terms Available 
CashConventional
Schools
School District
Mehlville R-IX
Elementary School
Blades Elem.
Middle School
Bernard Middle
High School
Oakville Sr. High
Listing courtesy of Allen Brake Real Estate


Based on information submitted to the MLS GRID as of 2026-10-02 09:37 PM UTC. All data is obtained from various sources and may not have been verified by broker or MLS GRID. Supplied Open House Information is subject to change without notice. All information should be independently reviewed and verified for accuracy. Properties may or may not be listed by the office/agent presenting the information.

Neighborhood & Commute
Source: Walkscore
Disclosure: Community information and market data powered by Constellation Data Labs. Information is deemed reliable but not guaranteed.
Save
Ask
Tour
Hide
Share
Scroll to Top