Warning: Attempt to read property "ID" on null in /home/dkkqqci8ucee/deerwoodrealtystl.com/wp-content/plugins/elementor/core/base/document.php on line 356

Warning: Attempt to read property "ID" on null in /home/dkkqqci8ucee/deerwoodrealtystl.com/wp-content/plugins/elementor/core/base/document.php on line 356

10530 Twilight Drive, Sappington, MO, 63128

Save
Ask
Tour
Hide
Share
$410,000
13 Days On Site

10530 Twilight Drive
Sappington, MO 63128

Single Family Residence|Pending
3
Beds
3
Total Baths
2
Full Baths
1
Partial Bath
2,991
SqFt
$137
/SqFt
1954
Built
Subdivision:
South Twin Sub
County:
St. Louis
Call Now: (314) 667-4343
Is this the listing for you? We can help make it yours.
(314) 667-4343
10530 Twilight Drive10530 Twilight Drive10530 Twilight Drive10530 Twilight Drive
Save
Ask
Tour
Hide
Share

Mortgage Calculator

Monthly Payment (Est.)

Enter an interest rate to see your estimated monthly payment.
Calculator powered by Showcase IDX, a Constellation1 Company. Copyright ©2026 Information is deemed reliable but not guaranteed.

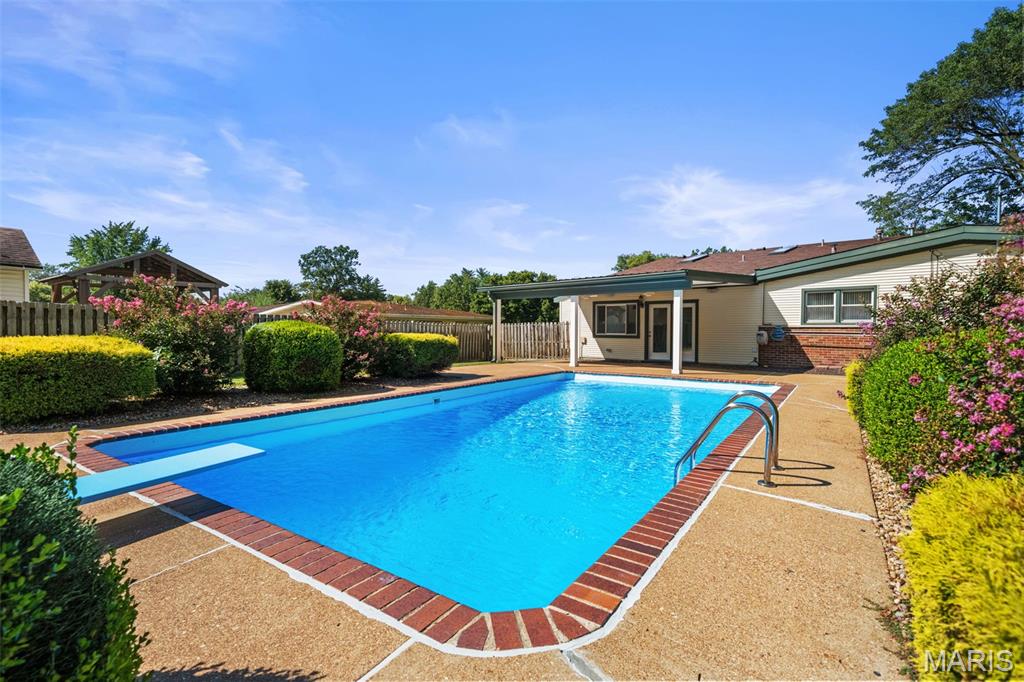
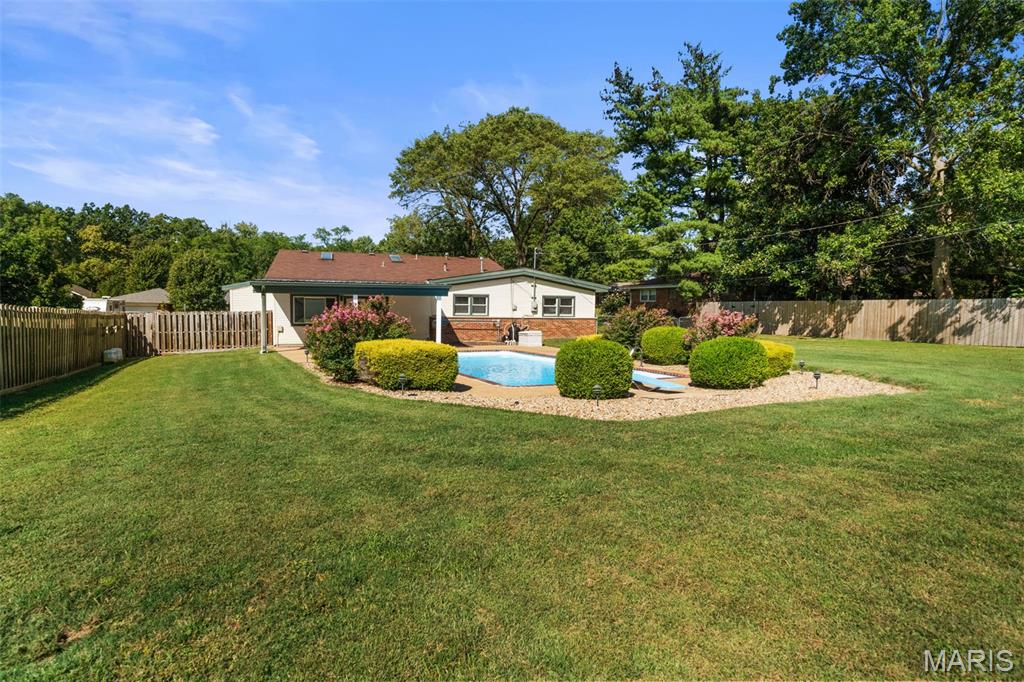
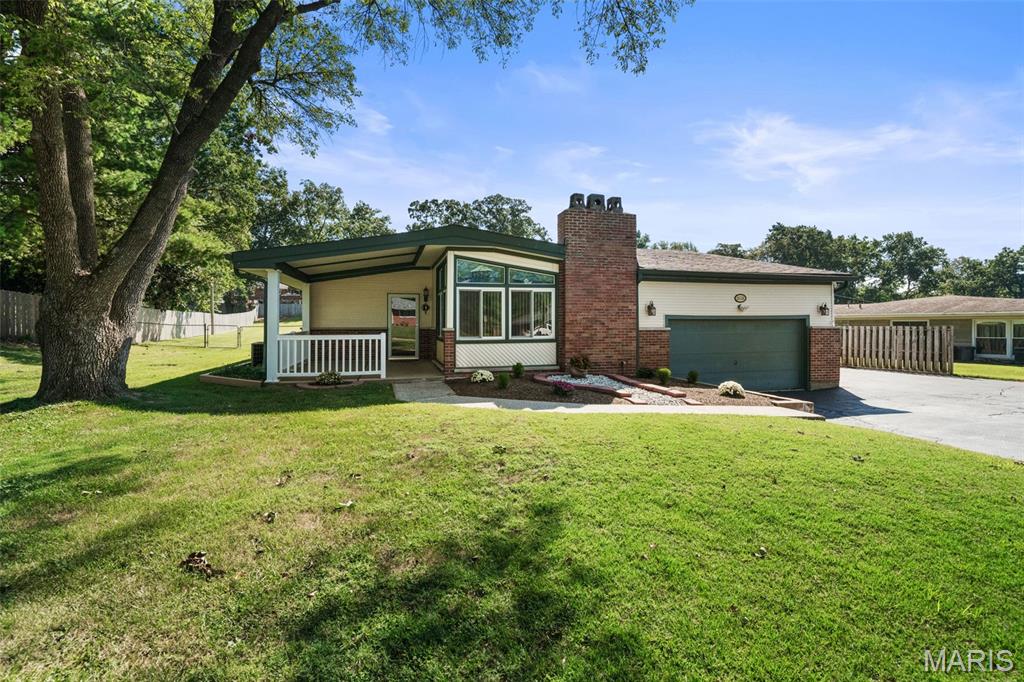
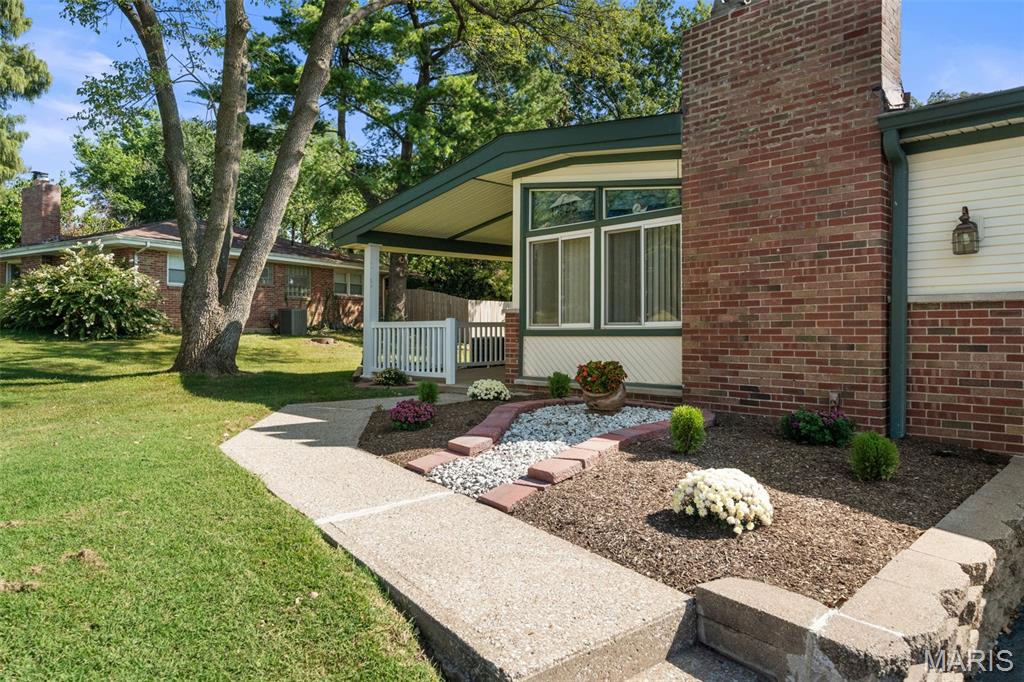
Welcome to a mid century modern home that offers space, versatility, and an incredible setting for everyday living and entertaining! This beautifully maintained 3-bedroom, 2.5-bath home offers nearly 3,000 square feet of living space with a floor plan designed to give everyone room to spread out. From the inviting covered front porch, step inside to a bright and welcoming interior featuring low maintenance floors, spacious living and dining areas, and an updated kitchen with ample cabinetry, generous counter space, stainless appliances, pantry, and a convenient breakfast bar. The main level offers three bedrooms, including a comfortable primary suite with its own private bath & walk-in closet, while the spacious family room provides an additional gathering space overlooking the backyard. Main floor laundry for your convenience! Large windows throughout the home bring in an abundance of natural light and create a warm, inviting atmosphere. The finished lower level expands the possibilities even further with a Bonus room, recreation room, extensive storage, and a large utility area. Whether you need a home office, recreation space, or room for hobbies and storage, this level offers exceptional flexibility. But the real showstopper is outside! Step into the expansive .59 ace level backyard and discover your own private retreat featuring a beautiful in-ground swimming pool, spacious poolside patio, covered entertaining area, and plenty of grassy yard for play, pets, gardening, or simply enjoying the outdoors. The covered patio creates the perfect spot for summer gatherings, outdoor dining, or relaxing by the pool. A two-car-attached garage plus additional parking & 2 storage sheds, a welcoming front porch, generous driveway, and mature surroundings add even more functionality and curb appeal. Conveniently located in the Sappington area with easy access to sought-after Lindbergh Schools, shopping, dining, major roadways, and area amenities. This is a home that truly delivers space inside, entertaining potential outside, and the flexibility today's buyers are looking for. Come see it for yourself, this one is ready to make a lasting impression!

Save
Ask
Tour
Hide
Share
Listing Snapshot
Price 
$410,000
Days On Site 
13 Days
Bedrooms 
3
Inside Area (SqFt) 
2,991 sqft
Total Baths 
3
Full Baths 
2
Partial Baths 
1
Lot Size 
0.5992 Acres
Year Built 
1954
MLS® Number 
26058886
Status 
Pending
Property Tax 
$4,963
HOA/Condo/Coop Fees 
N/A
Sq Ft Source 
Other
Friends & Family
Recent Activity
a week agoStatus changed to Pending
a week agoListing updated with changes from the MLS®
2 weeks agoListing first seen on site
General Features
Acres 
0.5992
Attached Garage 
Yes
Cross Street 
Lindbergh
Disclosures 
Flood Plain NoLead PaintSee Seller's DisclosureSeptic Disclosure
Foundation 
Concrete Perimeter
Garage 
Yes
Garage Spaces 
2
Levels 
One
Parking 
DrivewayGarageGarage Door OpenerGarage Faces FrontOversized
Property Sub Type 
Single Family Residence
Sewer 
Septic Tank
SqFt Above 
1851
SqFt Below 
1140
Style 
Traditional
Utilities 
Electricity ConnectedNatural Gas ConnectedSewer ConnectedWater Connected
Water Source 
Public
Interior Features
Appliances 
Stainless Steel Appliance(s)DishwasherMicrowaveFree-Standing Gas Range
Basement 
Partially FinishedFullSump Pump
Cooling 
Ceiling Fan(s)Central Air
Fireplace 
Yes
Fireplace Features 
Wood Burning
Fireplaces 
1
Heating 
Forced AirNatural Gas
Interior 
Ceiling Fan(s)Granite CountersPantry
Laundry Features 
Main Level
Main Level Bedrooms 
3
Window Features 
Insulated Windows
Bedroom 2 
Dimensions - 13.1x8.11Level - Main
Bedroom 3 
Dimensions - 13.1x13.11Level - Main
Bonus Room 
Dimensions - 13.4x15.5Level - Basement
Dining Room 
Dimensions - 12.7x12.4Level - Main
Family Room 
Dimensions - 15.4x14Level - First
Kitchen 
Dimensions - 10.6x13.3Level - Main
Laundry 
Dimensions - 4.7x5.11Level - Main
Living Room 
Dimensions - 13.1x15.7Level - Main
Primary Bedroom 
Dimensions - 12.1x13.2Level - Main
Recreation Room 
Dimensions - 10.11x14.9Level - Basement
Storage 
Dimensions - 14.1x19Level - Basement
Utility Room 
Dimensions - 25.7x16.1Level - Basement
Save
Ask
Tour
Hide
Share
Exterior Features
Construction Details 
Vinyl Siding
Exterior 
Private Yard
Fencing 
Fenced
Lot Features 
Level
Other Structures 
Shed(s)
Patio And Porch 
CoveredFront PorchRear Porch
Pool Features 
Diving BoardGuniteIn Ground
Private Pool 
Yes
Windows/Doors 
Insulated Windows
Community Features
MLS Area 
316 - Lindbergh
School District 
Lindbergh Schools
Township 
Unincorporated
Financing Terms Available 
CashConventionalFHA
Schools
School District
Lindbergh Schools
Elementary School
Concord Elem. School
Middle School
Robert H. Sperreng Middle
High School
Lindbergh Sr. High
Listing courtesy of Keller Williams Realty St. Louis


Based on information submitted to the MLS GRID as of 2026-09-30 06:48 PM UTC. All data is obtained from various sources and may not have been verified by broker or MLS GRID. Supplied Open House Information is subject to change without notice. All information should be independently reviewed and verified for accuracy. Properties may or may not be listed by the office/agent presenting the information.

Neighborhood & Commute
Source: Walkscore
Disclosure: Community information and market data powered by Constellation Data Labs. Information is deemed reliable but not guaranteed.
Save
Ask
Tour
Hide
Share
Scroll to Top