Warning: Attempt to read property "ID" on null in /home/dkkqqci8ucee/deerwoodrealtystl.com/wp-content/plugins/elementor/core/base/document.php on line 356

Warning: Attempt to read property "ID" on null in /home/dkkqqci8ucee/deerwoodrealtystl.com/wp-content/plugins/elementor/core/base/document.php on line 356

626 Beatrice Avenue, St Louis, MO, 63125

Save
Ask
Tour
Hide
Share
$399,000
14 Days On Site

626 Beatrice Avenue
St Louis, MO 63125

For Sale|Single Family Residence|Active
3
Beds
3
Total Baths
2
Full Baths
1
Partial Bath
1,747
SqFt
$228
/SqFt
2026
Built
Subdivision:
De Merville Heights Amd
County:
St. Louis
Call Now: (314) 667-4343
Is this the listing for you? We can help make it yours.
(314) 667-4343
626 Beatrice Avenue626 Beatrice Avenue626 Beatrice Avenue626 Beatrice Avenue
Save
Ask
Tour
Hide
Share

Mortgage Calculator

Monthly Payment (Est.)

Enter an interest rate to see your estimated monthly payment.
Calculator powered by Showcase IDX, a Constellation1 Company. Copyright ©2026 Information is deemed reliable but not guaranteed.

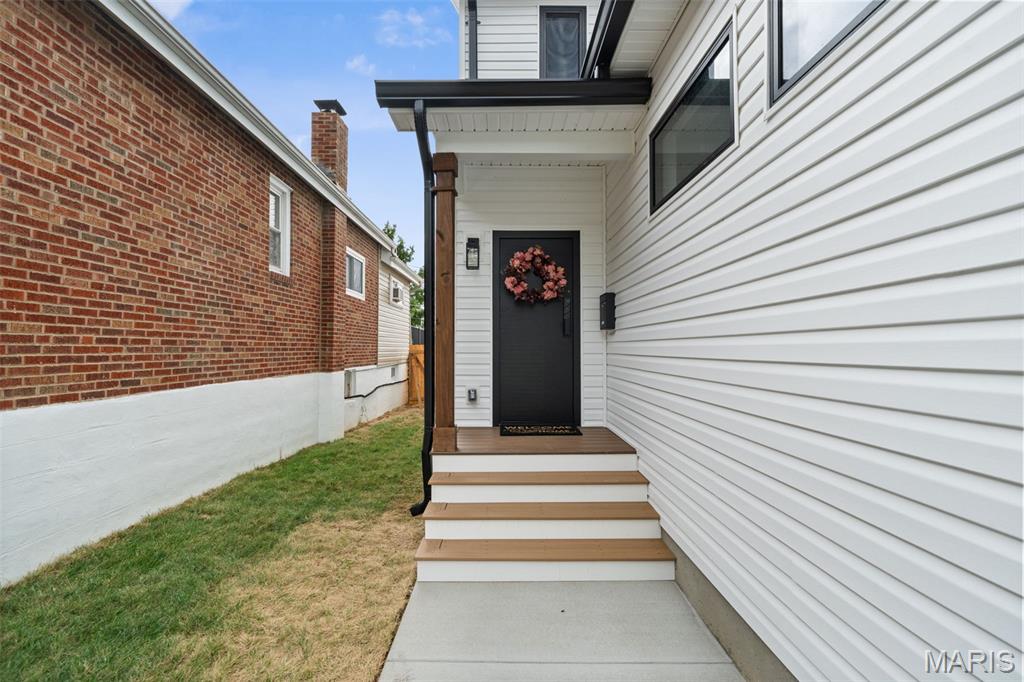
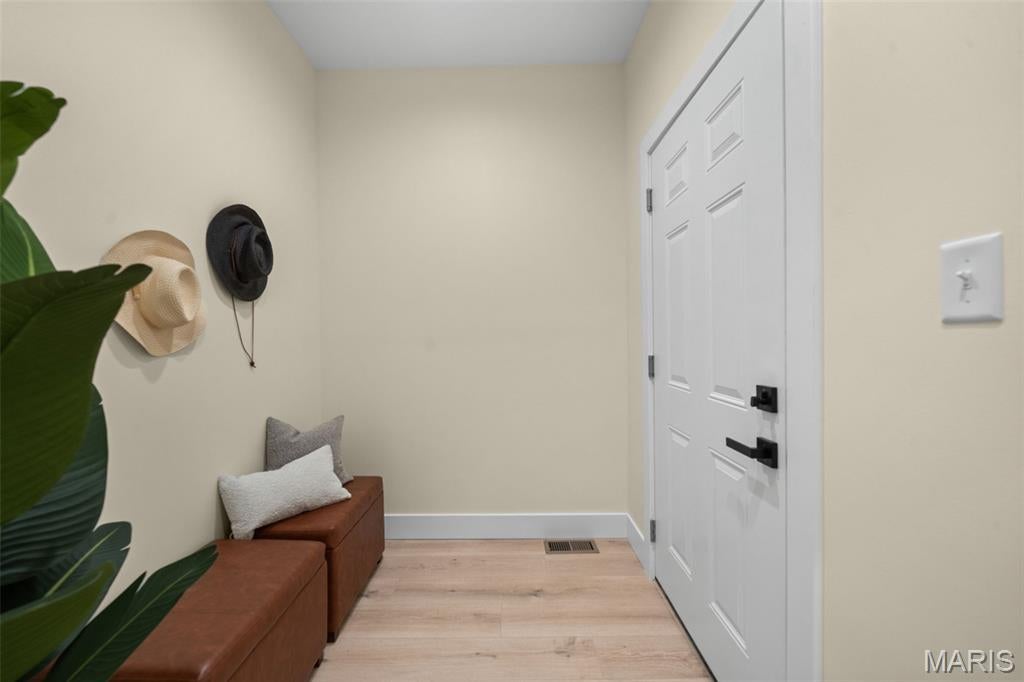
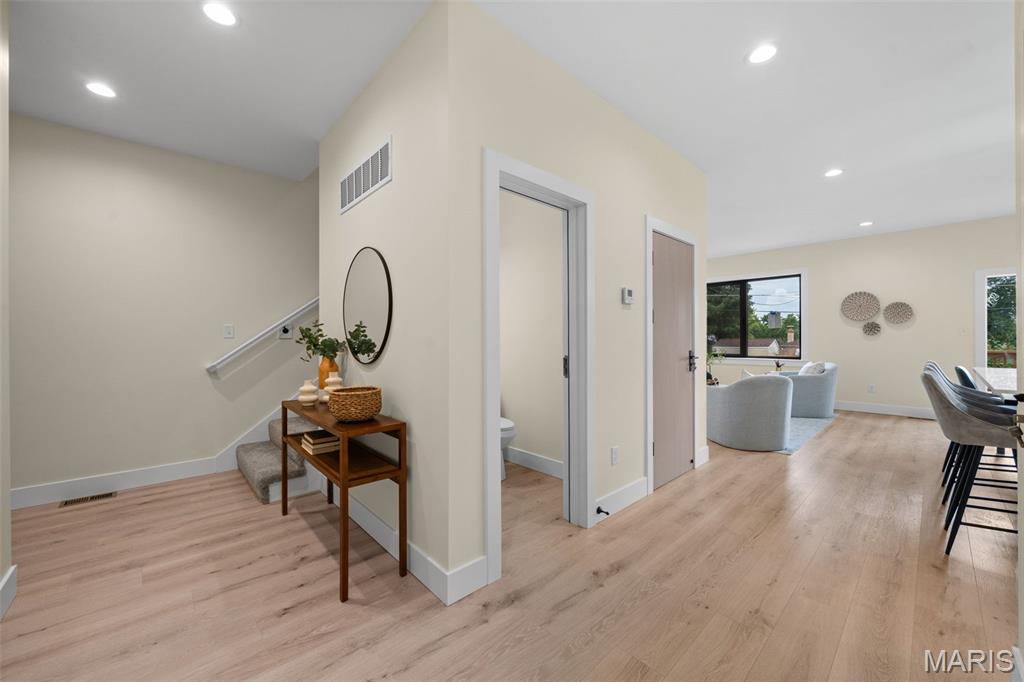
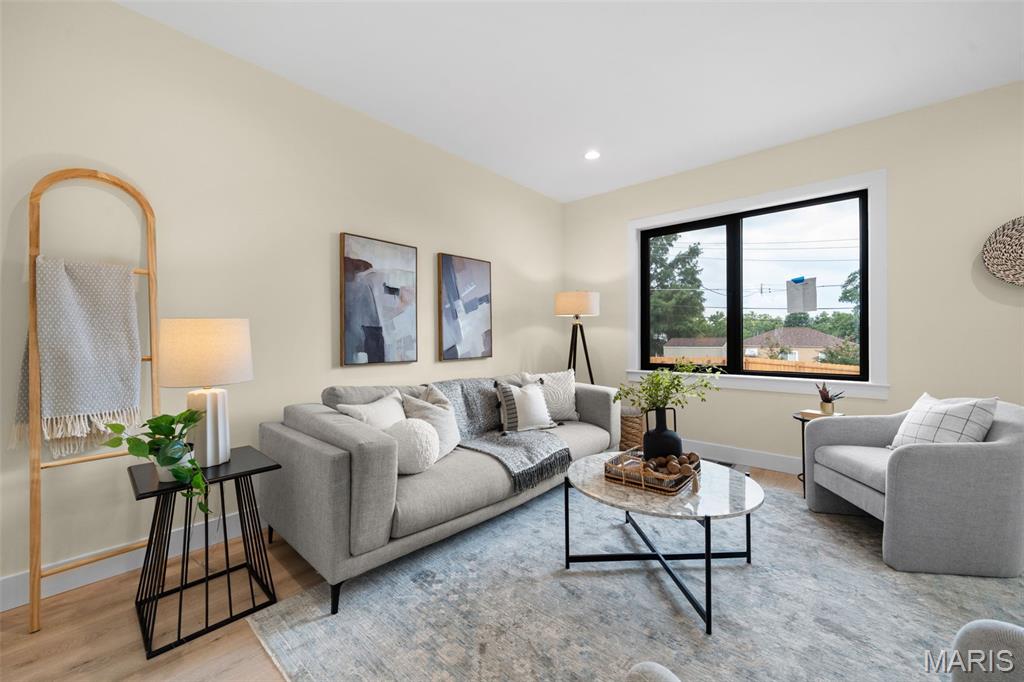
Who says you can’t have it all?! This gorgeous BRAND NEW home is immaculate, move-in ready & designed for easy living—with none of the projects, mystery repairs or “what’s that going to cost?” surprises that can come with an older home. Just unpack, settle in & enjoy! You’ll love the everyday convenience of new construction, from the squeaky-clean, dry basement ready for your future finishing touches to the pristine attached 2-car garage. Once you get used to pulling straight into the garage with groceries, you’ll wonder how you ever lived without it! No more unloading in the rain or scraping ice & snow off your windshield on winter mornings. The main floor is light, bright & open, with tons of natural light that you—and your houseplants—will appreciate. Sliding doors off the dining area open to your own deck & big fenced yard, giving you the perfect spot for coffee, relaxing or fall hangouts with friends & family. Upstairs, the spacious primary suite feels like your own little retreat, with a beautiful private bath & huge walk-in closet. Two additional bedrooms, a second full bath & convenient laundry room round out the upper level. Best of all? Everything is NEW, so you can spend your time enjoying your home instead of wondering what needs fixing next. Come see it, fall in love & start planning where you’ll put your stuff! Want more info? Skip the Zillow rabbithole & reach out to me, the listing agent, directly for more info or to schedule a tour.

Save
Ask
Tour
Hide
Share
Listing Snapshot
Price 
$399,000
Days On Site 
14 Days
Bedrooms 
3
Inside Area (SqFt) 
1,747 sqft
Total Baths 
3
Full Baths 
2
Partial Baths 
1
Lot Size 
0.1105 Acres
Year Built 
2026
MLS® Number 
26058906
Status 
Active
Property Tax 
$64
HOA/Condo/Coop Fees 
N/A
Sq Ft Source 
Plans
Friends & Family
Recent Activity
2 weeks agoListing updated with changes from the MLS®
2 weeks agoListing first seen on site
General Features
Acres 
0.1105
Attached Garage 
Yes
Disclosures 
None
Garage 
Yes
Garage Spaces 
2
Levels 
Two
Property Sub Type 
Single Family Residence
Sewer 
Public Sewer
Special Circumstances 
Standard
SqFt Above 
1747
Style 
ModernTraditional
Water Source 
Public
Interior Features
Basement 
Dimensions - 29x24
Cooling 
Central Air
Heating 
Forced Air
Bathroom 
Dimensions - 5x5
Bathroom 3 
Dimensions - 5x8
Bedroom 2 
Dimensions - 10x11
Bedroom 3 
Dimensions - 14x15
Dining Room 
Dimensions - 10x9
Kitchen 
Dimensions - 13x9
Laundry 
Dimensions - 5x8
Living Room 
Dimensions - 15x14
Primary Bathroom 
Dimensions - 8x11
Primary Bedroom 
Dimensions - 15x12
Utility Room 
Dimensions - 5x5
Save
Ask
Tour
Hide
Share
Exterior Features
Construction Details 
Vinyl Siding
Lot Features 
Level
Community Features
MLS Area 
331 - Mehlville
School District 
Mehlville R-IX
Township 
Unincorporated
Financing Terms Available 
CashConventionalFHAVA Loan
Schools
School District
Mehlville R-IX
Elementary School
Forder Elem.
Middle School
Margaret Buerkle Middle
High School
Mehlville High School
Listing courtesy of Garcia Properties


Based on information submitted to the MLS GRID as of 2026-09-30 12:50 PM UTC. All data is obtained from various sources and may not have been verified by broker or MLS GRID. Supplied Open House Information is subject to change without notice. All information should be independently reviewed and verified for accuracy. Properties may or may not be listed by the office/agent presenting the information.

Neighborhood & Commute
Source: Walkscore
Disclosure: Community information and market data powered by Constellation Data Labs. Information is deemed reliable but not guaranteed.
Save
Ask
Tour
Hide
Share
Scroll to Top