
615 Wheatfield RoadO'Fallon, IL 62269
Mortgage Calculator
Monthly Payment (Est.)
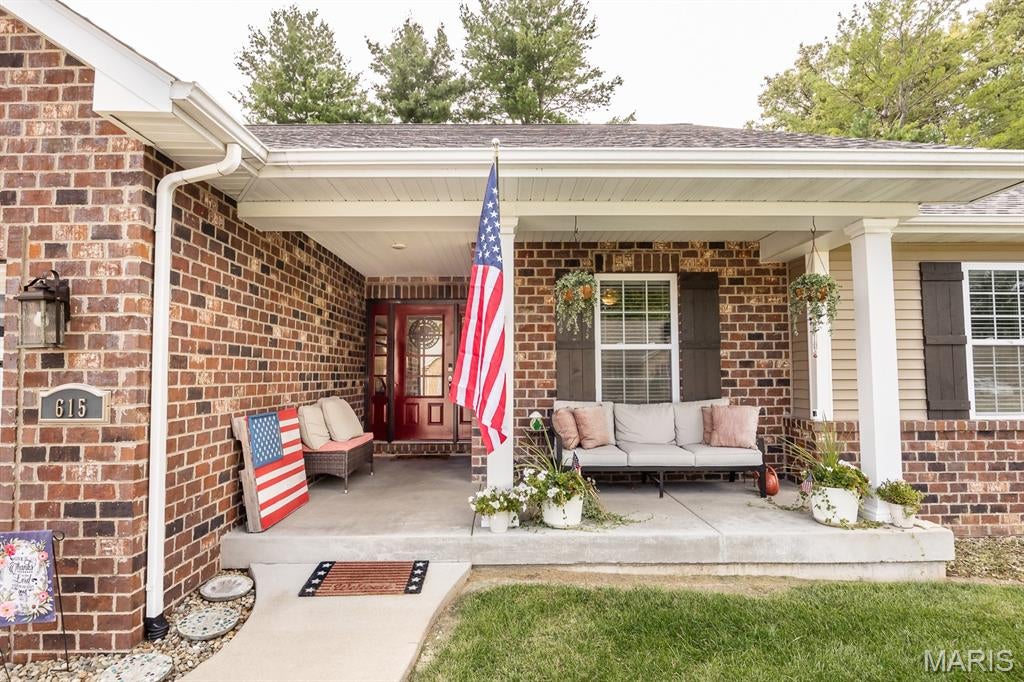
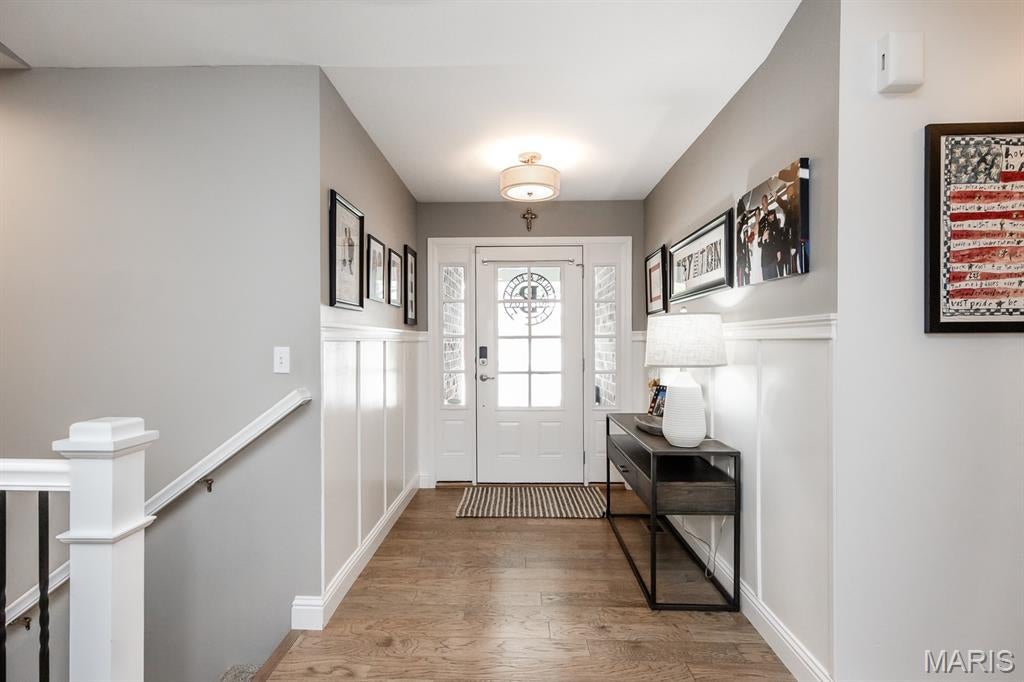
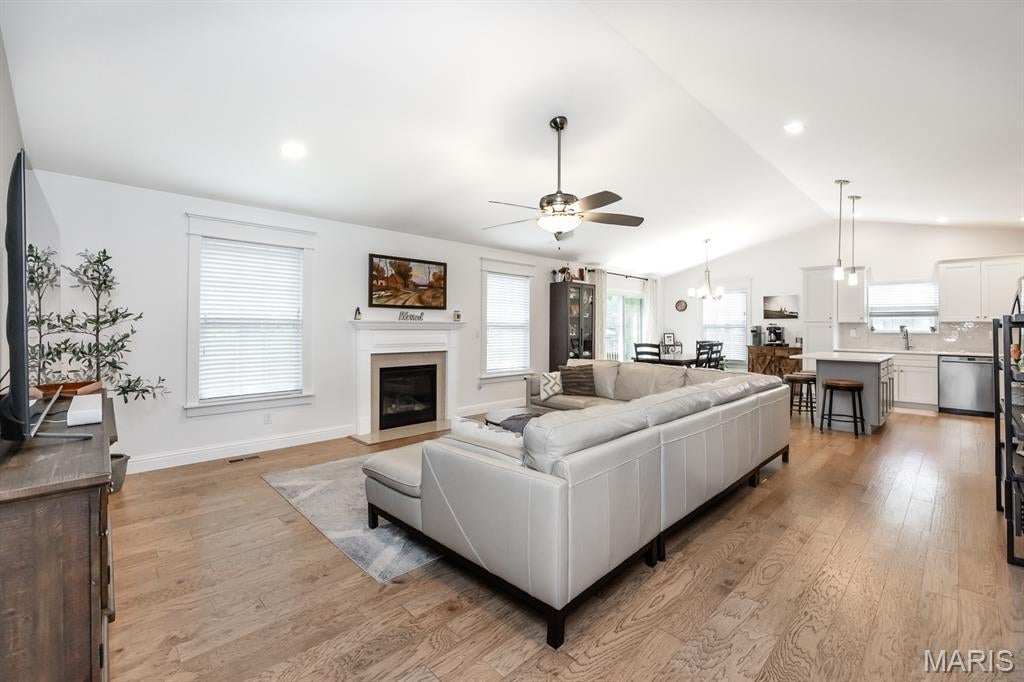
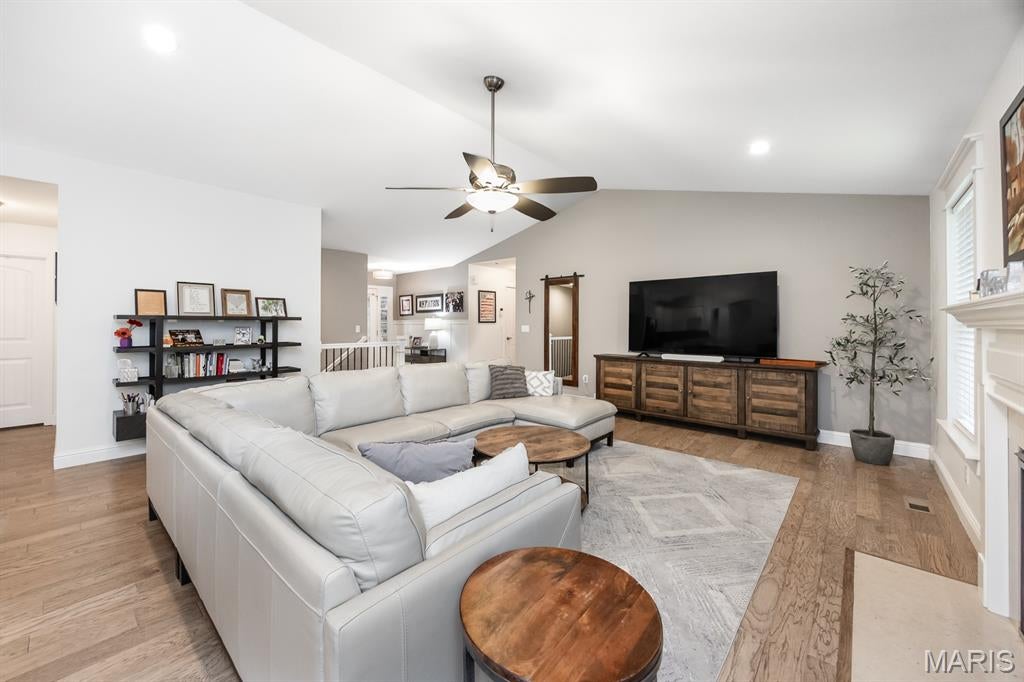
Enter an interest rate to see your estimated monthly payment.Imagine starting your mornings on a quiet cul-de-sac, spending evenings grilling on the patio beneath the tall pines, and having schools, parks, the YMCA, and Downtown O’Fallon just minutes from your front door. This beautifully maintained 5-bedroom, 3-bath home with a 3-car garage in coveted Cedar Meadows offers the space, setting, and lifestyle that make O’Fallon living so desirable. Built in 2018 and just 12 minutes from Scott Air Force Base, the home welcomes you with an expansive, light-filled living room centered around a cozy gas fireplace. The open layout flows effortlessly into the spacious kitchen and adjoining dining area, creating a natural gathering place for everything from busy weekday mornings to holidays with family and friends. Step outside to the large paved patio and enjoy summer cookouts, evenings under the tall pines, or simply relaxing while overlooking the spacious, fenced backyard. There’s plenty of room to play, entertain, garden, or just enjoy the outdoors. The main level offers the convenience of everyday living with a generous primary suite featuring a walk-in closet and private bath with dual vanities. Two additional bedrooms and a full hall bath provide plenty of flexibility for family, guests, or a home office. Downstairs, the finished lower level gives everyone room to spread out with an expansive family room, two additional bedrooms, and a third full bath. Movie nights, game days, overnight guests, teenagers, or extended family all have a space of their own. A large unfinished flex area offers excellent storage today with the potential for a future home bar, gym, workshop, or hobby space. And the lifestyle extends well beyond the backyard. Walk to highly regarded O’Fallon schools, the YMCA, and nearby parks, then bike into Downtown O’Fallon for the seasonal farmers market, community festivals, local restaurants, shops, and events. With 5 bedrooms, 3 full baths, a finished basement, 3-car garage, NEW ROOF, cul-de-sac setting, beautiful outdoor space, and easy access to Scott AFB and Downtown O’Fallon, this is more than a home—it’s a place to settle in, spread out, and enjoy everything O’Fallon has to offer.
| 41 minutes ago | Listing first seen on site | |
| 3 weeks ago | Listing updated with changes from the MLS® |

Based on information submitted to the MLS GRID as of 2026-09-30 03:27 PM UTC. All data is obtained from various sources and may not have been verified by broker or MLS GRID. Supplied Open House Information is subject to change without notice. All information should be independently reviewed and verified for accuracy. Properties may or may not be listed by the office/agent presenting the information.