19 Muir Street, Eureka, MO, 63025

Save
Ask
Tour
Hide
Share
$285,000
New Listing

19 Muir Street
Eureka, MO 63025

For Sale|Single Family Residence|Active
4
Beds
3
Total Baths
2
Full Baths
1
Partial Bath
1,836
SqFt
$155
/SqFt
1973
Built
Subdivision:
Village Of Muir Hilltop Villages 1
County:
St. Louis
Call Now: (314) 667-4343
Is this the listing for you? We can help make it yours.
(314) 667-4343
19 Muir Street19 Muir Street19 Muir Street19 Muir Street
Save
Ask
Tour
Hide
Share

Mortgage Calculator

Monthly Payment (Est.)

Enter an interest rate to see your estimated monthly payment.
Calculator powered by Showcase IDX, a Constellation1 Company. Copyright ©2026 Information is deemed reliable but not guaranteed.

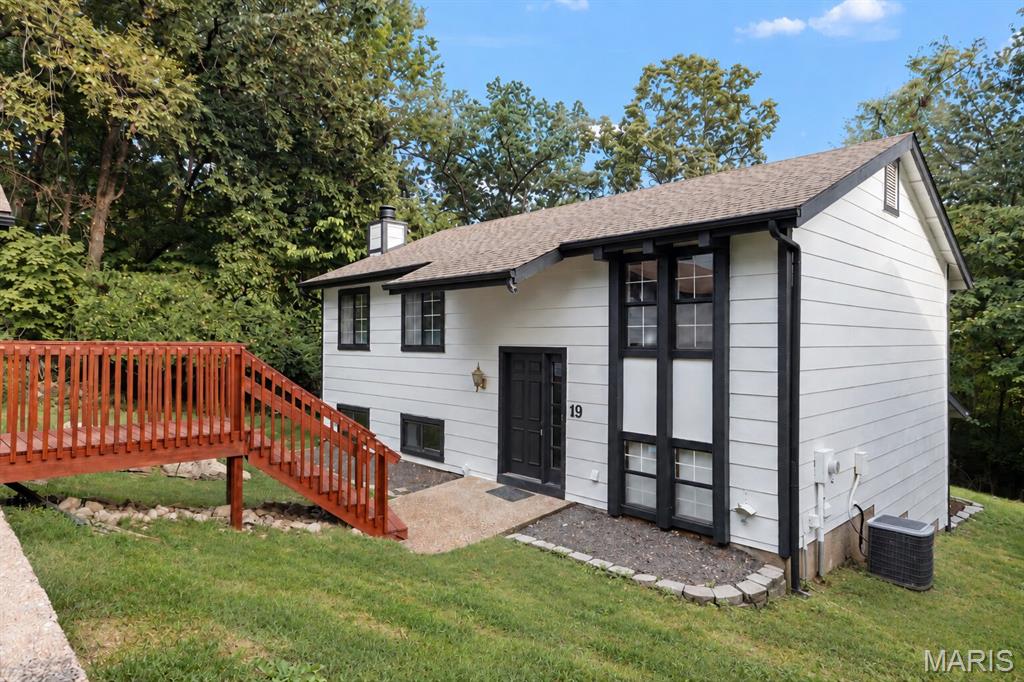
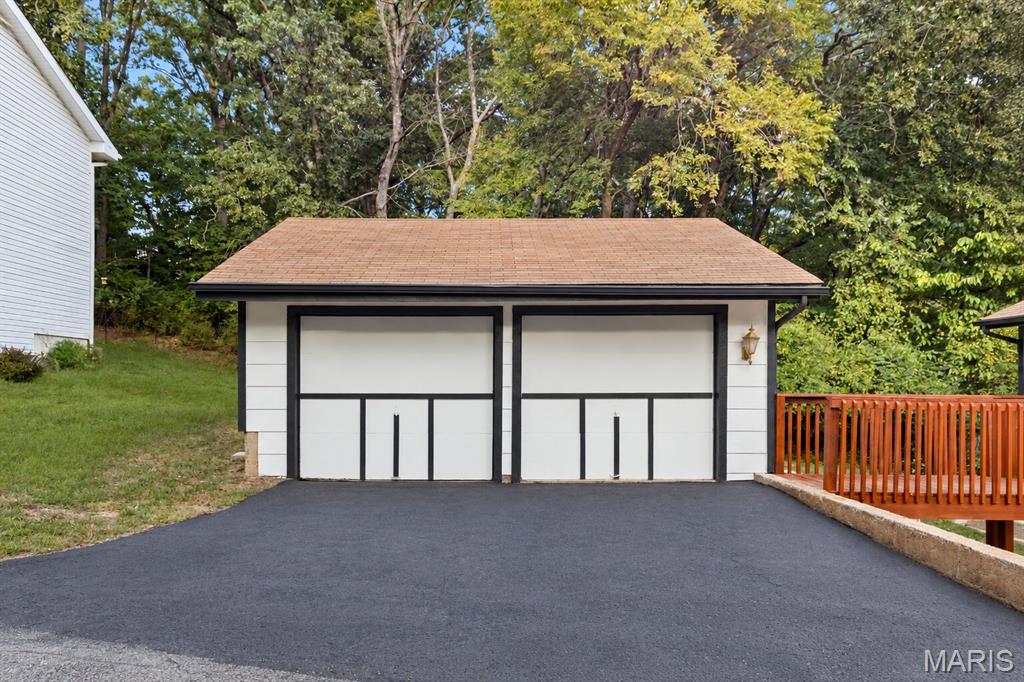
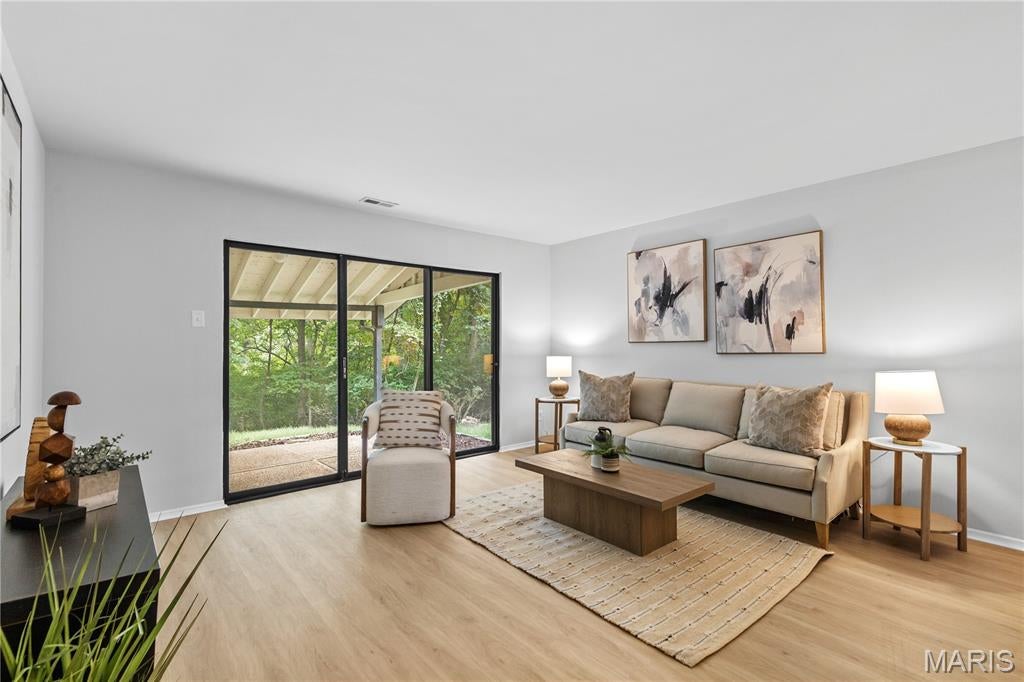
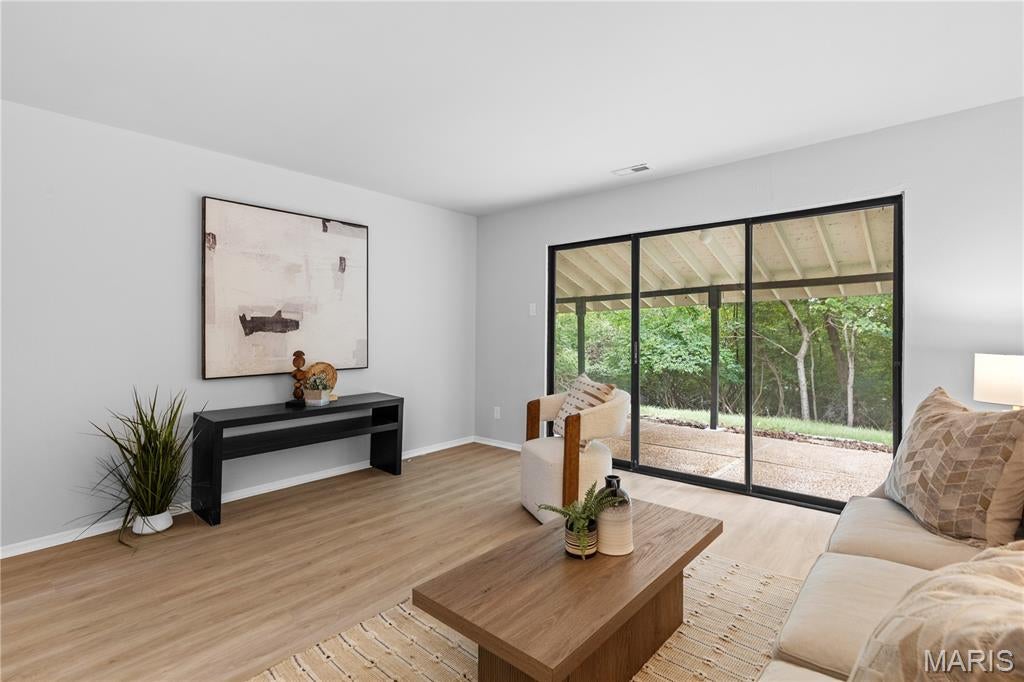
GREAT HOUSE!!! This one has been completely transformed, top to bottom, and is truly turnkey. Step inside to gorgeous NEW LUXURY VINYL PLANK FLOORING flowing throughout, a stunning BRAND NEW KITCHEN, and fully remodeled bathrooms — every detail has been thoughtfully updated with today's buyer in mind, with plenty of living and dining space ready for you to move in and start making memories. The home offers tons of natural light and 4 bedrooms including a spacious primary suite. Step out back and picture yourself enjoying morning coffee, grilling with friends, watching the game outside, or just relaxing under the HUGE covered patio while overlooking the peaceful wooded common area behind the home with TONS OF PRIVACY. You also get a BIG 2-car garage and a private setting that feels tucked away while still being close to everything. Did I mention? ROCKWOOD SCHOOLS!!! There's nothing left to do here but move in and enjoy. THIS WON'T LAST LONG!!! SCHEDULE YOUR SHOWINGS TODAY!!!

Save
Ask
Tour
Hide
Share
Listing Snapshot
Price 
$285,000
Days On Site 
0 Days
Bedrooms 
4
Inside Area (SqFt) 
1,836 sqft
Total Baths 
3
Full Baths 
2
Partial Baths 
1
Lot Size 
0.146 Acres
Year Built 
1973
MLS® Number 
26058940
Status 
Active
Property Tax 
$3,286
HOA/Condo/Coop Fees 
$35 monthly
Sq Ft Source 
Estimated
Friends & Family
Recent Activity
20 hours agoListing first seen on site
20 hours agoListing updated with changes from the MLS®
General Features
Acres 
0.146
Disclosures 
Agent Owned
Garage 
Yes
Garage Spaces 
2
Levels 
Two
Parking 
Detached
Property Sub Type 
Single Family Residence
Sewer 
Public Sewer
Special Circumstances 
Standard
SqFt Above 
936
SqFt Below 
900
Style 
Split FoyerSplit Level
Utilities 
Electricity ConnectedSewer ConnectedWater Connected
Water Source 
Public
Interior Features
Cooling 
Central Air
Fireplace 
Yes
Fireplace Features 
Basement
Fireplaces 
1
Heating 
Forced Air
Main Level Bedrooms 
4
Save
Ask
Tour
Hide
Share
Exterior Features
Construction Details 
Wood Siding
Lot Features 
Cul-De-Sac
Patio And Porch 
CoveredPatioRear Porch
Community Features
Association Amenities 
ClubhouseParkPoolTrail(s)
Association Fee 
$420.0
Association Fee Frequency 
Annually
MLS Area 
346 - Eureka
School District 
Rockwood R-VI
Township 
Eureka
Financing Terms Available 
CashConventionalFHAVA Loan
Schools
School District
Rockwood R-VI
Elementary School
Blevins Elem.
Middle School
Lasalle Springs Middle
High School
Eureka Sr. High
Listing courtesy of Harold M. Klamen & Assoc.


Based on information submitted to the MLS GRID as of 2026-10-02 11:54 AM UTC. All data is obtained from various sources and may not have been verified by broker or MLS GRID. Supplied Open House Information is subject to change without notice. All information should be independently reviewed and verified for accuracy. Properties may or may not be listed by the office/agent presenting the information.

Neighborhood & Commute
Source: Walkscore
Disclosure: Community information and market data powered by Constellation Data Labs. Information is deemed reliable but not guaranteed.
Save
Ask
Tour
Hide
Share
Scroll to Top