901 Washington Avenue 708, St Louis, MO, 63101

Save
Ask
Tour
Hide
Share
$320,000
1 Day On Site

Bankers Lofts
901 Washington Avenue 708
St Louis, MO 63101

For Sale|Condominium|Active
2
Beds
3
Total Baths
2
Full Baths
1
Partial Bath
1,958
SqFt
$163
/SqFt
1983
Built
Subdivision:
Bankers Lofts
County:
St Louis City
Call Now: (314) 667-4343
Is this the listing for you? We can help make it yours.
(314) 667-4343
901 Washington Avenue 708901 Washington Avenue 708901 Washington Avenue 708901 Washington Avenue 708
Save
Ask
Tour
Hide
Share

Mortgage Calculator

Monthly Payment (Est.)

$1,460
Calculator powered by Showcase IDX, a Constellation1 Company. Copyright ©2026 Information is deemed reliable but not guaranteed.

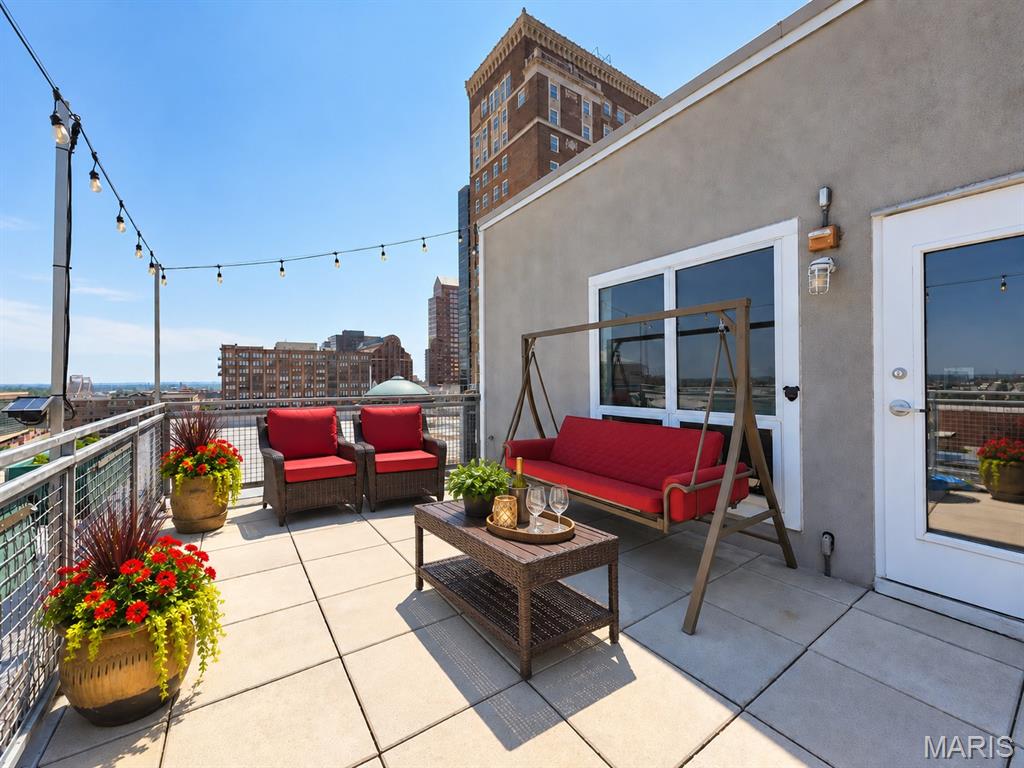
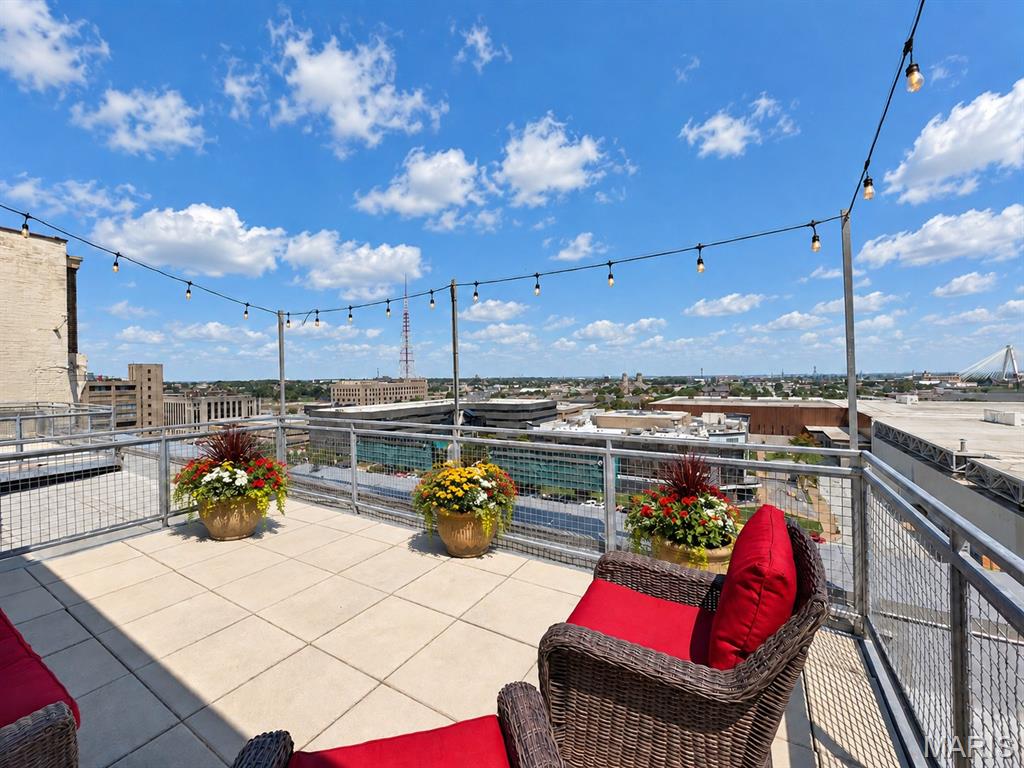
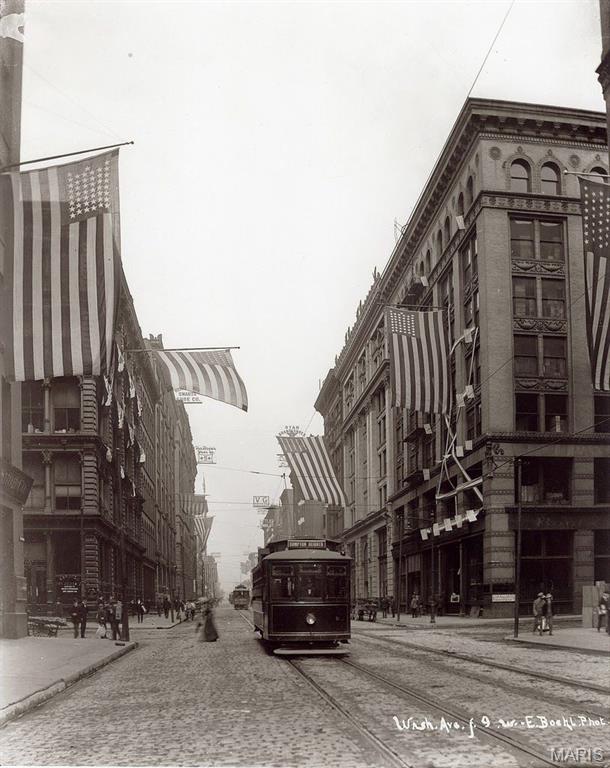
Historic loft character meets Penthouse Living at The Bankers Lofts! #708 at 901 Washington Avenue offers two levels of distinctive living space, amazing great room - dining area plus 2 bedrooms, 2.5 bathrooms and a private rooftop balcony with expansive city views. Industrial features include soaring ceilings, exposed timber beams and wood columns, brick walls and polished concrete floors create a striking architectural backdrop while the oversized arched windows bring abundant natural light into the main living area . The open kitchen features warm wood cabinetry, tile backsplash, generous counter space and a gas range. Entertaining is easy with the flow into the dining and living areas.. A dramatic steel staircase leads to a flexible second floor office/bedroom with wood flooring and a wet bar. Step outside to your private balcony for morning coffee - outdoor entertaining or just a relaxing evening above the city...Set along Washington Avenue in Downtown St Louis' historic garment district, this penthouse pairs the character of a classic warehouse conversion with the flexibility of two-living and the appeal of a private outdoor retreat.

Save
Ask
Tour
Hide
Share
Listing Snapshot
Price 
$320,000
Days On Site 
1 Day
Bedrooms 
2
Inside Area (SqFt) 
1,958 sqft
Total Baths 
3
Full Baths 
2
Partial Baths 
1
Lot Size 
N/A
Year Built 
1983
MLS® Number 
26058943
Status 
Active
Property Tax 
$4,930
HOA/Condo/Coop Fees 
$770 monthly
Sq Ft Source 
Public Records
Friends & Family
Recent Activity
19 hours agoStatus changed to Active
19 hours agoListing updated with changes from the MLS®
yesterdayListing first seen on site
General Features
Attached Garage 
Yes
Building Features 
BasementBike StorageFire AlarmFitness CenterLobbyStorageWi-Fi
Cross Street 
9th
Disclosures 
Code Compliance RequiredCondo Development Created After 9/28/83Flood Plain NoHOA/Condo Disclosure AvailableLead PaintOccupancy Permit RequiredResale Certificate RequiredSee Seller's Disclosure
Foundation 
Stone
Garage 
Yes
Garage Spaces 
2
Levels 
Two
Parking 
AssignedAttachedGarage Door OpenerUnderground
Parking Spaces 
2
Property Sub Type 
Condominium
Security 
Building SecurityCarbon Monoxide Detector(s)Fire AlarmFire Sprinkler SystemSecured Garage/ParkingSecurity LightsSmoke Detector(s)
Sewer 
Public Sewer
Special Circumstances 
Standard
SqFt Above 
1958
Style 
High-Rise-4+ StoriesHistoricLoft
Utilities 
Cable AvailableElectricity Available
Water Source 
Public
Interior Features
Appliances 
Stainless Steel Appliance(s)DishwasherDisposalDryerIce MakerMicrowaveRefrigeratorWater Heater
Cooling 
Ceiling Fan(s)Central AirDual
Heating 
ElectricForced Air
Interior 
Beamed CeilingsBreakfast BarCeiling Fan(s)Eat-in KitchenGranite CountersHigh CeilingsHigh Speed InternetOpen FloorplanPantrySoaking TubStorageTrack LightingWalk-In Closet(s)
Laundry Features 
Electric Dryer HookupInsideLaundry ClosetMain LevelIn Unit
Main Level Bedrooms 
1
Save
Ask
Tour
Hide
Share
Exterior Features
Construction Details 
BrickStone
Exterior 
BarbecueLighting
Lot Features 
City LotCorner LotLevelNear Public Transit
View 
CityCity LightsDowntown
Waterview 
CityCity LightsDowntown
Community Features
Association Amenities 
Fitness CenterRoof DeckSecurityManagement
Association Fee 
$770.0
Association Fee Frequency 
Monthly
Community Features 
Fitness CenterSidewalksStreet Lights
MLS Area 
1 - Downtown
School District 
St. Louis City
Township 
St. Louis City
Financing Terms Available 
CashConventional
Schools
School District
St. Louis City
Elementary School
Henry Elem.
Middle School
L'Ouverture Middle
High School
Vashon High
Listing courtesy of The Hermann London Group LLC


Based on information submitted to the MLS GRID as of 2026-09-16 10:50 AM UTC. All data is obtained from various sources and may not have been verified by broker or MLS GRID. Supplied Open House Information is subject to change without notice. All information should be independently reviewed and verified for accuracy. Properties may or may not be listed by the office/agent presenting the information.

Neighborhood & Commute
Source: Walkscore
Disclosure: Community information and market data powered by Constellation Data Labs. Information is deemed reliable but not guaranteed.
Save
Ask
Tour
Hide
Share
Scroll to Top