Warning: Attempt to read property "ID" on null in /home/dkkqqci8ucee/deerwoodrealtystl.com/wp-content/plugins/elementor/core/base/document.php on line 356

Warning: Attempt to read property "ID" on null in /home/dkkqqci8ucee/deerwoodrealtystl.com/wp-content/plugins/elementor/core/base/document.php on line 356

612 Roundstone Drive, Weldon Spring, MO, 63304

Save
Ask
Tour
Hide
Share
$799,000
3 Days On Site

612 Roundstone Drive
Weldon Spring, MO 63304

Single Family Residence|Coming Soon
4
Beds
5
Total Baths
4
Full Baths
1
Partial Bath
4,147
SqFt
$193
/SqFt
1989
Built
Subdivision:
Whitmoor Country Club #105
County:
St. Charles
Call Now: (314) 667-4343
Is this the listing for you? We can help make it yours.
(314) 667-4343
612 Roundstone Drive
Save
Ask
Tour
Hide
Share

Mortgage Calculator

Monthly Payment (Est.)

Enter an interest rate to see your estimated monthly payment.
Calculator powered by Showcase IDX, a Constellation1 Company. Copyright ©2026 Information is deemed reliable but not guaranteed.

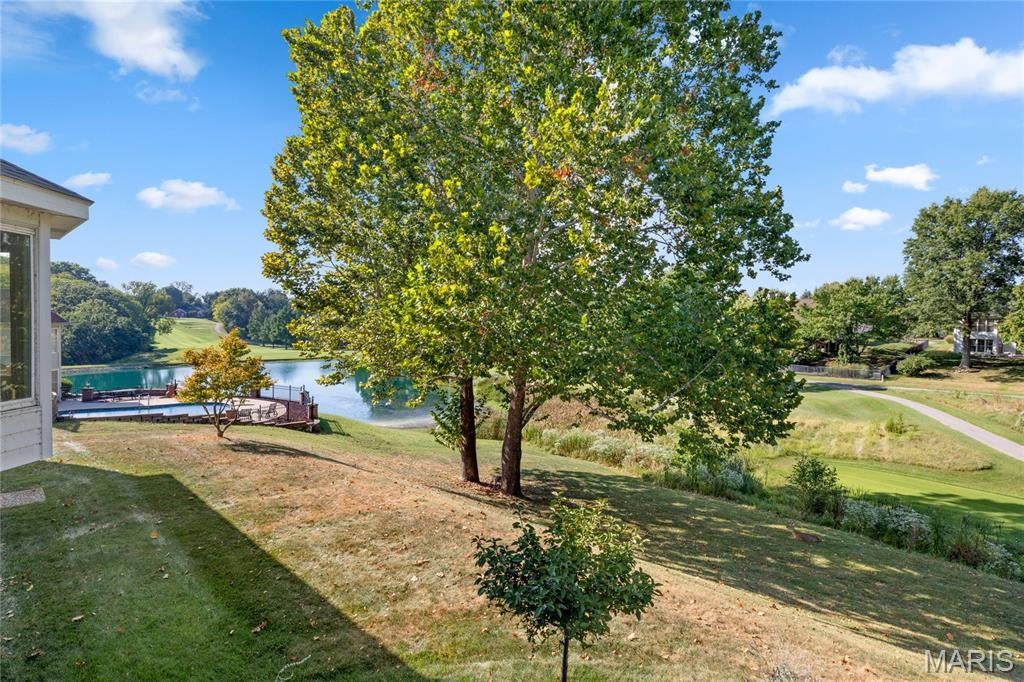
Classic-styled brick Colonial situated on a private cul-de-sac lot in prestigious Whitmoor Country Club. This Hardesty-built 1.5 Sty is defined by exceptional craftsmanship & distinctive design elements including soaring ceilings, detailed trim work and expansive windows that draw in an abundance of natural light. Impressive covered porch entrance leads to welcoming foyer, well-appointed study and formal dining room with wide bay window. Stunning great room features a floor-to-ceiling brick fireplace flanked by built-in bookcases, skylights and a dramatic wall of windows that offer perfect views of the lake & the 7th hole on the North course. Chef’s kitchen with oak cabinetry, premium appliances, pass-through bar & 7’ center island adjoins vaulted breakfast room with convenient planning center. The main floor primary bedroom suite with cathedral ceiling, walk-in closet and luxury bath with jetted tub provides an appealing retreat. The 2nd floor extends the living quarters with 3 generous-sized additional bedrooms, 1 with ensuite bath & 2 with Jack n’ Jill bath. Lower Level entertainment space includes recreation room with brick fireplace, display cases and atrium plus office & full bath. Atrium doors open to outdoor living area with screened porch & large deck. Golf community lifestyle with access to clubhouse, pool, tennis courts, fitness center & 36-hole championship golf course.

Save
Ask
Tour
Hide
Share
Listing Snapshot
Price 
$799,000
Days On Site 
3 Days
Bedrooms 
4
Inside Area (SqFt) 
4,147 sqft
Total Baths 
5
Full Baths 
4
Partial Baths 
1
Lot Size 
0.56 Acres
Year Built 
1989
MLS® Number 
26058987
Status 
Coming Soon
Property Tax 
$8,715
HOA/Condo/Coop Fees 
$83.33 monthly
Sq Ft Source 
Public Records
Friends & Family
Recent Activity
4 days agoListing first seen on site
4 days agoListing updated with changes from the MLS®
General Features
Acres 
0.56
Attached Garage 
Yes
Disclosures 
Flood Plain NoSeller Property Disclosure
Garage 
Yes
Garage Spaces 
3
Levels 
One and One Half
Parking 
AttachedGarageGarage Door OpenerGarage Faces SideOversized
Property Sub Type 
Single Family Residence
Security 
Smoke Detector(s)
Sewer 
Public Sewer
Special Circumstances 
Standard
SqFt Above 
3482
Style 
Traditional
Utilities 
Electricity ConnectedNatural Gas ConnectedSewer Connected
Water Source 
Public
Interior Features
Appliances 
Electric CooktopDishwasherDisposalIce MakerDouble Oven
Basement 
Partially FinishedStorage SpaceWalk-Out AccessBath/StubbedDaylight
Cooling 
Attic FanCeiling Fan(s)Central AirElectric
Fireplace 
Yes
Fireplace Features 
BasementGreat RoomWood Burning
Fireplaces 
2
Flooring 
CarpetCeramic TileParquetVinyl
Heating 
Forced AirNatural Gas
Interior 
BarBookcasesBreakfast BarCathedral Ceiling(s)Ceiling Fan(s)Central VacuumChandelierCrown MoldingDouble VanityEntrance FoyerKitchen IslandOpen FloorplanPantryMaster DownstairsRecessed LightingSound SystemTile CountersWalk-In Closet(s)
Laundry Features 
Laundry RoomMain LevelSink
Main Level Bedrooms 
1
Window Features 
Bay Window(s)BlindsSkylight(s)Window Treatments
Bedroom 2 
Dimensions - 15x12Level - Second
Bedroom 3 
Dimensions - 13x11Level - Second
Bedroom 4 
Dimensions - 16x11Level - Second
Breakfast Room 
Dimensions - 14x13Level - Main
Den 
Dimensions - 15x11Level - Main
Dining Room 
Dimensions - 17x14Level - Main
Great Room 
Dimensions - 27x20Level - Main
Kitchen 
Dimensions - 17x12Level - Main
Laundry 
Dimensions - 9x7Level - Main
Office 
Dimensions - 26x16Level - Basement
Primary Bedroom 
Dimensions - 18x18Level - Main
Recreation Room 
Dimensions - 25x19Level - Basement
Save
Ask
Tour
Hide
Share
Exterior Features
Construction Details 
Brick VeneerFrame
Lot Features 
Cul-De-SacLevelOn Golf CourseSprinklers In FrontSprinklers In RearViews
Patio And Porch 
CoveredDeckFront PorchPorchScreened
Windows/Doors 
Bay Window(s)BlindsSkylight(s)Window Treatments
Community Features
Accessibility Features 
Therapeutic Whirlpool
Association Amenities 
Other
Association Fee 
$1000.0
Association Fee Frequency 
Annually
Community Features 
ClubhouseFitness CenterGolfPoolStreet LightsTennis Court(s)
MLS Area 
410 - Francis Howell
School District 
Francis Howell R-III
Township 
Weldon Spring
Financing Terms Available 
CashConventional
Schools
School District
Francis Howell R-III
Elementary School
Independence Elem.
Middle School
Bryan Middle
High School
Francis Howell High
Listing courtesy of Coldwell Banker Realty - Gundaker


Based on information submitted to the MLS GRID as of 2026-09-29 04:35 AM UTC. All data is obtained from various sources and may not have been verified by broker or MLS GRID. Supplied Open House Information is subject to change without notice. All information should be independently reviewed and verified for accuracy. Properties may or may not be listed by the office/agent presenting the information.

Neighborhood & Commute
Source: Walkscore
Disclosure: Community information and market data powered by Constellation Data Labs. Information is deemed reliable but not guaranteed.
Save
Ask
Tour
Hide
Share
Scroll to Top