
4520 Gibson AvenueSt Louis, MO 63110
Mortgage Calculator
Monthly Payment (Est.)
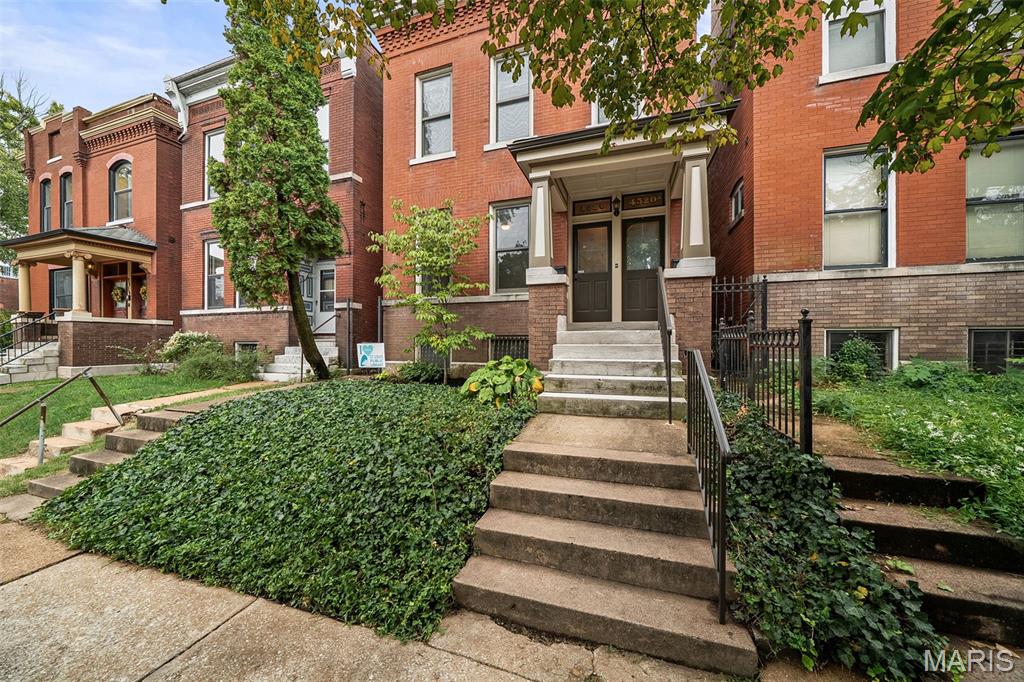
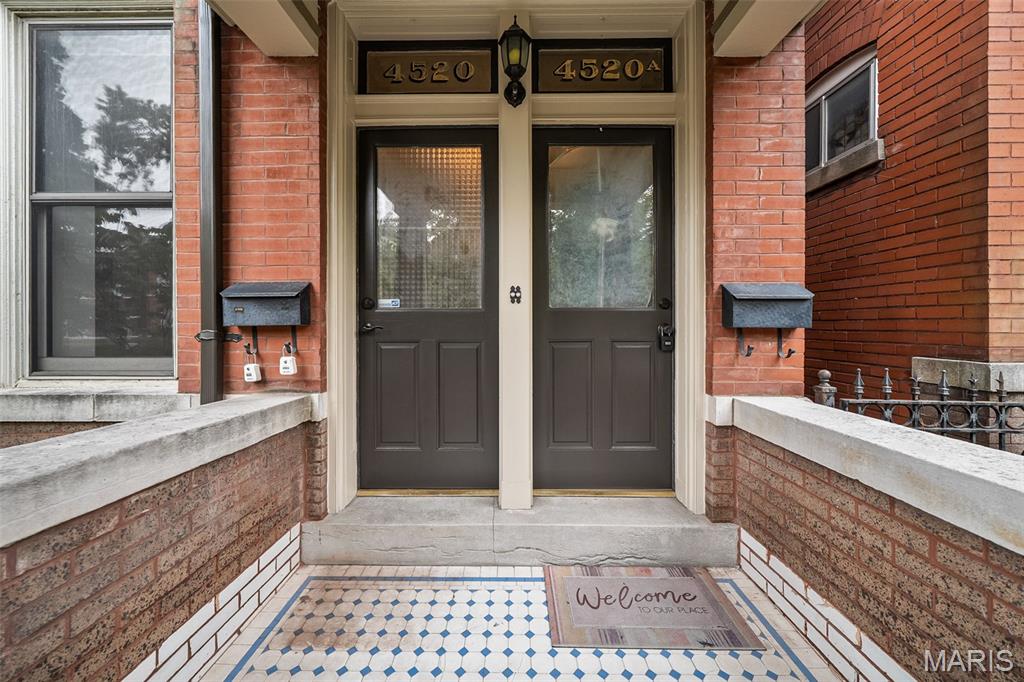
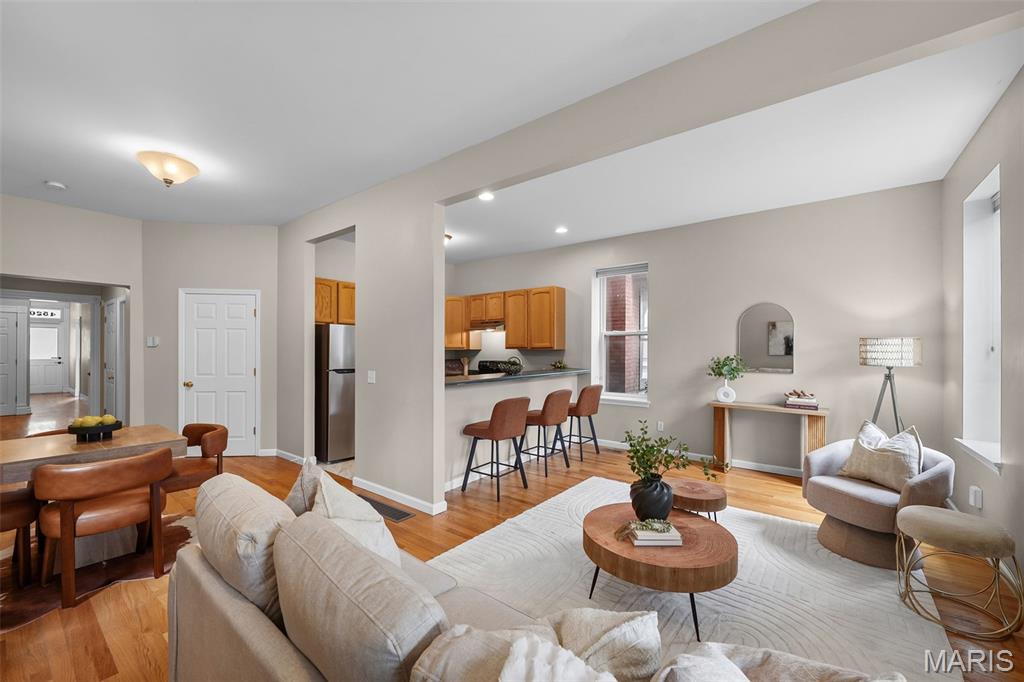
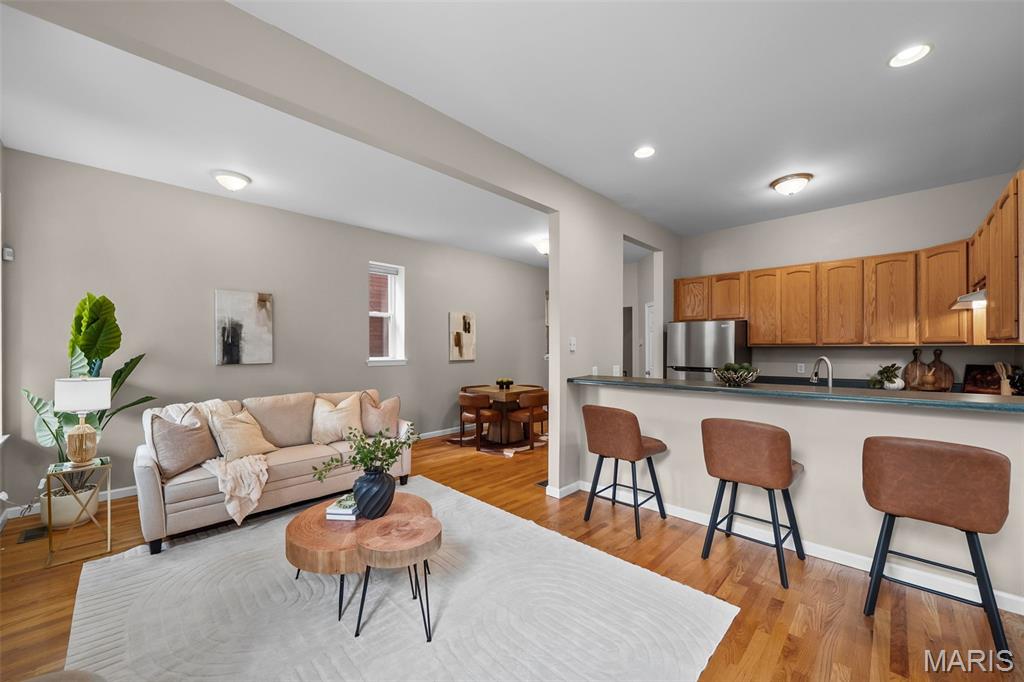
$1,939COMING SOON. Here’s your chance to snag a rare, spacious, and updated duplex in the always-popular Forest Park Southeast- known as THE GROVE. Whether you’re an investor looking for a true turn-key property or an owner-occupant ready to offset your mortgage, this one checks all the boxes. Each unit offers 2 bedrooms, in-unit laundry, updated kitchens and baths, generous living spaces (more than 1400 squares in each unit), and hardwood floors throughout. The kitchens have updated layouts with stainless steel appliances, dishwashers, and breakfast bar seating. While units have lots of new, the original character still shines through — in its shell, bones and checkout the original fireplaces! The lower unit is vacant and ready for immediate occupancy. City occupancy inspections have already been completed & passed for both units, giving you the extra peace of mind to move in from day one. The upstairs unit offers a similar layout and updated finishes with a few unique touches of its own. Out back, enjoy rear decks, a fenced yard, and one parking spot. TPO Roof 2020!!! What about the location you ask? Hard to beat. Perfect for commuters, medical district professionals, bikers, walkers, and anyone who wants to be steps from some of the best restaurants, nightlife, and neighborhood energy The Grove has to offer. These large, updated duplexes with an available unit in The Grove don’t come around often — and this one is ready for you. Come quick!
| yesterday | Listing first seen on site | |
| yesterday | Listing updated with changes from the MLS® |

Based on information submitted to the MLS GRID as of 2026-09-14 03:31 AM UTC. All data is obtained from various sources and may not have been verified by broker or MLS GRID. Supplied Open House Information is subject to change without notice. All information should be independently reviewed and verified for accuracy. Properties may or may not be listed by the office/agent presenting the information.
Did you know? You can invite friends and family to your search. They can join your search, rate and discuss listings with you.