Warning: Attempt to read property "ID" on null in /home/dkkqqci8ucee/deerwoodrealtystl.com/wp-content/plugins/elementor/core/base/document.php on line 356

Warning: Attempt to read property "ID" on null in /home/dkkqqci8ucee/deerwoodrealtystl.com/wp-content/plugins/elementor/core/base/document.php on line 356

10600 Country View Drive, Creve Coeur, MO, 63141

Save
Ask
Tour
Hide
Share
$3,500,000
19 Days On Site

10600 Country View Drive
Creve Coeur, MO 63141

Single Family Residence|Pending
4
Beds
8
Total Baths
5
Full Baths
3
Partial Baths
9,124
SqFt
$384
/SqFt
2007
Built
Subdivision:
Country View Estates
County:
St. Louis
Call Now: (314) 667-4343
Is this the listing for you? We can help make it yours.
(314) 667-4343
10600 Country View Drive10600 Country View Drive10600 Country View Drive10600 Country View Drive
Save
Ask
Tour
Hide
Share

Mortgage Calculator

Monthly Payment (Est.)

Enter an interest rate to see your estimated monthly payment.
Calculator powered by Showcase IDX, a Constellation1 Company. Copyright ©2026 Information is deemed reliable but not guaranteed.

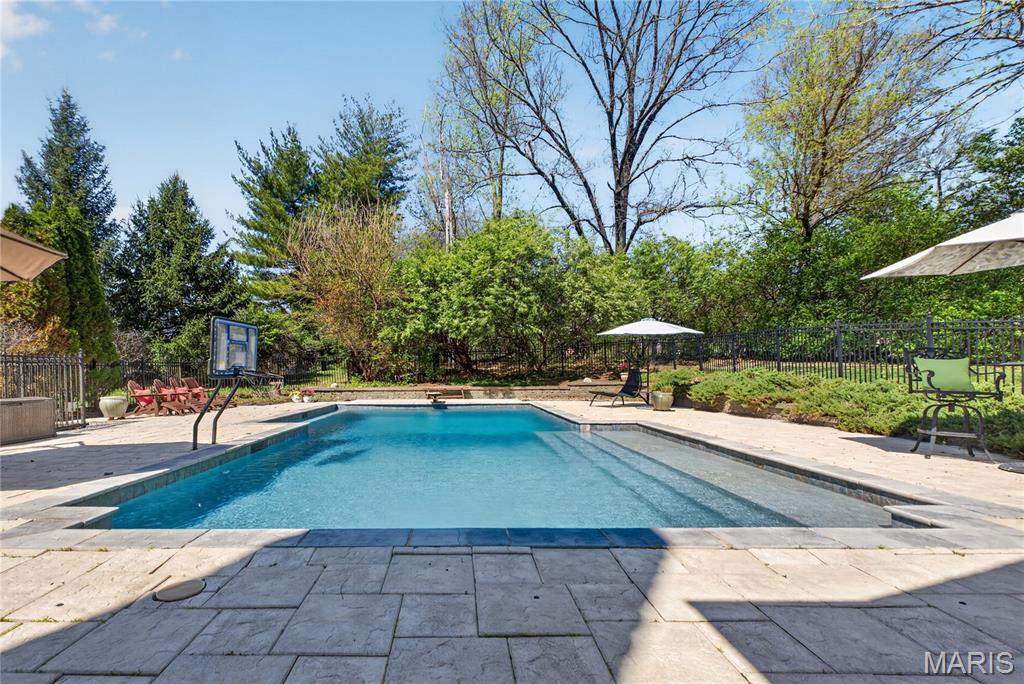
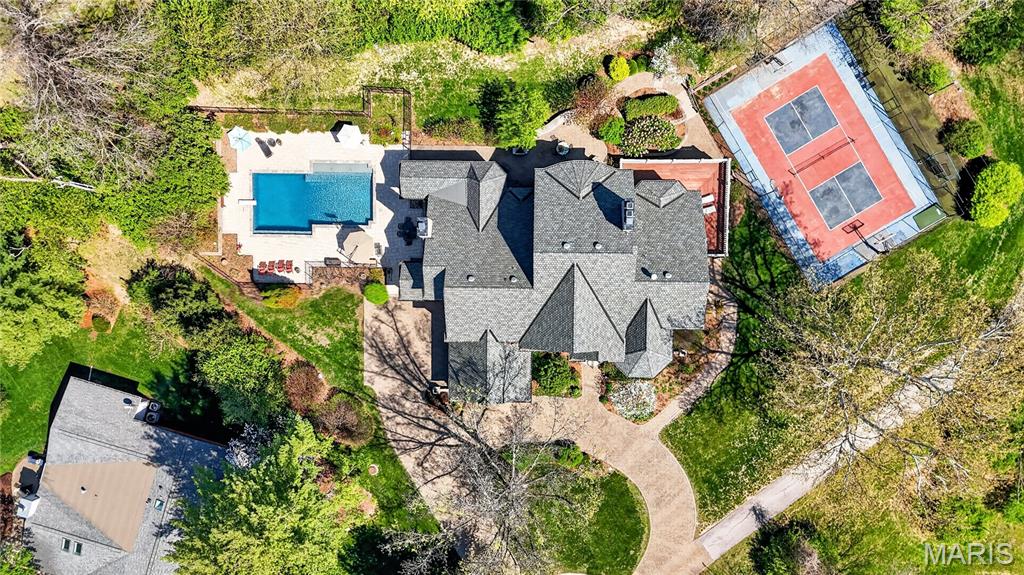
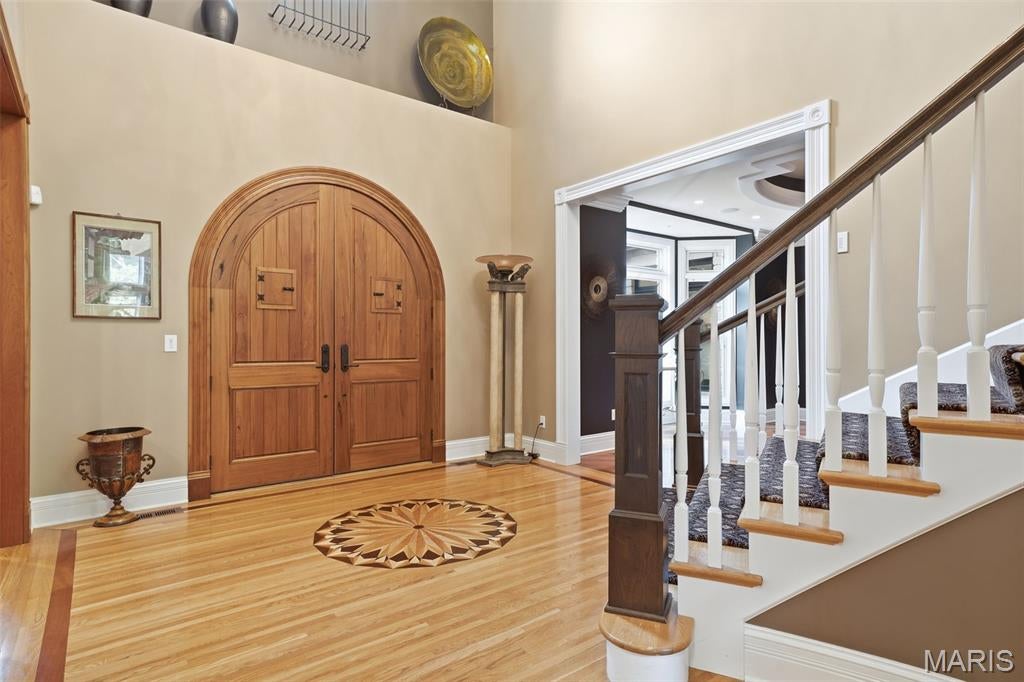
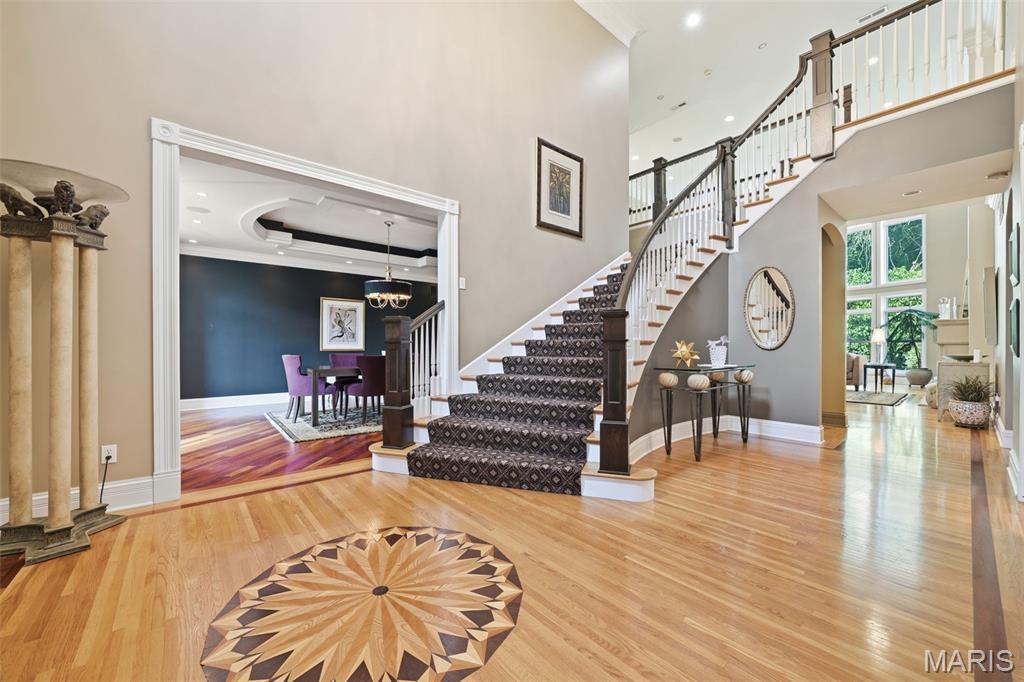
This beautiful estate with truly check all your boxes with quality construction, endless amenities, and centrally located in the Ladue school district within walking distance to Spoede elementary. Wonderful curb appeal; situated at the end of a cul-de-sac and next to community park, constructed of predominately stone with stucco accents, this beautiful home will certainly stand out from the competition. A gorgeous private, gunite, salt water pool is located off of the kitchen and charming screened porch. It is bordered with inlaid stones creating plenty of area for play and entertaining. There is also a private patio to the rear that creates that private setting for quite dinners and barbeque time. Lastly, there is a private sport court for pickleball and basketball which is fenced and can be enjoyed day or night with lighting. Inside the rooms are expansive with soaring ceilings, wood floors, and rich moldings. A spacious 2 story entry with custom staircase leads to the private dinning room with wood flooring, tray ceiling and formal study with built in bookcases and rich woodwork on walls and ceiling. The greatroom is located in the center of the home with a wall of windows to the rear overlooking the private patio: two stories, gas fireplace, wet bar, wood floors, balcony overlooking from upstairs bedroom area. The kitchen/hearth room is truly like no other with a large center island that opens to sitting and breakfast room area; Wood floors, gas fireplace, stone accent wall, freshly painted, custom cabinets, hard surface counters, stainless appliances, vaulted ceiling, walk in pantry, planning desk, butlers pantry, half bath, huge laundry with endless built-ins. The primary bedroom that is very generous in size is also located on the main floor and has new carpeting, wood floors, walk out to private deck overlooking rear patio and sport court, gas fireplace, two large customized walk in closets and a private in suite bath with double vanities, separate tub and shower, private commode area. Upstairs there are three large bedrooms all with their own private bath and walk in closets. These three rooms have been recently painted with new carpet as well. The lower level is perfect for entertaining with a large walk behind wet bar, family room with gas fireplace that walks out to rear lower level patio and sport court, recreation room, wine cellar holding over 1000 bottles, exercise room and 1.5 baths. There is a 9 foot pour in the lower level with a stamped concrete floor. Roof was recently replaced. 3 car side entry garage with front circle drive. In ground sprinklers, security system and Geothermal heating and cooling. This home has it all and truly is the one you will never want to leave.

Save
Ask
Tour
Hide
Share
Listing Snapshot
Price 
$3,500,000
Days On Site 
19 Days
Bedrooms 
4
Inside Area (SqFt) 
9,124 sqft
Total Baths 
8
Full Baths 
5
Partial Baths 
3
Lot Size 
1 Acre
Year Built 
2007
MLS® Number 
26059021
Status 
Pending
Property Tax 
$25,661
HOA/Condo/Coop Fees 
N/A
Sq Ft Source 
Assessor
Friends & Family
Recent Activity
a week agoStatus changed to Pending
a week agoListing updated with changes from the MLS®
3 weeks agoListing first seen on site
General Features
Acres 
1
Attached Garage 
Yes
Cross Street 
Spoede
Disclosures 
Flood Plain NoSeller Property Disclosure
Foundation 
Concrete Perimeter
Garage 
Yes
Garage Spaces 
3
Levels 
Two
Parking 
AttachedCircular DrivewayGarage
Parking Spaces 
3
Property Sub Type 
Single Family Residence
Security 
Security System Owned
Sewer 
Public Sewer
Special Circumstances 
Standard
SqFt Above 
6424
SqFt Below 
2700
Style 
Traditional
Utilities 
Cable AvailableElectricity ConnectedNatural Gas ConnectedSewer ConnectedWater Connected
Water Source 
Public
Interior Features
Appliances 
OvenStainless Steel Appliance(s)DishwasherDisposalExhaust FanHumidifierIce MakerMicrowaveDouble OvenSelf Cleaning OvenBuilt-In RangeBuilt-In RefrigeratorGas Water Heater
Basement 
ConcretePartially FinishedWalk-Out AccessBath/Stubbed
Cooling 
Ceiling Fan(s)Central AirGeothermalZoned
Fireplace 
Yes
Fireplace Features 
BasementBedroomGasGreat RoomKitchen
Fireplaces 
4
Flooring 
CarpetCeramic TileConcreteHardwood
Heating 
GeothermalExhaust Fan
Interior 
BarBidetBookcasesBuilt-in FeaturesCeiling Fan(s)ChandelierCoffered Ceiling(s)Crown MoldingDouble VanityDry BarEntrance FoyerHigh CeilingsKitchen IslandNatural WoodworkOpen FloorplanPantryRecessed LightingSoaking TubWalk-In Closet(s)Wet Bar
Laundry Features 
Laundry RoomMain LevelMultiple LocationsUpper Level
Main Level Bedrooms 
1
Window Features 
Double Pane WindowsWindow Coverings
Bathroom 2 
Dimensions - 21x13Level - Second
Bathroom 3 
Dimensions - 20x14Level - Second
Bathroom 4 
Dimensions - 18x13Level - Second
Breakfast Room 
Dimensions - 13x12Level - Main
Dining Room 
Dimensions - 18x15Level - Main
Exercise Room 
Dimensions - 16x14Level - Lower
Family Room 
Dimensions - 58x20Level - Lower
Great Room 
Dimensions - 23x22Level - Main
Hearth Room 
Dimensions - 22x21Level - Main
Kitchen 
Dimensions - 22x12Level - Main
Laundry 
Dimensions - 13x12Level - Main
Office 
Dimensions - 15x15Level - Main
Other 
Dimensions - 15x15Level - Lower
Primary Bedroom 
Dimensions - 21x18Level - Main
Recreation Room 
Dimensions - 27x23Level - Lower
Save
Ask
Tour
Hide
Share
Exterior Features
Construction Details 
StoneStucco
Exterior 
BalconyLightingPrivate Yard
Fencing 
Partial
Lot Features 
LevelPrivateSprinklers In FrontSprinklers In Rear
Patio And Porch 
CoveredDeckPatioPorchScreenedSide Porch
Pool Features 
FencedGuniteHeatedIn GroundOutdoor PoolPrivateSalt Water
Private Pool 
Yes
View 
Trees/Woods
Waterview 
Trees/Woods
Windows/Doors 
Double Pane WindowsWindow Coverings
Community Features
Community Features 
ParkPlaygroundStreet Lights
MLS Area 
151 - Ladue
School District 
Ladue
Township 
Creve Coeur
Financing Terms Available 
CashConventional
Roads 
Asphalt
Schools
School District
Ladue
Elementary School
Spoede Elem.
Middle School
Ladue Middle
High School
Ladue Horton Watkins High
Listing courtesy of Coldwell Banker Realty - Gundaker West Regional


Based on information submitted to the MLS GRID as of 2026-10-01 06:57 PM UTC. All data is obtained from various sources and may not have been verified by broker or MLS GRID. Supplied Open House Information is subject to change without notice. All information should be independently reviewed and verified for accuracy. Properties may or may not be listed by the office/agent presenting the information.

Neighborhood & Commute
Source: Walkscore
Disclosure: Community information and market data powered by Constellation Data Labs. Information is deemed reliable but not guaranteed.
Save
Ask
Tour
Hide
Share
Scroll to Top