Warning: Attempt to read property "ID" on null in /home/dkkqqci8ucee/deerwoodrealtystl.com/wp-content/plugins/elementor/core/base/document.php on line 356

Warning: Attempt to read property "ID" on null in /home/dkkqqci8ucee/deerwoodrealtystl.com/wp-content/plugins/elementor/core/base/document.php on line 356

712 Lee Avenue, Festus, MO, 63028

Save
Ask
Tour
Hide
Share
$284,900
18 Days On Site

712 Lee Avenue
Festus, MO 63028

For Sale|Single Family Residence|Active
5
Beds
2
Total Baths
2
Full Baths
1,751
SqFt
$163
/SqFt
1973
Built
Subdivision:
Caldwell Estates
County:
Jefferson
Call Now: (314) 667-4343
Is this the listing for you? We can help make it yours.
(314) 667-4343
712 Lee Avenue712 Lee Avenue712 Lee Avenue712 Lee Avenue
Save
Ask
Tour
Hide
Share

Mortgage Calculator

Monthly Payment (Est.)

Enter an interest rate to see your estimated monthly payment.
Calculator powered by Showcase IDX, a Constellation1 Company. Copyright ©2026 Information is deemed reliable but not guaranteed.

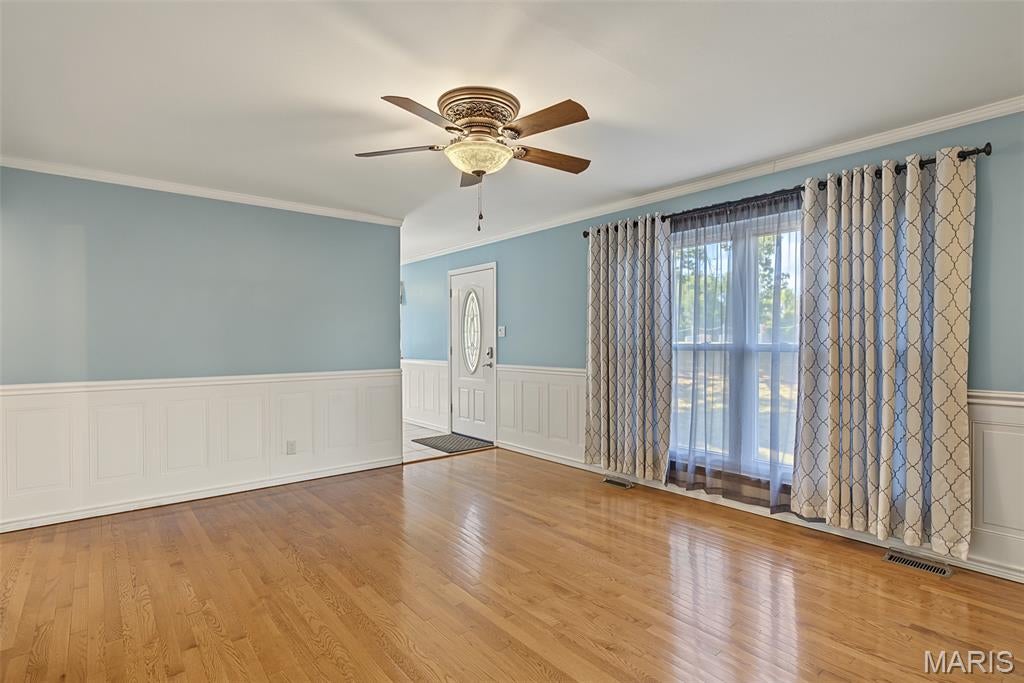
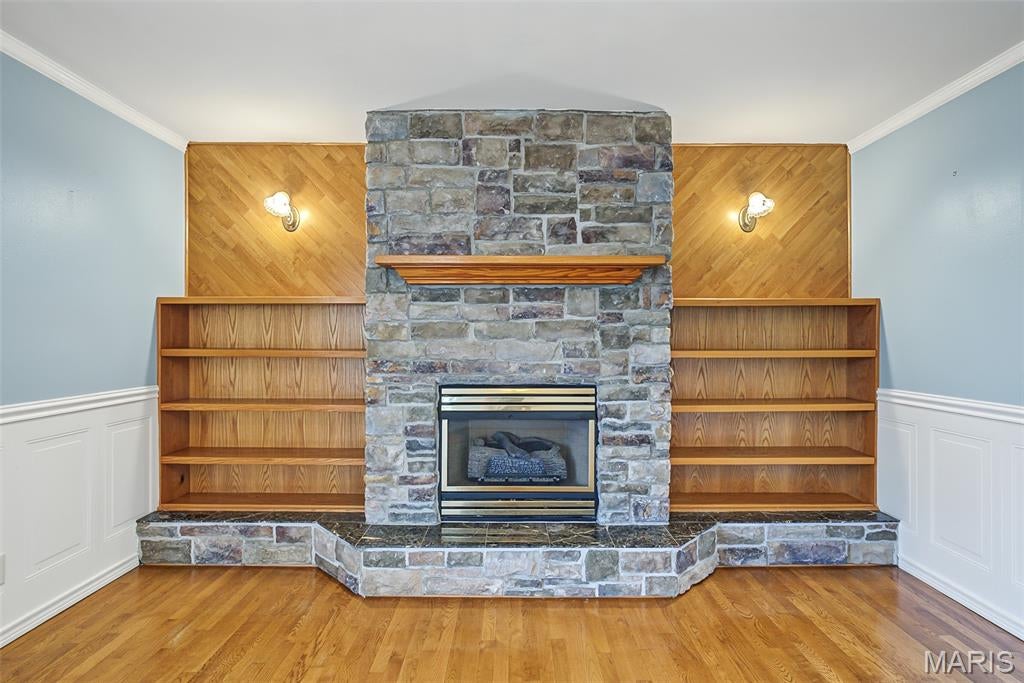
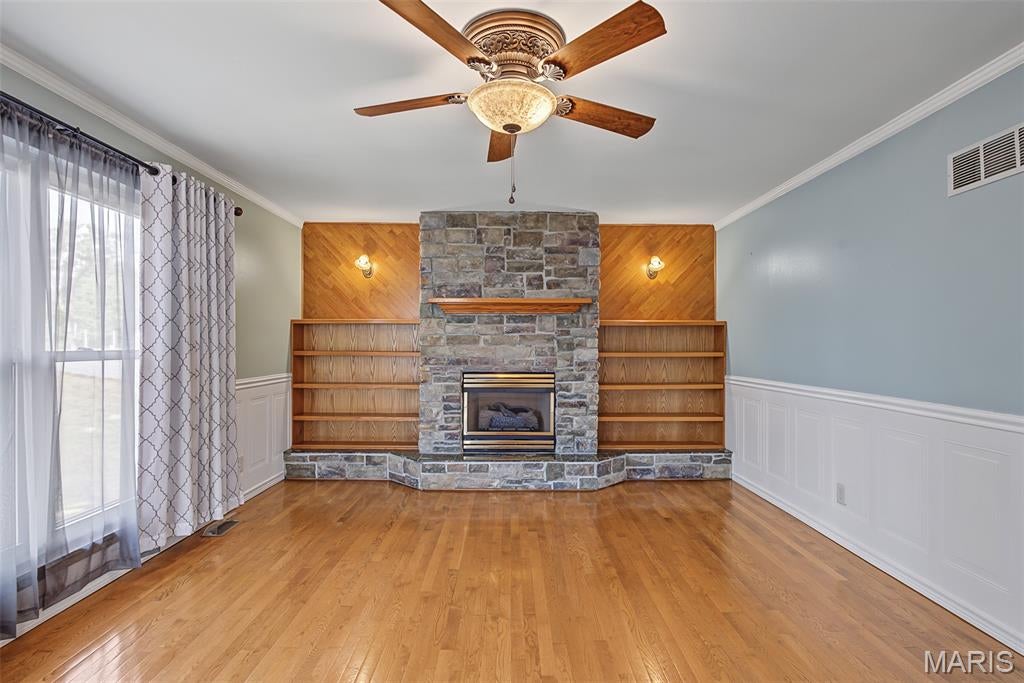
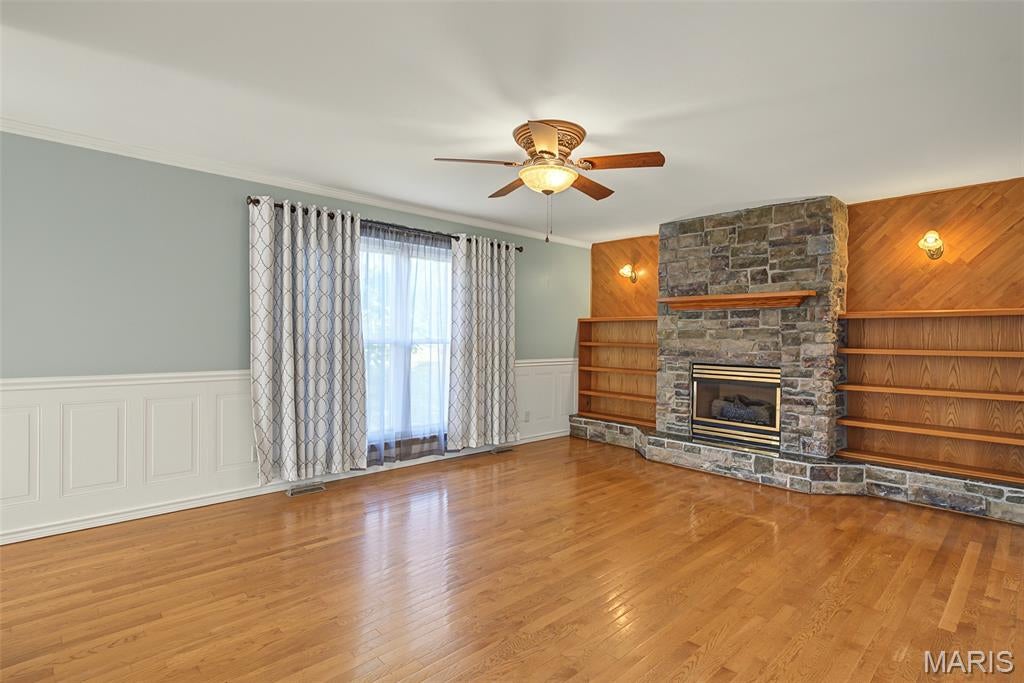
Rare to find this many features in a home located in the heart of Festus at this price! This well-appointed ranch offers an impressive amount of living space, storage, parking, and outdoor amenities—all in a convenient location close to the highway, shopping, downtown Main Street, parks, pickleball, and more. Inside, the main level features beautiful hardwood floors through the living room, hallway, and versatile bonus room. The living room is highlighted by a stone gas fireplace with mantle and marble hearth, flanked by built-in shelving for both function and character. The eat-in kitchen offers ample cabinetry, granite countertops, an oversized undermount sink, and stainless-steel appliances that stay with the home. The bonus room provides valuable flexibility and could easily serve as a dining room, playroom, office, or additional sleeping area. Step outside from the bonus room onto the screened-in back deck, a great spot to relax and enjoy views of the completely fenced backyard. Stairs leading from the deck down toward the detached garage and yard, creating easy access between the home and outdoor spaces. The finished basement adds even more usable living area and flexibility, featuring luxury vinyl plank flooring throughout the main living area and one bedroom/office, with carpet in the additional bedroom. The lower level also includes a full bathroom, utility room, and dedicated storage area—giving you plenty of options for bedrooms, recreation, hobbies, work-from-home space, or guests. Outside, the property continues to deliver with an oversized detached two-car garage, fully insulated for added comfort and usability. Additional features include a carport, extra off-street parking, a fenced yard, and a storage shed. The lower portion of the yard also includes an additional storage shed with a concrete driveway providing convenient access from the street. A beautiful spindle staircase adds an attractive architectural touch while connecting the home's levels. Thoughtfully designed to maximize every inch, this home offers an abundance of storage and livable space that is hard to find at this price point. Conveniently located in the middle of town with easy access to everything Festus has to offer, this is a property that delivers on space, functionality, location, and value. Come see just how many boxes this one checks!

Save
Ask
Tour
Hide
Share
Listing Snapshot
Price 
$284,900
Days On Site 
18 Days
Bedrooms 
5
Inside Area (SqFt) 
1,751 sqft
Total Baths 
2
Full Baths 
2
Partial Baths 
N/A
Lot Size 
0.3 Acres
Year Built 
1973
MLS® Number 
26059030
Status 
Active
Property Tax 
$988
HOA/Condo/Coop Fees 
N/A
Sq Ft Source 
Estimated
Friends & Family
Recent Activity
2 weeks agoStatus changed to Active
2 weeks agoListing updated with changes from the MLS®
3 weeks agoListing first seen on site
General Features
Acres 
0.3
Building Features 
BasementBathroomsPatioStorage
Carport 
1
Cross Street 
Caldwell Street
Disclosures 
Lead Paint
Garage 
Yes
Garage Spaces 
2
Home Warranty 
Yes
Levels 
One
Parking 
DetachedGarageGarage Door Opener
Property Sub Type 
Single Family Residence
Sewer 
Public Sewer
Special Circumstances 
Standard
SqFt Above 
1064
Style 
RanchTraditional
Utilities 
Electricity ConnectedNatural Gas ConnectedSewer ConnectedWater Connected
Water Source 
Public
Interior Features
Appliances 
Stainless Steel Appliance(s)Electric CooktopDishwasherMicrowaveElectric OvenRangeRefrigerator
Basement 
Dimensions - 18x15Level - Basement
Cooling 
Ceiling Fan(s)Central Air
Fireplace 
Yes
Fireplace Features 
GasLiving RoomRaised HearthStone
Fireplaces 
1
Heating 
ElectricForced Air
Interior 
BookcasesCeiling Fan(s)Eat-in KitchenGranite CountersRecessed LightingStorage
Main Level Bedrooms 
3
Window Features 
Double Pane Windows
Bedroom 
Dimensions - 13x11Level - Main
Bedroom 2 
Dimensions - 10x10Level - Main
Bedroom 3 
Dimensions - 10x10Level - MainDescription - New Carpeting
Bedroom 4 
Dimensions - 15x11Level - Basement
Bedroom 5 
Dimensions - 12x11Level - Basement
Kitchen 
Dimensions - 14x11Level - Main
Living Room 
Dimensions - 18x13Level - Main
Utility Room 
Dimensions - 7x9Level - Basement
Save
Ask
Tour
Hide
Share
Exterior Features
Construction Details 
Brick VeneerVinyl Siding
Exterior 
Storage
Fencing 
Chain Link
Lot Features 
Back YardCity LotCorner LotFront Yard
Other Structures 
Garage(s)Workshop
Patio And Porch 
CoveredDeckEnclosedFront PorchPatioPorch
Windows/Doors 
Double Pane Windows
Community Features
MLS Area 
395 - Festus
School District 
Festus R-VI
Financing Terms Available 
CashConventionalFHA
Schools
School District
Festus R-VI
Elementary School
Festus Elem.
Middle School
Festus Middle
High School
Festus Sr. High
Listing courtesy of Rooted Real Estate & Auction Co.


Based on information submitted to the MLS GRID as of 2026-10-01 09:53 PM UTC. All data is obtained from various sources and may not have been verified by broker or MLS GRID. Supplied Open House Information is subject to change without notice. All information should be independently reviewed and verified for accuracy. Properties may or may not be listed by the office/agent presenting the information.

Neighborhood & Commute
Source: Walkscore
Disclosure: Community information and market data powered by Constellation Data Labs. Information is deemed reliable but not guaranteed.
Save
Ask
Tour
Hide
Share
Scroll to Top