Warning: Attempt to read property "ID" on null in /home/dkkqqci8ucee/deerwoodrealtystl.com/wp-content/plugins/elementor/core/base/document.php on line 356

Warning: Attempt to read property "ID" on null in /home/dkkqqci8ucee/deerwoodrealtystl.com/wp-content/plugins/elementor/core/base/document.php on line 356

11 Lambeth Lane, Dardenne Prairie, MO, 63368

Save
Ask
Tour
Hide
Share
$440,000
5 Days On Site

11 Lambeth Lane
Dardenne Prairie, MO 63368

For Sale|Single Family Residence|Active Under Contract
3
Beds
3
Total Baths
3
Full Baths
2,800
SqFt
$157
/SqFt
2005
Built
Subdivision:
Vlgs At Bainbridge Edenshire Village #33
County:
St. Charles
Call Now: (314) 667-4343
Is this the listing for you? We can help make it yours.
(314) 667-4343
11 Lambeth Lane11 Lambeth Lane11 Lambeth Lane11 Lambeth Lane
Save
Ask
Tour
Hide
Share

Mortgage Calculator

Monthly Payment (Est.)

Enter an interest rate to see your estimated monthly payment.
Calculator powered by Showcase IDX, a Constellation1 Company. Copyright ©2026 Information is deemed reliable but not guaranteed.

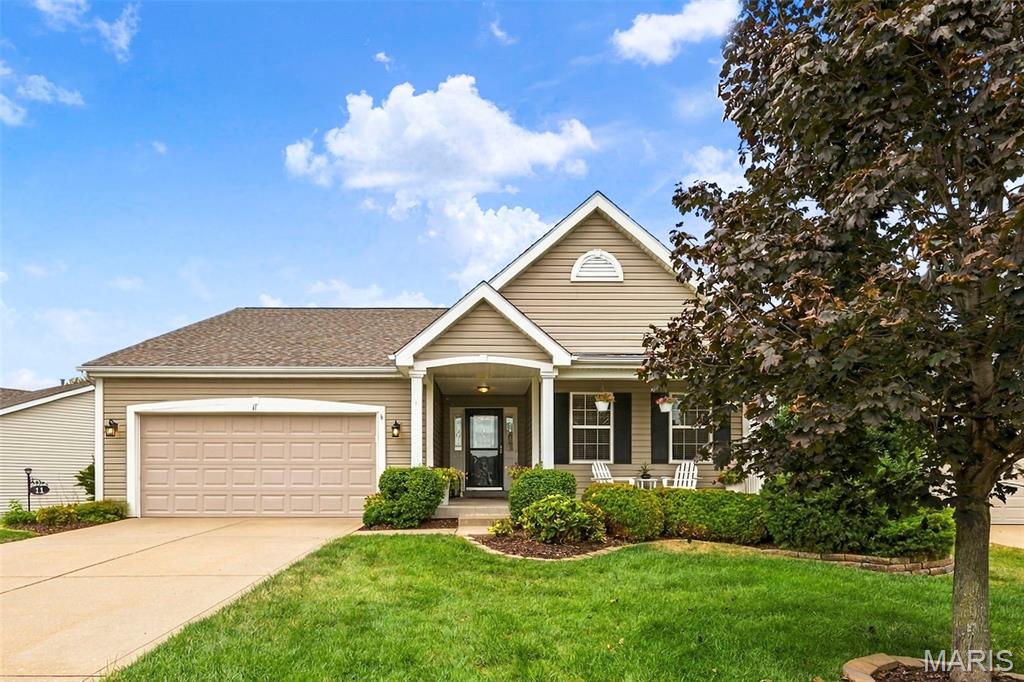
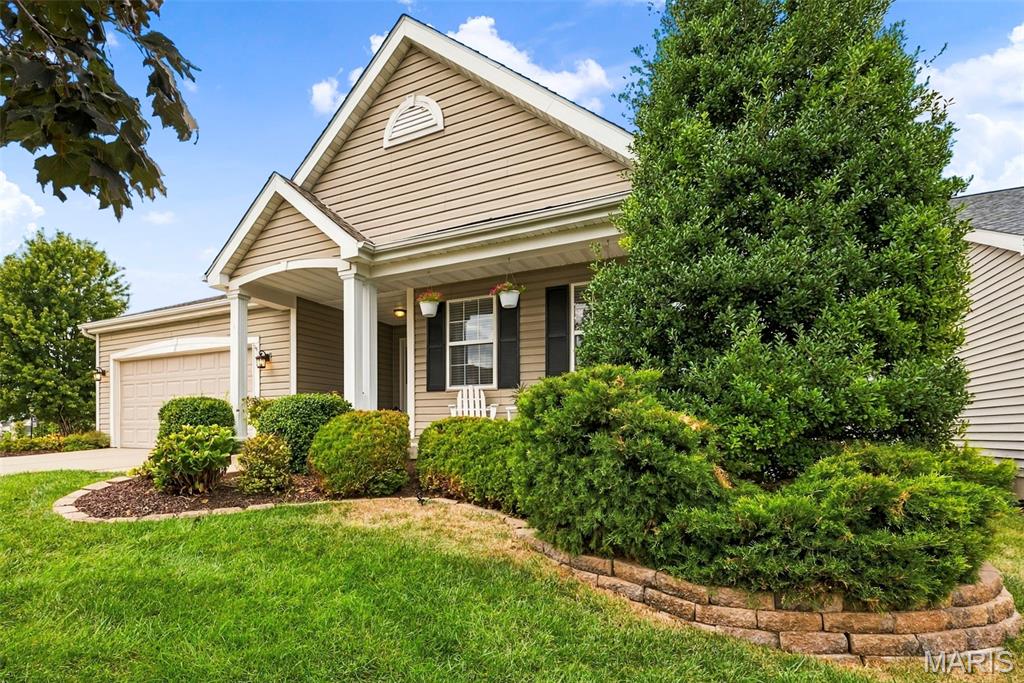
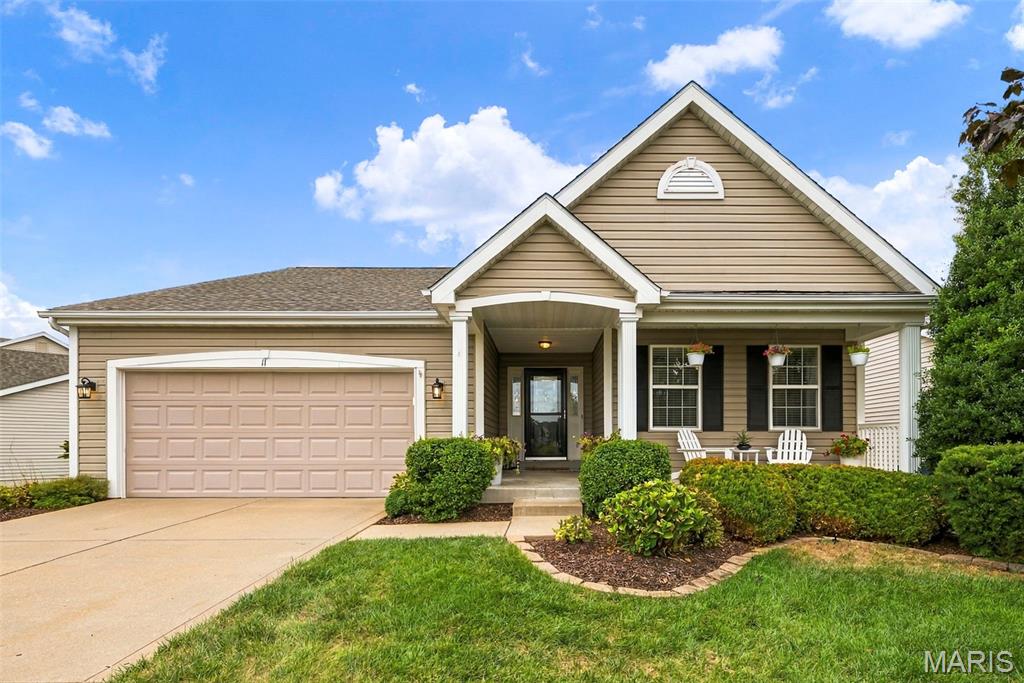
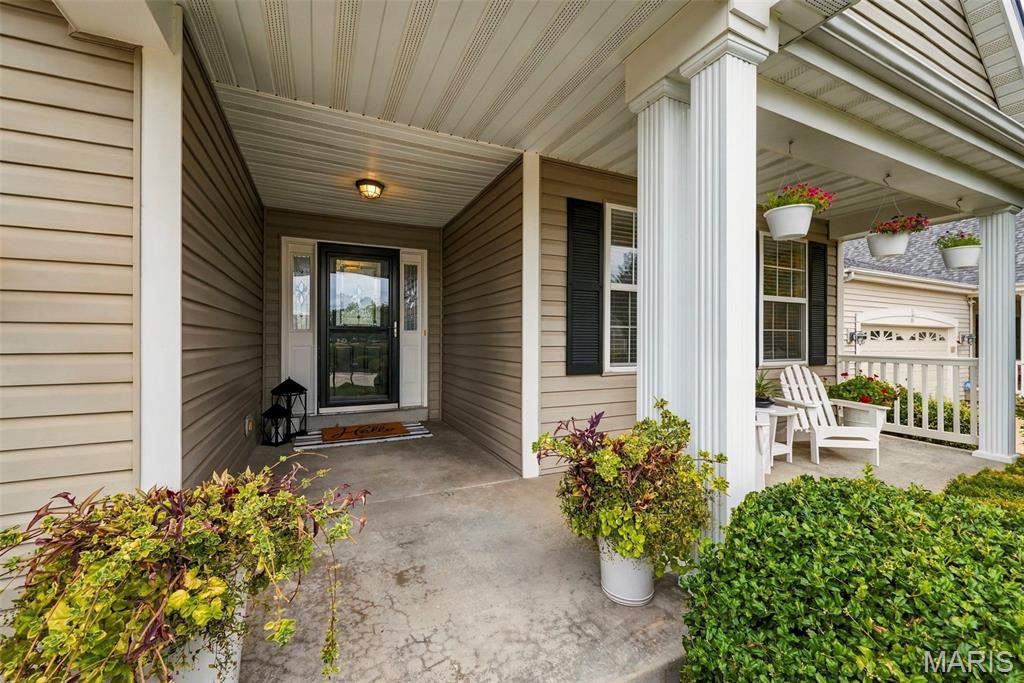
Welcome to this immaculate, freestanding ranch villa in the desirable Bainbridge subdivision! A warm and inviting front porch leads to a beautiful beveled-glass entry door with matching sidelights. Step inside the spacious foyer, where gorgeous hand-scraped wood flooring flows throughout much of the home. The open great room features a striking wall of windows with cordless blinds, filling the space with natural light. The updated kitchen boasts a 15-foot vaulted ceiling, luxury vinyl tile flooring, 42-inch maple cabinetry, stainless steel appliances, honed granite countertops, ceramic tile backsplash and a center island that comfortably seats four—the perfect place to begin your weekday or weekend mornings. The separate dining room features a 12-foot vaulted ceiling and a sliding glass door that opens to the deck with stairs leading to the backyard. The main level offers a desirable split two-bedroom floor plan. Privately situated at the rear of the home, the primary suite includes an updated bath with luxury vinyl tile, a custom mirror, walk-in closet, oversized shower, and relaxing soaking tub. Just wait until you see the beautifully finished lower level! The spacious 30-by-28-foot family room features a freestanding gas fireplace and wet bar with a refrigerator—an ideal setting for entertaining and celebrating holidays with family and friends. A third bedroom and full bath complete this fantastic living space. The walkout lower level leads to a covered patio and a 20' x 16' fenced area perfect for your garden or pup. Additional updates include a Roof in 2019, and HVAC in 2019. The community offers an in-ground pool, clubhouse, scenic walking trails, and ponds. Conveniently located on a quiet cul-de-sac and close to restaurants & shopping. Why wait to build when you can enjoy nearly 2,800 square feet of beautifully finished, move-in-ready living space right now?

Save
Ask
Tour
Hide
Share
Listing Snapshot
Price 
$440,000
Days On Site 
5 Days
Bedrooms 
3
Inside Area (SqFt) 
2,800 sqft
Total Baths 
3
Full Baths 
3
Partial Baths 
N/A
Lot Size 
N/A
Year Built 
2005
MLS® Number 
26059099
Status 
Active Under Contract
Property Tax 
$4,110
HOA/Condo/Coop Fees 
$326 monthly
Sq Ft Source 
Assessor
Friends & Family
Recent Activity
yesterdayStatus changed to Active Under Contract
yesterdayListing updated with changes from the MLS®
6 days agoListing first seen on site
General Features
Cross Street 
Greenshire
Disclosures 
See Seller's Disclosure
Foundation 
Concrete Perimeter
Garage 
Yes
Garage Spaces 
2
Levels 
One
Parking 
Off Street
Parking Spaces 
2
Property Condition 
Updated/Remodeled
Property Sub Type 
Single Family Residence
Sewer 
Public Sewer
Special Circumstances 
Standard
SqFt Above 
1800
SqFt Below 
1000
Style 
RanchTraditional
Utilities 
Cable Connected
Water Source 
Public
Interior Features
Appliances 
Gas CooktopDishwasherDisposalExhaust FanRefrigerator
Basement 
ConcretePartially FinishedFullStorage SpaceWalk-Out AccessBath/Stubbed
Cooling 
Ceiling Fan(s)Electric
Fireplace 
Yes
Fireplace Features 
Family RoomGasRecreation Room
Fireplaces 
1
Heating 
Forced AirNatural GasExhaust Fan
Interior 
Ceiling Fan(s)ChandelierDouble VanityEntrance FoyerKitchen IslandOpen FloorplanPantryVaulted Ceiling(s)Walk-In Closet(s)Wet Bar
Laundry Features 
Main Level
Main Level Bedrooms 
2
Window Features 
ShuttersScreens
Bedroom 2 
Dimensions - 14x13Level - Main
Bedroom 3 
Dimensions - 13x12Level - Lower
Dining Room 
Dimensions - 13x12Level - Main
Family Room 
Dimensions - 28x23Level - Lower
Great Room 
Dimensions - 21x17Level - Main
Kitchen 
Dimensions - 14x13Level - Main
Primary Bathroom 
Dimensions - 10x8Level - Main
Primary Bedroom 
Dimensions - 16x14Level - Main
Save
Ask
Tour
Hide
Share
Exterior Features
Construction Details 
Vinyl Siding
Lot Features 
Cul-De-SacSprinklers In FrontSprinklers In Rear
Patio And Porch 
DeckPorch
Pool Features 
CommunityFencedIn GroundOutdoor Pool
Road Frontage 
City Street
Windows/Doors 
ShuttersScreens
Community Features
Association Amenities 
ClubhousePoolManagement
Association Fee 
$326.0
Association Fee Frequency 
Monthly
Community Features 
ClubhouseSidewalksPool
MLS Area 
417 - Wentzville-Liberty
School District 
Wentzville R-IV
Township 
Dardenne Prairie
Financing Terms Available 
CashConventionalFHA
Roads 
Concrete
Schools
School District
Wentzville R-IV
Elementary School
Prairie View Elem.
Middle School
Frontier Middle
High School
Liberty
Listing courtesy of Alexander Realty Inc


Based on information submitted to the MLS GRID as of 2026-09-29 07:00 AM UTC. All data is obtained from various sources and may not have been verified by broker or MLS GRID. Supplied Open House Information is subject to change without notice. All information should be independently reviewed and verified for accuracy. Properties may or may not be listed by the office/agent presenting the information.

Neighborhood & Commute
Source: Walkscore
Disclosure: Community information and market data powered by Constellation Data Labs. Information is deemed reliable but not guaranteed.
Save
Ask
Tour
Hide
Share
Scroll to Top