947 Crown Pointe Estates Drive, Wildwood, MO, 63021

Save
Ask
Tour
Hide
Share
$725,000
New Listing

947 Crown Pointe Estates Drive
Wildwood, MO 63021

Single Family Residence|Coming Soon
4
Beds
4
Total Baths
3
Full Baths
1
Partial Bath
4,317
SqFt
$168
/SqFt
1996
Built
Subdivision:
Crown Pointe Estates
County:
St. Louis
Call Now: (314) 667-4343
Is this the listing for you? We can help make it yours.
(314) 667-4343
947 Crown Pointe Estates Drive947 Crown Pointe Estates Drive947 Crown Pointe Estates Drive947 Crown Pointe Estates Drive
Save
Ask
Tour
Hide
Share

Mortgage Calculator

Monthly Payment (Est.)

$3,308
Calculator powered by Showcase IDX, a Constellation1 Company. Copyright ©2026 Information is deemed reliable but not guaranteed.

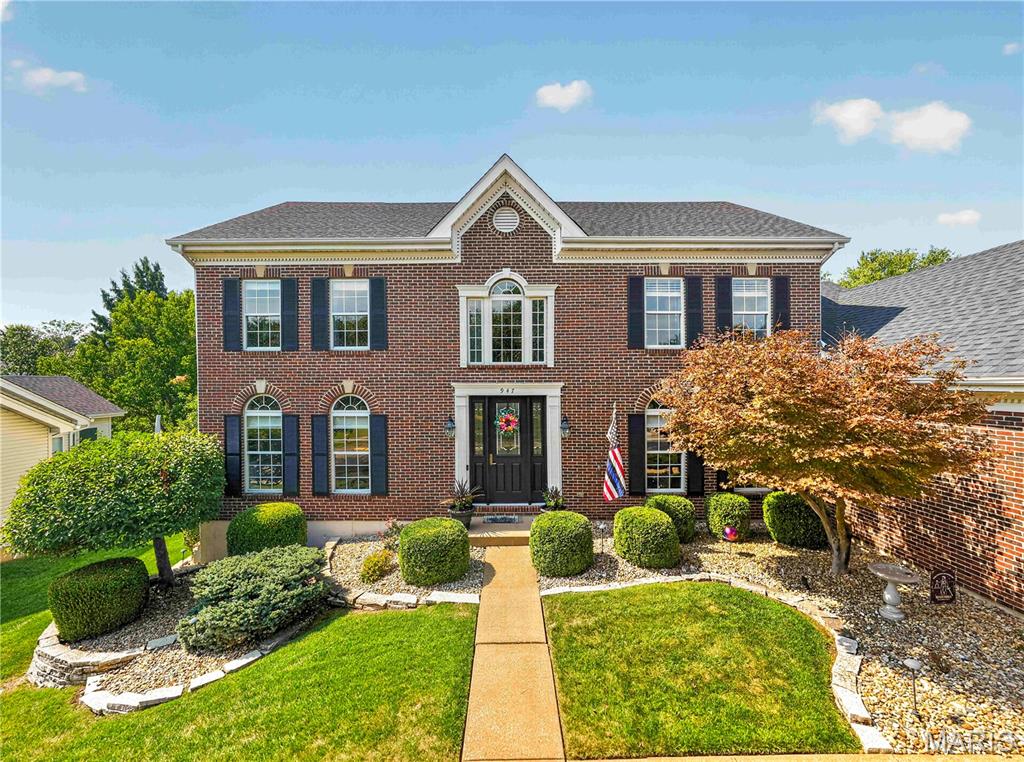
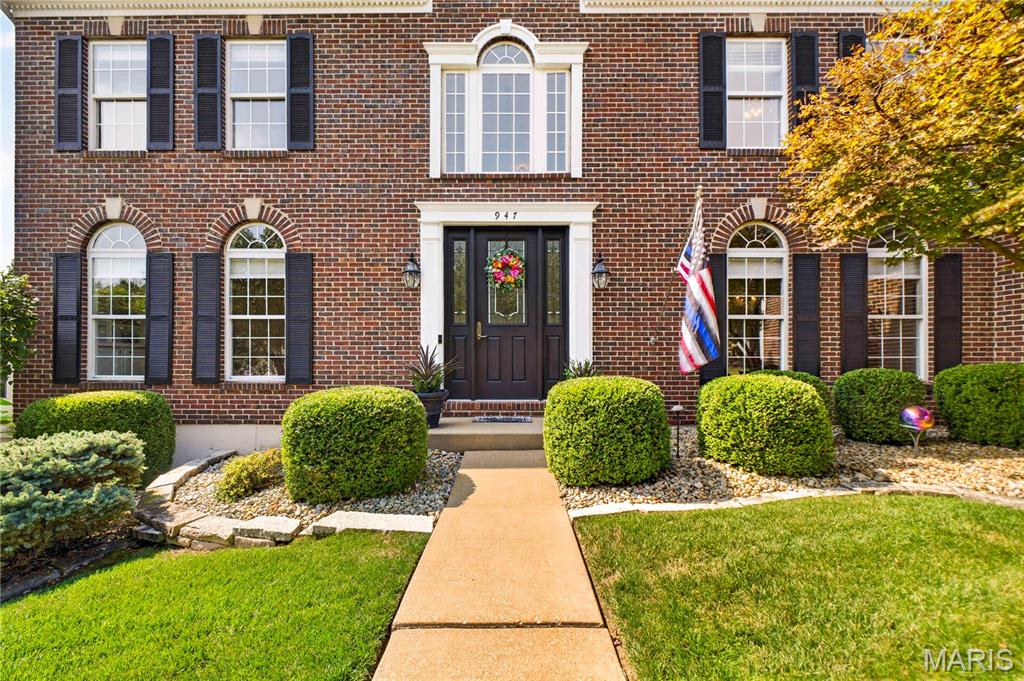
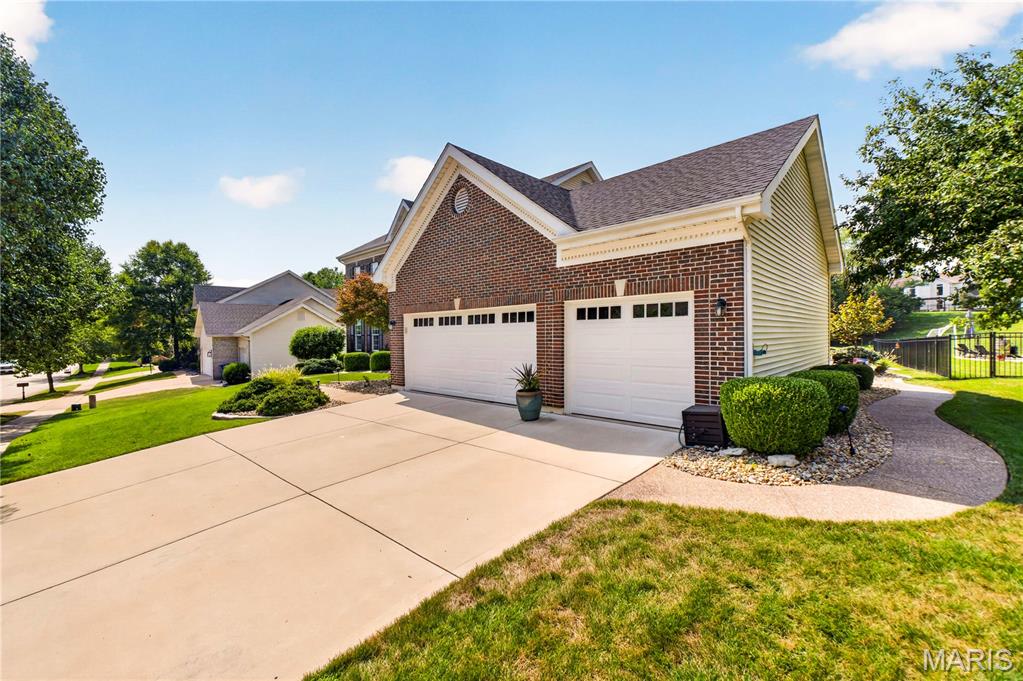
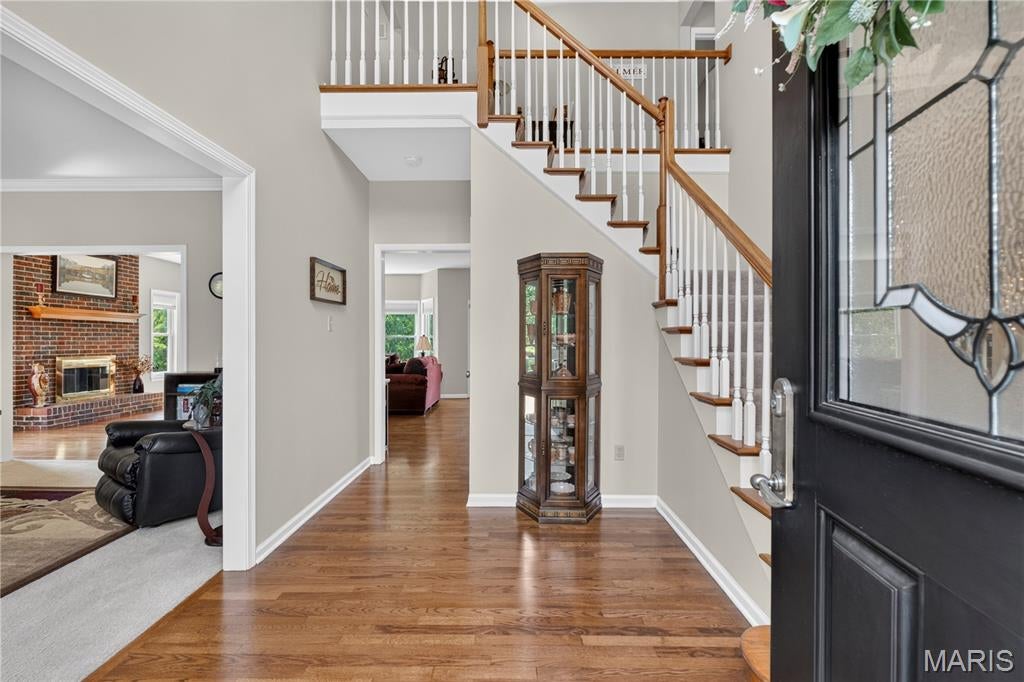
Situated on one of the premier lots in Crown Pointe Estates, this home backs to expansive common ground and a wooded tree line. The inviting outdoor spaces include a large deck, a covered patio with a hot tub (included), and a second patio with a stone firepit. An impressive oversized leaded-glass front door opens to a two-story foyer. The living room features a wall of custom built-ins, making it an ideal home office, while the family room offers a bay window, gas fireplace, and elegant walk-behind wet bar. The renovated kitchen includes white cabinetry, stainless steel appliances, a large center island with breakfast bar seating, granite countertops, a striking backsplash, and a wine bar with glass-front illuminated cabinets, a wine cooler, and a stemware rack. The upper-level full bathrooms have been updated with refined tilework, solid-surface countertops, and attractive cabinetry. A spacious main-floor laundry room, half bath and formal dining room complete the main level. The finished walk-out lower level adds another walk-behind bar with a sink, wine cooler, and display space for favorite beverages and glassware. A full bath, and additional family room/rec room complete the lower level. The 3-car garage is oversized with abundant built-in storage space. Enjoy this sought-after neighborhood just steps from the Rock Hollow Trail and minutes from excellent dining, Wildwood Town Center, and the area’s many parks and amenities. Crown Pointe is served by the highly rated Rockwood School District. Location has easy access to Highways 44 and 40.

Save
Ask
Tour
Hide
Share
Listing Snapshot
Price 
$725,000
Days On Site 
0 Days
Bedrooms 
4
Inside Area (SqFt) 
4,317 sqft
Total Baths 
4
Full Baths 
3
Partial Baths 
1
Lot Size 
0.3 Acres
Year Built 
1996
MLS® Number 
26059102
Status 
Coming Soon
Property Tax 
$7,929
HOA/Condo/Coop Fees 
$41.67 monthly
Sq Ft Source 
Public Records
Friends & Family
Recent Activity
6 hours agoListing first seen on site
6 hours agoListing updated with changes from the MLS®
General Features
Acres 
0.3
Attached Garage 
Yes
Disclosures 
See Seller's Disclosure
Foundation 
Concrete Perimeter
Garage 
Yes
Garage Spaces 
3
Levels 
Two
Parking 
AttachedGarageGarage Door Opener
Parking Spaces 
3
Property Sub Type 
Single Family Residence
Security 
Smoke Detector(s)
Sewer 
Public Sewer
Special Circumstances 
Standard
SqFt Above 
3017
SqFt Below 
1300
Style 
Traditional
Utilities 
Underground Utilities
Water Source 
Public
Interior Features
Appliances 
HumidifierGas Water HeaterDishwasherDisposalMicrowaveElectric RangeElectric OvenStainless Steel Appliance(s)Wine Cooler
Basement 
ConcretePartially FinishedFullStorage SpaceSump PumpWalk-Out AccessBath/Stubbed
Cooling 
Ceiling Fan(s)Central AirElectric
Fireplace 
Yes
Fireplace Features 
Family RoomGas
Fireplaces 
1
Flooring 
CarpetCeramic TileHardwood
Heating 
Natural GasForced Air
Interior 
BarBookcasesBreakfast BarDouble VanityEntrance FoyerGranite CountersHigh CeilingsHigh Speed InternetKitchen IslandPantryWalk-In Closet(s)Wet Bar
Laundry Features 
Main Level
Window Features 
Bay Window(s)Insulated Windows
Bathroom 
Dimensions - 11x5Level - Upper
Bedroom 
Dimensions - 12x11Level - Upper
Breakfast Room 
Dimensions - 18x11Level - Main
Dining Room 
Dimensions - 15x14Level - Main
Family Room 
Dimensions - 32x18Level - Main
Kitchen 
Dimensions - 15x11Level - Main
Laundry 
Dimensions - 10x10Level - Main
Media Room 
Dimensions - 28x25Level - Basement
Office 
Dimensions - 17x14Level - Main
Primary Bathroom 
Dimensions - 11x10Level - Upper
Primary Bedroom 
Dimensions - 17x16Level - Upper
Recreation Room 
Dimensions - 28x11Level - Basement
Save
Ask
Tour
Hide
Share
Exterior Features
Construction Details 
Brick VeneerVinyl Siding
Exterior 
Fire PitStorage
Lot Features 
Sprinklers In FrontSprinklers In RearLevel
Patio And Porch 
DeckPatio
Roof 
Asphalt
Windows/Doors 
Bay Window(s)Insulated Windows
Community Features
Association Fee 
$500.0
Association Fee Frequency 
Annually
MLS Area 
346 - Eureka
School District 
Rockwood R-VI
Township 
Wildwood
Financing Terms Available 
CashConventionalFHAVA Loan
Roads 
Concrete
Schools
School District
Rockwood R-VI
Elementary School
Ridge Meadows Elem.
Middle School
Lasalle Springs Middle
High School
Eureka Sr. High
Listing courtesy of Coldwell Banker Realty - Gundaker


Based on information submitted to the MLS GRID as of 2026-09-21 05:21 AM UTC. All data is obtained from various sources and may not have been verified by broker or MLS GRID. Supplied Open House Information is subject to change without notice. All information should be independently reviewed and verified for accuracy. Properties may or may not be listed by the office/agent presenting the information.

Neighborhood & Commute
Source: Walkscore
Disclosure: Community information and market data powered by Constellation Data Labs. Information is deemed reliable but not guaranteed.
Save
Ask
Tour
Hide
Share
Scroll to Top