
4 Big Country CircleDardenne Prairie, MO 63368
Mortgage Calculator
Monthly Payment (Est.)
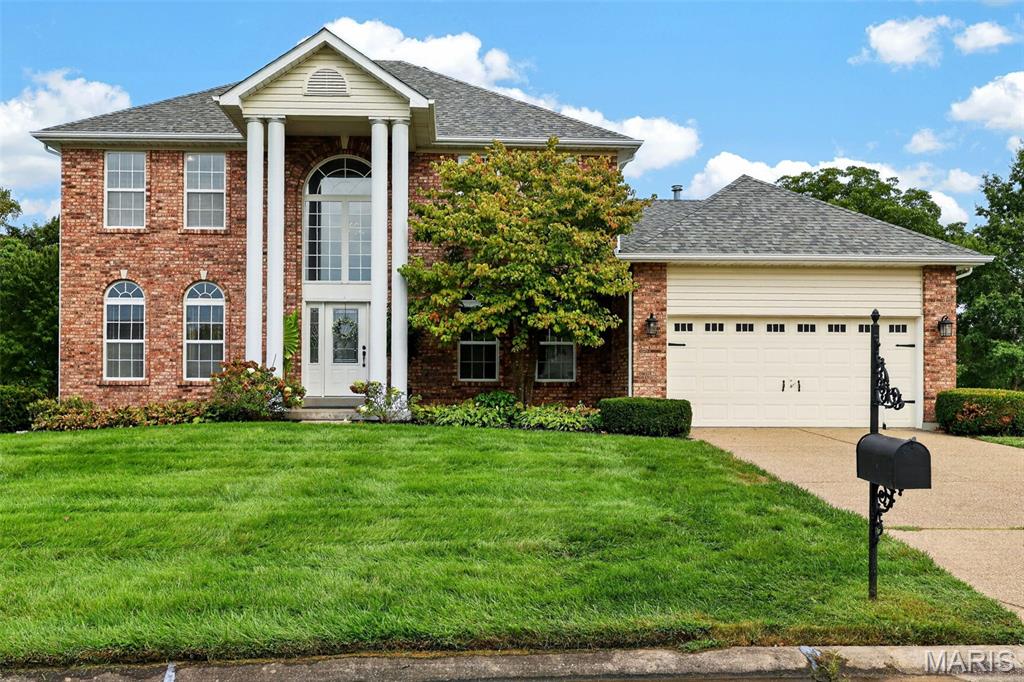
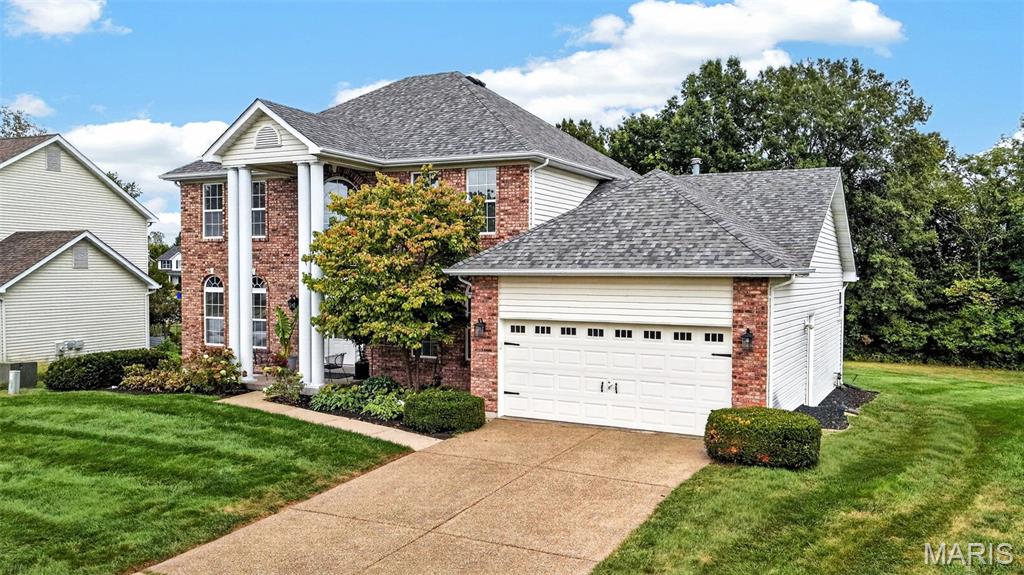
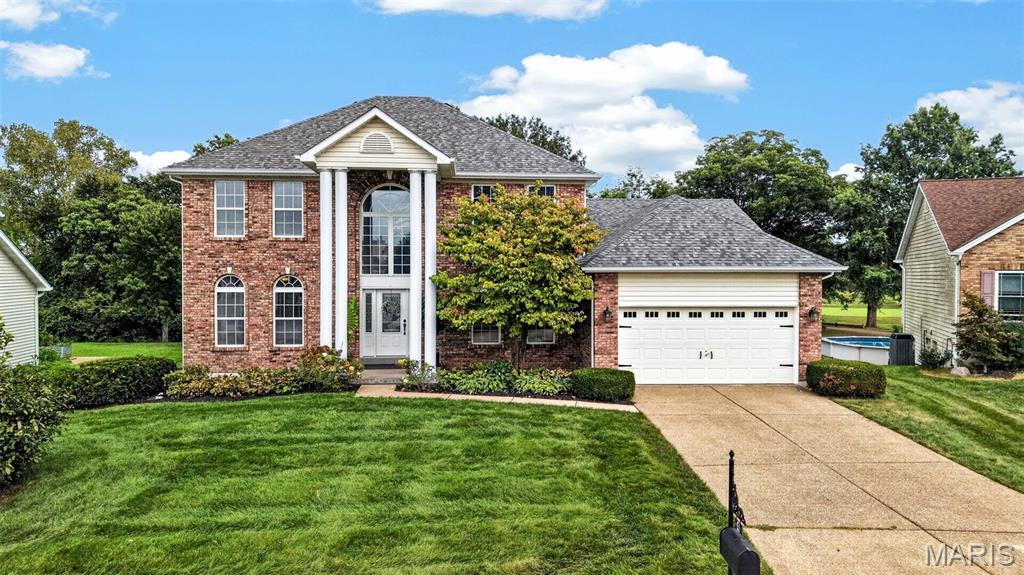
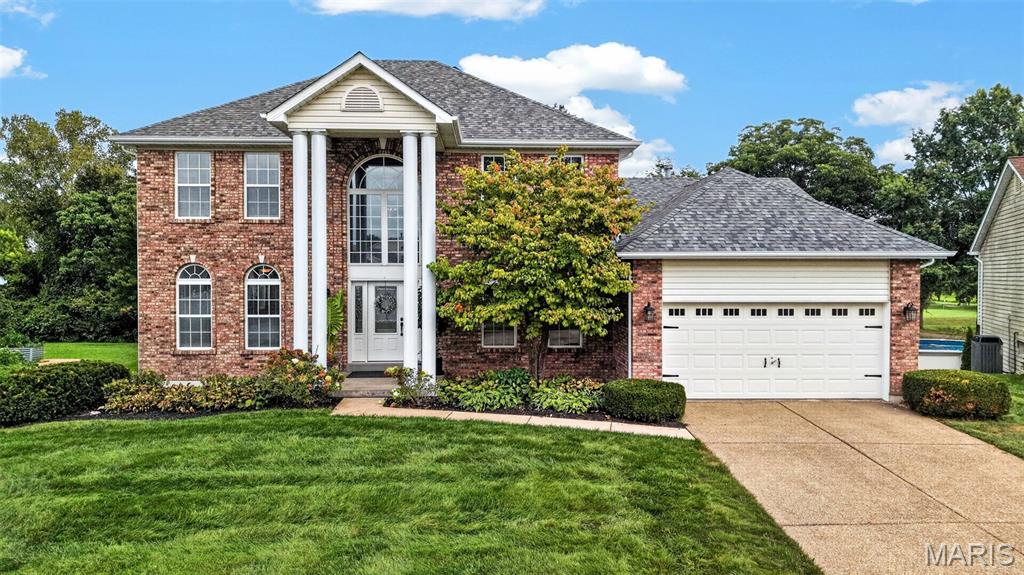
Enter an interest rate to see your estimated monthly payment.Welcome to 4 Big Country Circle, a lovingly cared-for 1.5-story brick home tucked away on a quiet cul-de-sac in the sought-after Villages of Dardenne! This home offers a truly special setting, backing to wooded common ground and Dardenne Creek while overlooking the Links of Dardenne Golf Course. Mature arborvitaes and landscaping provide even more privacy, creating a peaceful backyard retreat where you can relax on the patio, enjoy the spacious level yard, and watch the abundant wildlife just beyond your own backyard. Inside, natural light fills the spacious living room through large windows that showcase the beautiful views. A gas fireplace adds warmth and charm, while the separate dining room provides the perfect space for entertaining. The kitchen and breakfast room flow together beautifully and feature several 2025 updates, including quartz countertops, a ceramic tile backsplash, granite sink, and new garbage disposal. The main-floor primary suite offers convenience and privacy with a large en suite bathroom, while the main level also includes a laundry room and attached 2-car garage. Upstairs, you'll find three additional bedrooms, a full bathroom, and a versatile loft area perfect for a home office, playroom, reading nook, or additional living space. Need even more room? The large unfinished basement offers plenty of space to create exactly what you need, whether that's a rec room, home gym, additional living space, workshop, or storage. Additional highlights include a new roof in 2019 and years of thoughtful care from the current owner. Living in the Villages of Dardenne means enjoying an incredible neighborhood lifestyle with access to three subdivision pools, a clubhouse, tennis courts, and fishing lakes, plus the Links of Dardenne Golf Course right nearby. All of this within the Fort Zumwalt School District. Privacy, beautiful views, a spacious floor plan, community amenities, and a backyard setting that's hard to replicate. 4 Big Country Circle is ready to welcome its next owner!
| 2 weeks ago | Status changed to Pending | |
| 2 weeks ago | Listing updated with changes from the MLS® | |
| 2 weeks ago | Listing first seen on site |

Based on information submitted to the MLS GRID as of 2026-09-29 07:00 AM UTC. All data is obtained from various sources and may not have been verified by broker or MLS GRID. Supplied Open House Information is subject to change without notice. All information should be independently reviewed and verified for accuracy. Properties may or may not be listed by the office/agent presenting the information.