4262 Miami Street, St Louis, MO, 63116

Save
Ask
Tour
Hide
Share
$299,000
New Listing

4262 Miami Street
St Louis, MO 63116

For Sale|Single Family Residence|Active
3
Beds
3
Total Baths
3
Full Baths
1,800
SqFt
$166
/SqFt
1894
Built
Subdivision:
Russell Add
County:
St Louis City
Call Now: (314) 667-4343
Is this the listing for you? We can help make it yours.
(314) 667-4343
Upcoming Open Houses
Sun, Sep 20, 1:00 PM - 3:00 PM
4262 Miami Street4262 Miami Street4262 Miami Street4262 Miami Street
Save
Ask
Tour
Hide
Share

Mortgage Calculator

Monthly Payment (Est.)

$1,364
Calculator powered by Showcase IDX, a Constellation1 Company. Copyright ©2026 Information is deemed reliable but not guaranteed.

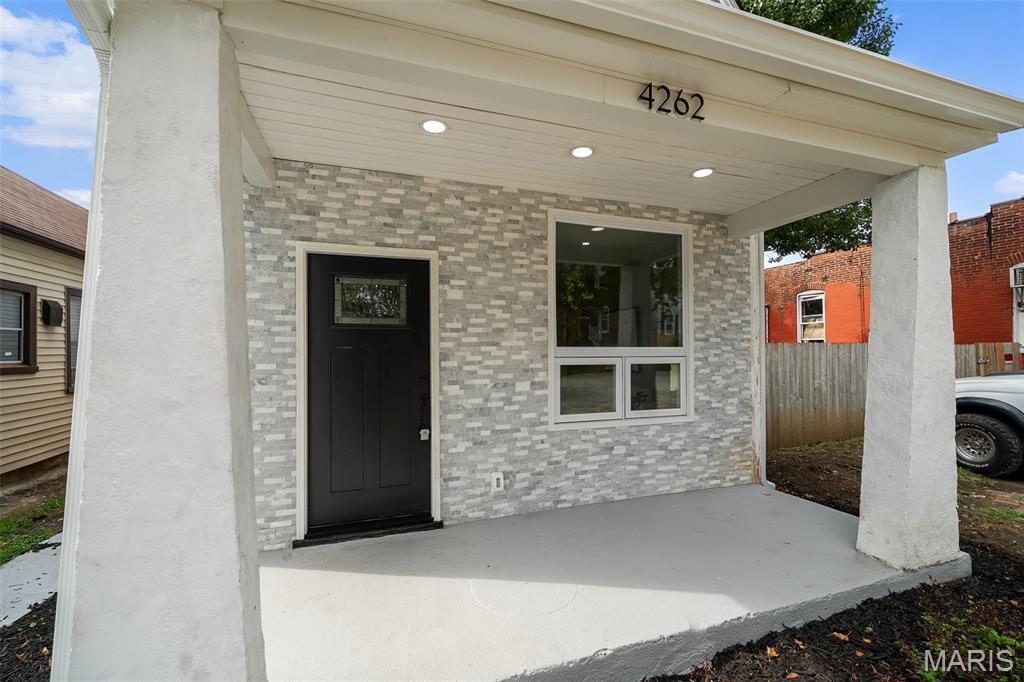
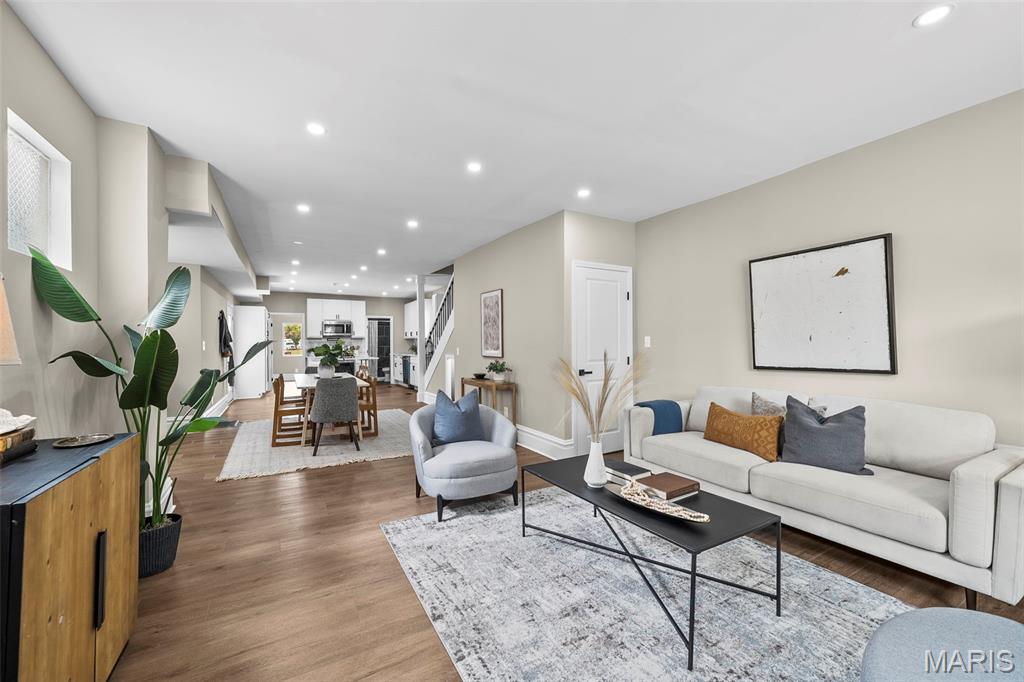
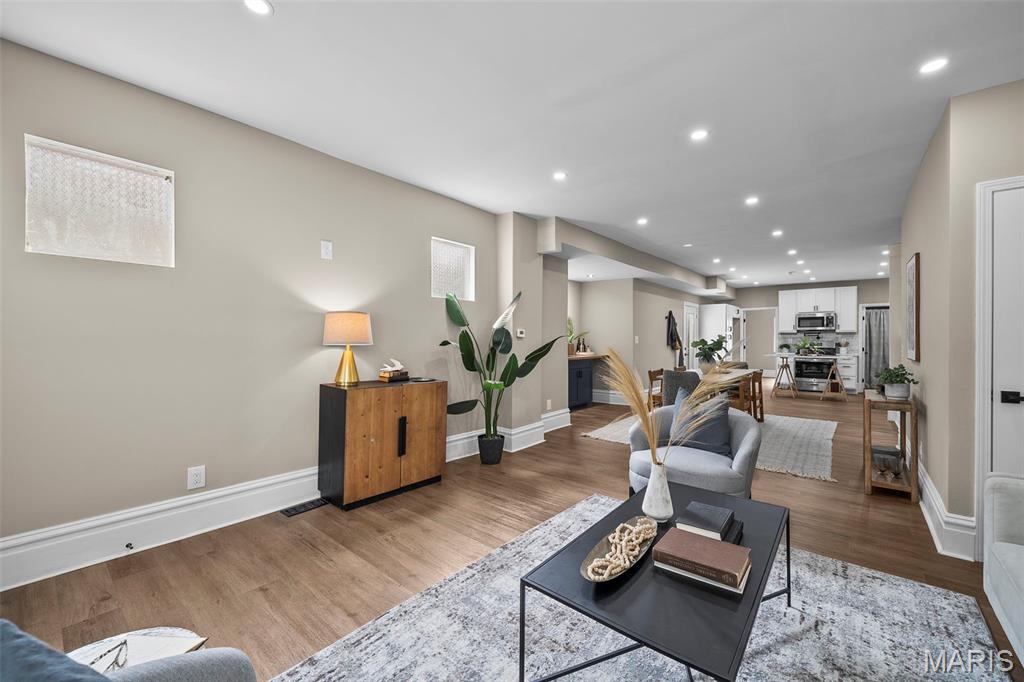
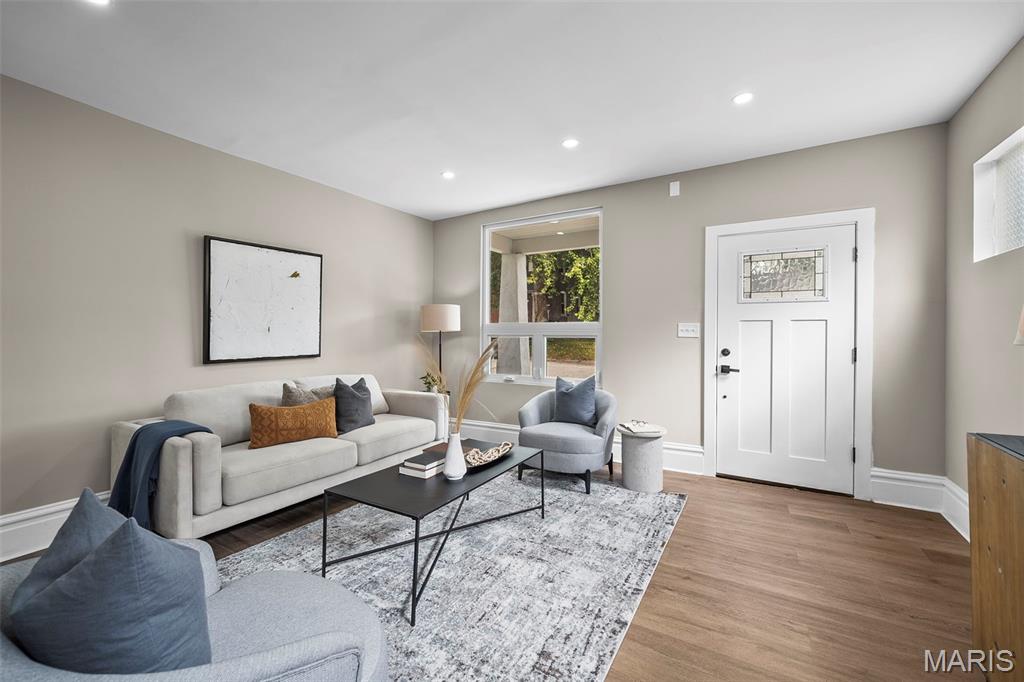
Historic charm meets effortless modern living in this beautifully renovated 1894 home! Thoughtfully transformed from top to bottom, this stunning Tower Grove South residence leaves no stone unturned while preserving the character that makes an older home special. Step inside to a bright, inviting open floor plan anchored by a dramatic picture window in the living room. The dining room adds a touch of fun with its stylish built-in bar, perfect for entertaining. The show-stopping kitchen features all new custom cabinetry, Carrara marble countertops, and stainless appliances and leads to a nice, spacious deck--ideal for morning coffee, summer dinners, and gathering with family and friends. The main level offers exceptional convenience with a comfortable bedroom and attached full bath. Upstairs, retreat to the luxurious primary suite, complete with a generous walk-in closet and spa-inspired en suite bathroom featuring a dual vanity and large shower. An additional bedroom, full bath, and laundry closet round out the second level. Outside, enjoy a quaint backyard and convenient two-car parking pad. Nestled in the heart of Tower Grove South, you're just moments from popular restaurants, bars, and the neighborhood energy of the Morganford strip, with Tower Grove Park practically at your doorstep. Historic character, fresh modern style, and an unbeatable location -- just move in and enjoy!

Save
Ask
Tour
Hide
Share
Listing Snapshot
Price 
$299,000
Days On Site 
0 Days
Bedrooms 
3
Inside Area (SqFt) 
1,800 sqft
Total Baths 
3
Full Baths 
3
Partial Baths 
N/A
Lot Size 
0.0689 Acres
Year Built 
1894
MLS® Number 
26059142
Status 
Active
Property Tax 
$288
HOA/Condo/Coop Fees 
N/A
Sq Ft Source 
Owner
Friends & Family
Recent Activity
11 hours agoListing first seen on site
11 hours agoListing updated with changes from the MLS®
General Features
Acres 
0.0689
Cross Street 
Morganford
Disclosures 
Flood Plain NoOccupancy Permit RequiredSee Seller's Disclosure
Foundation 
Stone
Levels 
Two
Parking 
Off Street
Parking Spaces 
2
Property Sub Type 
Single Family Residence
Sewer 
Public Sewer
Special Circumstances 
Standard
SqFt Above 
1800
Style 
Historic
Utilities 
Cable AvailableElectricity ConnectedNatural Gas ConnectedPhone AvailableSewer ConnectedWater Connected
Water Source 
Public
Interior Features
Appliances 
Stainless Steel Appliance(s)Dishwasher
Basement 
Unfinished
Cooling 
Central Air
Flooring 
Wood
Heating 
Forced Air
Interior 
Built-in FeaturesOpen Floorplan
Laundry Features 
Upper Level
Main Level Bedrooms 
1
Bedroom 3 
Level - Main
Dining Room 
Level - Main
Kitchen 
Level - Main
Living Room 
Level - Main
Primary Bedroom 
Level - Second
Save
Ask
Tour
Hide
Share
Exterior Features
Construction Details 
Vinyl Siding
Lot Features 
Back YardFront YardLandscapedLevelNear Public Transit
View 
None
Waterview 
None
Community Features
MLS Area 
3 - South City
School District 
St. Louis City
Township 
St. Louis City
Financing Terms Available 
CashConventionalFHAVA Loan
Schools
School District
St. Louis City
Elementary School
Oak Hill Elem.
Middle School
Long Middle Community Ed. Center
High School
Roosevelt High
Listing courtesy of Garcia Properties


Based on information submitted to the MLS GRID as of 2026-09-16 08:45 AM UTC. All data is obtained from various sources and may not have been verified by broker or MLS GRID. Supplied Open House Information is subject to change without notice. All information should be independently reviewed and verified for accuracy. Properties may or may not be listed by the office/agent presenting the information.

Neighborhood & Commute
Source: Walkscore
Disclosure: Community information and market data powered by Constellation Data Labs. Information is deemed reliable but not guaranteed.
Save
Ask
Tour
Hide
Share
Scroll to Top