Warning: Attempt to read property "ID" on null in /home/dkkqqci8ucee/deerwoodrealtystl.com/wp-content/plugins/elementor/core/base/document.php on line 356

Warning: Attempt to read property "ID" on null in /home/dkkqqci8ucee/deerwoodrealtystl.com/wp-content/plugins/elementor/core/base/document.php on line 356

904 Chelsea Avenue, Glendale, MO, 63122

Save
Ask
Tour
Hide
Share
$460,000
9 Days On Site

904 Chelsea Avenue
Glendale, MO 63122

For Sale|Single Family Residence|Active
3
Beds
2
Total Baths
2
Full Baths
1,713
SqFt
$269
/SqFt
1923
Built
Subdivision:
Chelsea
County:
St. Louis
Call Now: (314) 667-4343
Is this the listing for you? We can help make it yours.
(314) 667-4343
Upcoming Open Houses
Sun, Oct 4, 1:00 PM - 3:00 PM
904 Chelsea Avenue904 Chelsea Avenue904 Chelsea Avenue904 Chelsea Avenue
Save
Ask
Tour
Hide
Share

Mortgage Calculator

Monthly Payment (Est.)

Enter an interest rate to see your estimated monthly payment.
Calculator powered by Showcase IDX, a Constellation1 Company. Copyright ©2026 Information is deemed reliable but not guaranteed.

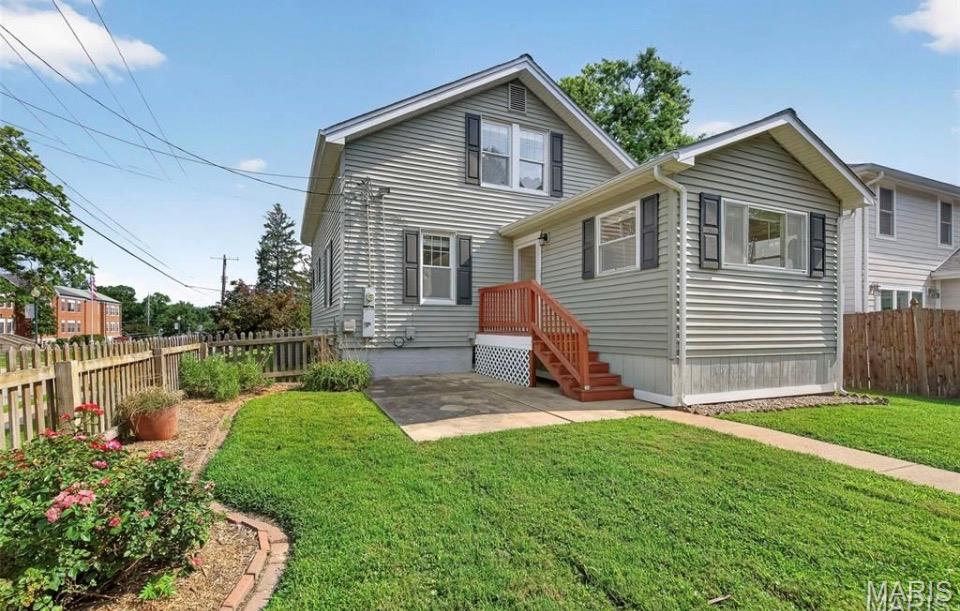
Welcome to your pristine, move -in ready dream home in highly sought after Glendale, MO. Brimmimg with super friendly neighborhood vibes, this turn key property offers an unbeatable central location right down the street from your favorite daily stops. Enjoy ultimate convenience with a short walk to the local minimart, fresh deli, and a cozy coffee shop. Perfect for anyone seeking a close-knit community atmosphere, this home seemlessly combines charming, walkable lifestyle with immediate, hassle-free occupancy. Property Updates & Disclosures: * Infrastructure: The sewer lines beneath the home, as well as the lateral line to the main, have been entirely replaced. * Electrical: Brand new electrical panels have been installed both inside and outside the property. * Inspections & Survey: Comprehensive inspection reports are available and will be shared if requested upon receipt of an accepted contract. A newly completed boundary survey is also available.

Save
Ask
Tour
Hide
Share
Listing Snapshot
Price 
$460,000
Days On Site 
9 Days
Bedrooms 
3
Inside Area (SqFt) 
1,713 sqft
Total Baths 
2
Full Baths 
2
Partial Baths 
N/A
Lot Size 
0.1722 Acres
Year Built 
1923
MLS® Number 
26059160
Status 
Active
Property Tax 
$4,967
HOA/Condo/Coop Fees 
N/A
Sq Ft Source 
Public Records
Friends & Family
Recent Activity
4 days agoPrice changed to $460,000
4 days agoListing updated with changes from the MLS®
a week agoStatus changed to Active
a week agoListing first seen on site
General Features
Acres 
0.1722
Disclosures 
Flood Plain NoOccupancy Permit RequiredSee Seller's Disclosure
Garage 
Yes
Garage Spaces 
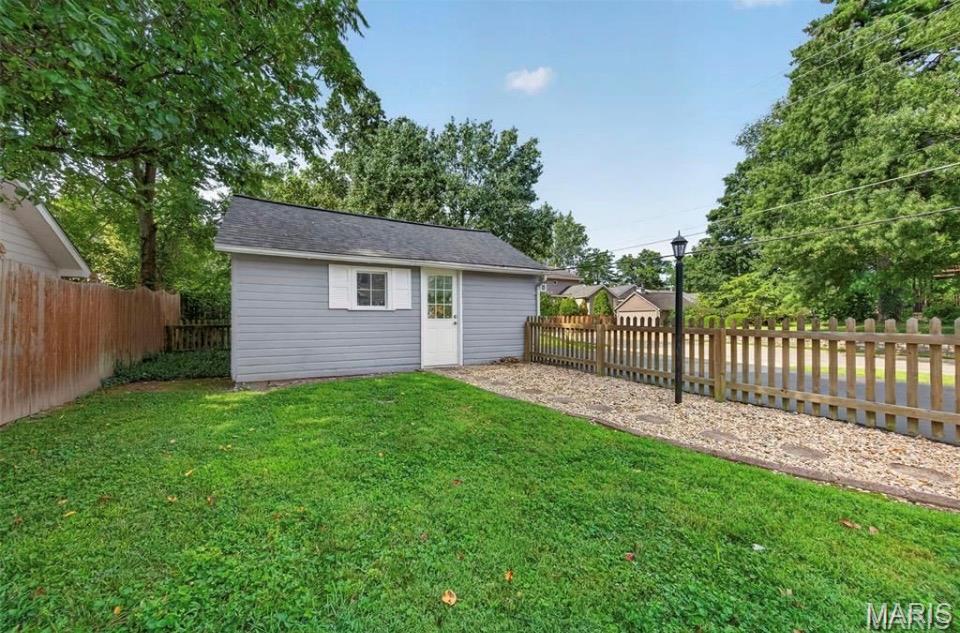
2
Levels 
Two
Parking 
Additional ParkingAsphaltDetachedDrivewayGarageGarage Door OpenerOff StreetPrivateStorage
Property Sub Type 
Single Family Residence
Sewer 
Public Sewer
Special Circumstances 
Standard
SqFt Above 
1713
Style 
Traditional
Utilities 
Cable AvailableElectricity ConnectedNatural Gas ConnectedSewer ConnectedWater Connected
Water Source 
Public
Interior Features
Appliances 
Stainless Steel Appliance(s)DishwasherMicrowaveBuilt-In Electric RangeRefrigeratorGas Water HeaterWine Cooler
Basement 
PartialStorage SpaceSump Pump
Cooling 
Central AirCeiling Fan(s)
Fireplace 
Yes
Fireplace Features 
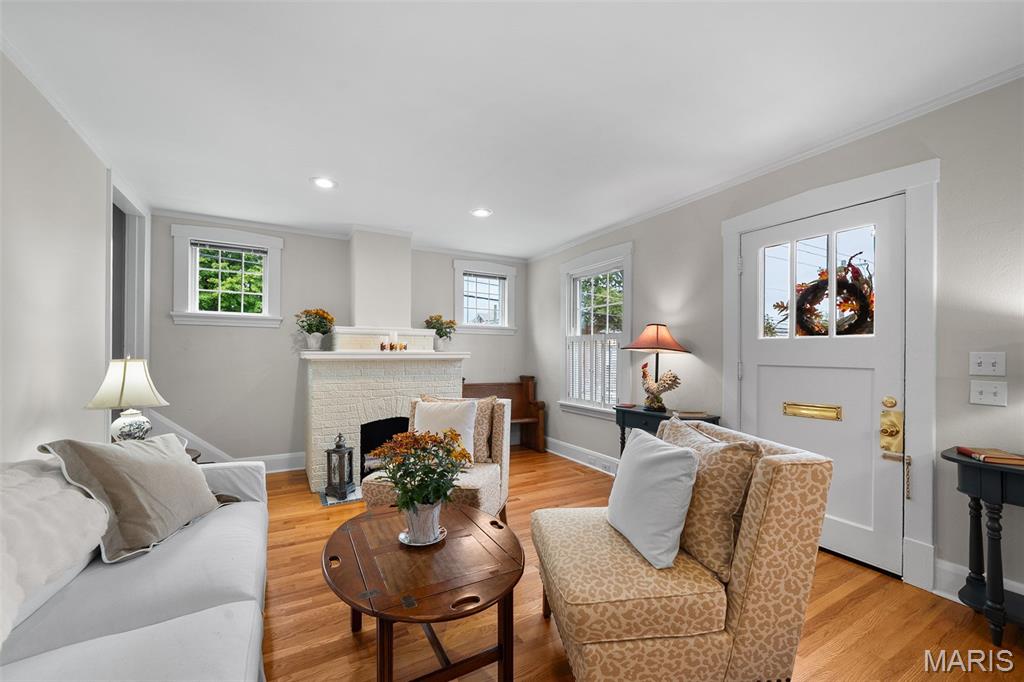
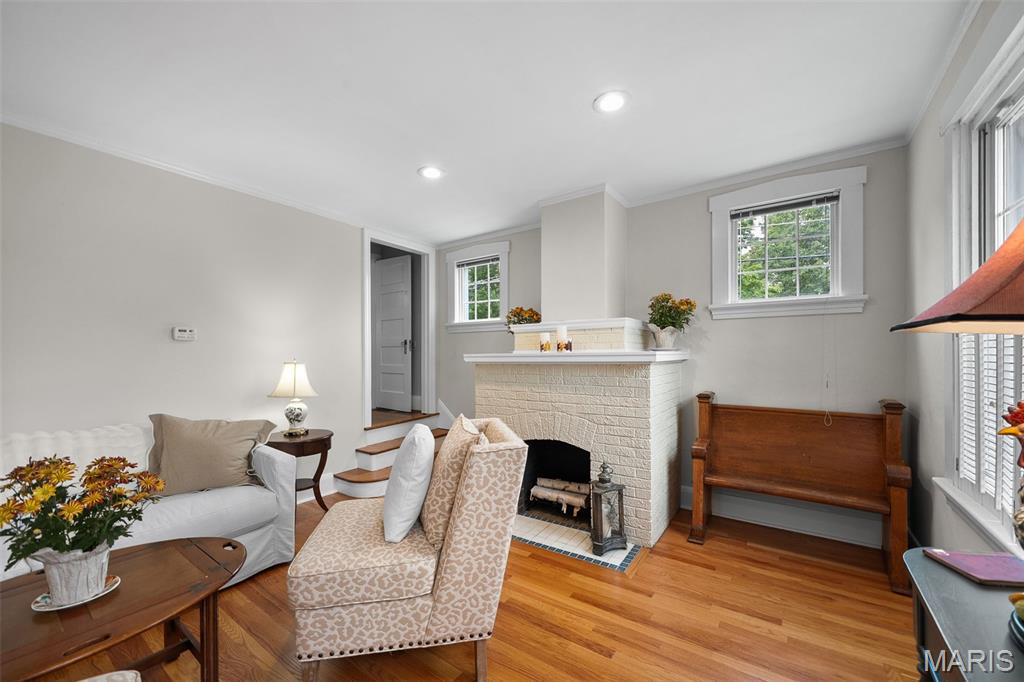
DecorativeFamily Room
Fireplaces 
1
Flooring 
CarpetHardwoodTile
Heating 
Forced AirNatural Gas
Interior 
Ceiling Fan(s)ChandelierOpen FloorplanStorageWalk-In Closet(s)
Main Level Bedrooms 
1
Bedroom 
Dimensions - 12x7Level - Main
Bedroom 2 
Dimensions - 14x13Level - Upper
Bedroom 3 
Dimensions - 13x12Level - Upper
Breakfast Room 
Dimensions - 14x12Level - Main
Family Room 
Dimensions - 25x16Level - Main
Kitchen 
Dimensions - 16x11Level - Main
Office 
Dimensions - 12x7Level - Main
Save
Ask
Tour
Hide
Share
Exterior Features
Construction Details 
Vinyl Siding
Exterior 
Private YardStorage
Fencing 
Back YardFencedGateWood
Lot Features 
Back YardCorner LotFront YardLevel
Other Structures 
Garage(s)
Patio And Porch 
Patio
Community Features
MLS Area 
196 - Kirkwood
School District 
Kirkwood R-VII
Township 
Glendale
Financing Terms Available 
CashConventionalVA Loan
Schools
School District
Kirkwood R-VII
Elementary School
North Glendale Elem.
Middle School
Nipher Middle
High School
Kirkwood Sr. High
Listing courtesy of Compass Realty Group


Based on information submitted to the MLS GRID as of 2026-10-02 03:37 AM UTC. All data is obtained from various sources and may not have been verified by broker or MLS GRID. Supplied Open House Information is subject to change without notice. All information should be independently reviewed and verified for accuracy. Properties may or may not be listed by the office/agent presenting the information.

Neighborhood & Commute
Source: Walkscore
Disclosure: Community information and market data powered by Constellation Data Labs. Information is deemed reliable but not guaranteed.
Save
Ask
Tour
Hide
Share
Scroll to Top