
Save
Ask
Tour
Hide
$249,900
New Listing
6705 Lansdowne AvenueSt Louis, MO 63109
For Sale|Single Family Residence|Active
2
Beds
2
Total Baths
2
Full Baths
1,342
SqFt
$186
/SqFt
1945
Built
Subdivision:
Rohndale Add
County:
St Louis City
Call Now: (314) 667-4343
Is this the listing for you? We can help make it yours.
(314) 667-4343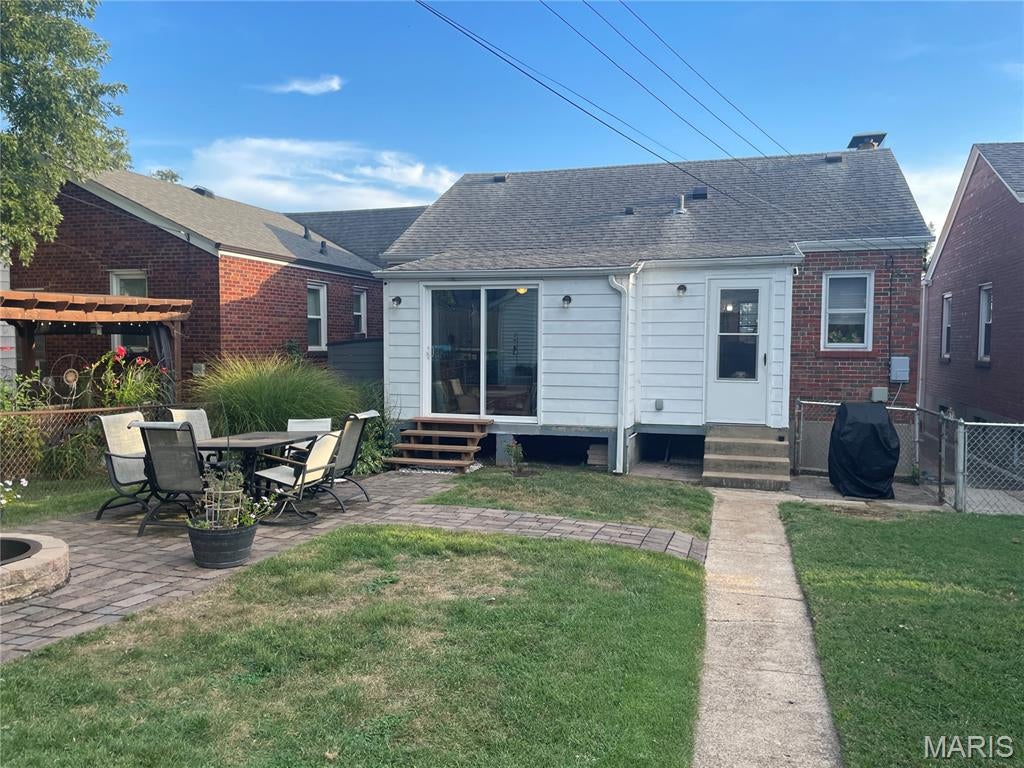
Save
Ask
Tour
Hide
Mortgage Calculator
Monthly Payment (Est.)
$1,140Calculator powered by Showcase IDX, a Constellation1 Company. Copyright ©2026 Information is deemed reliable but not guaranteed.
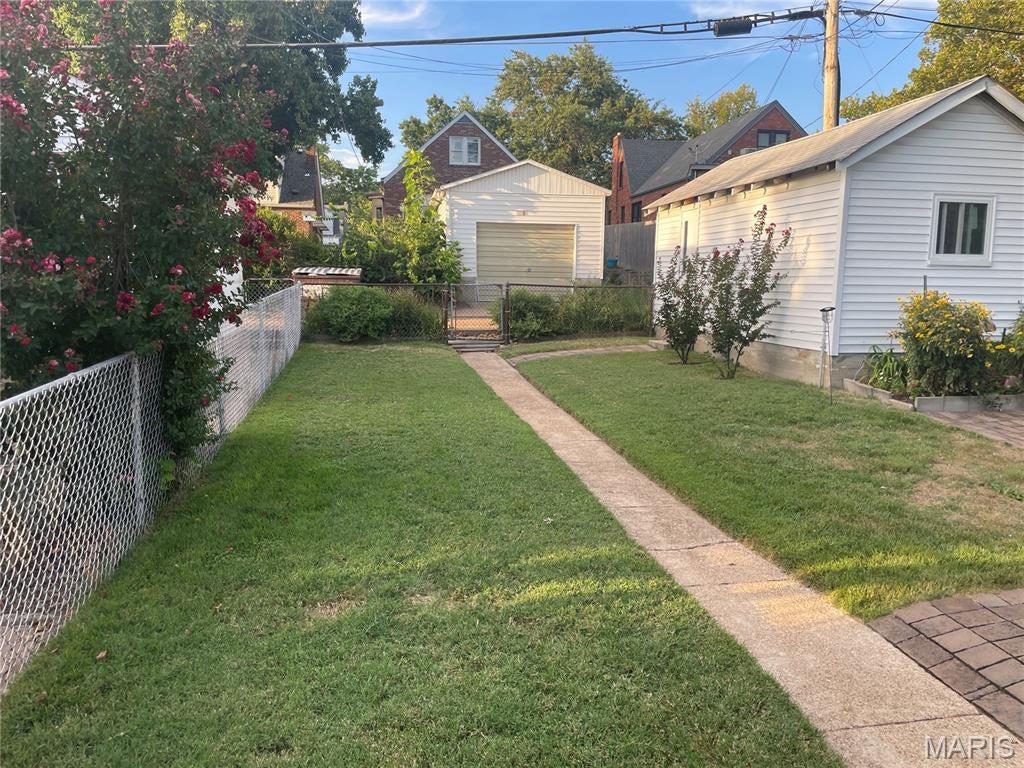
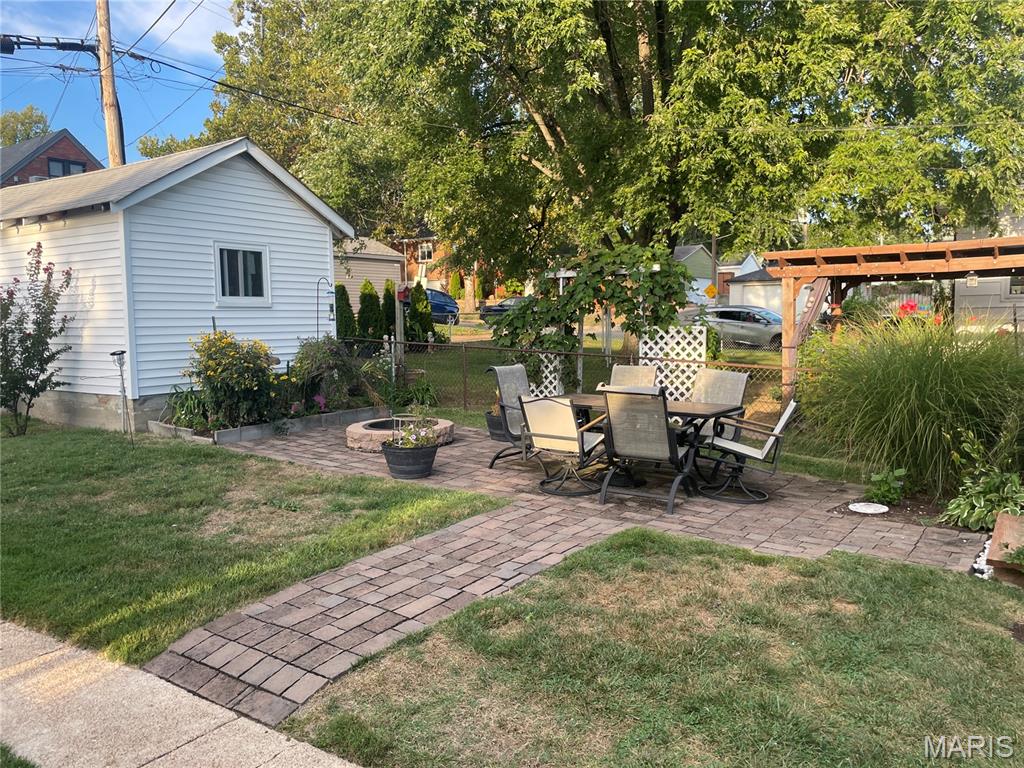
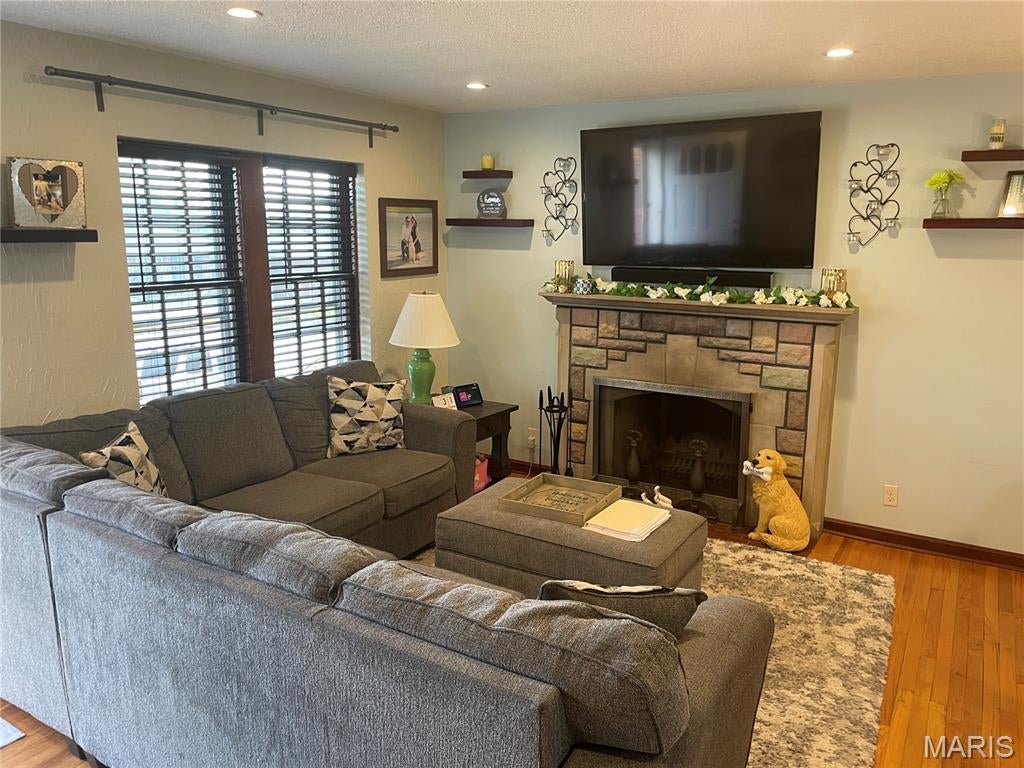
Charming brick bungalow conveniently located in the Lindenwood Park Neighborhood. The main level features a large inviting living room with a cozy woodburning fireplace which opens to an updated kitchen complete with a solid surface breakfast bar. Most areas have hardwood & ceramic tile floors, and there is an updated hall bath off the center hall. A primary bedroom with sitting room walks out to a well-manicured rear yard with patio and firepit - perfect for outdoor entertaining. The partially finished basement offers a family room, bonus area, and another full bath. Additional features include electrical & plumbing updates, and there is a sump pump with drain tile in the basement.
Save
Ask
Tour
Hide
Listing Snapshot
Price
$249,900
Days On Site
0 Days
Bedrooms
2
Inside Area (SqFt)
1,342 sqft
Total Baths
2
Full Baths
2
Partial Baths
N/A
Lot Size
0.0964 Acres
Year Built
1945
MLS® Number
26059163
Status
Active
Property Tax
$2,639
HOA/Condo/Coop Fees
N/A
Sq Ft Source
Appraiser
Friends & Family
Recent Activity
| 4 hours ago | Listing first seen on site | |
| 4 hours ago | Listing updated with changes from the MLS® |
General Features
Acres
0.0964
Cross Street
Jamieson Avenue
Disclosures
Lead PaintOccupancy Permit RequiredSee Seller's Disclosure
Foundation
Concrete Perimeter
Garage
Yes
Garage Spaces
1
Levels
One
Parking
Alley AccessDetachedGarageGarage Door Opener
Parking Spaces
1
Property Sub Type
Single Family Residence
Security
Smoke Detector(s)
Sewer
Public Sewer
Special Circumstances
Standard
SqFt Above
998
SqFt Below
344
Style
BungalowTraditional
Utilities
Cable Available
Water Source
Public
Interior Features
Appliances
DishwasherDisposalMicrowaveFree-Standing Electric Range
Basement
ConcreteCrawl SpaceExterior EntryPartially FinishedInterior EntryBath/Stubbed
Cooling
Central AirCeiling Fan(s)
Fireplace
Yes
Fireplace Features
Living RoomMasonryWood Burning
Fireplaces
1
Flooring
CarpetCeramic TileHardwood
Heating
Forced AirNatural Gas
Interior
Ceiling Fan(s)Eat-in KitchenKitchen IslandNatural WoodworkOpen Floorplan
Laundry Features
In BasementElectric Dryer HookupGas Dryer HookupWasher Hookup
Main Level Bedrooms
2
Bathroom
Level - Basement
Bedroom
Dimensions - 13x10Level - Main
Bedroom 2
Dimensions - 11.5x10Level - Main
Bonus Room
Level - Basement
Family Room
Level - Basement
Kitchen
Dimensions - 14x11Level - Main
Living Room
Dimensions - 12x16Level - Main
Sitting Room
Dimensions - 8.5x9Level - MainDescription - Off Primary Bedroom
Save
Ask
Tour
Hide
Exterior Features
Construction Details
BrickFrame
Exterior
Fire Pit
Fencing
Back YardChain Link
Lot Features
Back YardCity LotFront YardInterior LotLandscapedRectangular Lot
Other Structures
Shed(s)
Patio And Porch
EnclosedFront PorchPatioRear Porch
Roof
Composition
Windows/Doors
Sliding DoorsStorm Door(s)
Community Features
MLS Area
3 - South City
School District
St. Louis City
Township
St. Louis City
Financing Terms Available
CashConventionalFHAVA Loan
Schools
School District
St. Louis City
Elementary School
Sigel Elem. Comm. Ed. Center
Middle School
Long Middle Community Ed. Center
High School
Roosevelt High
Listing courtesy of Mueller & Neff, REALTORS

Based on information submitted to the MLS GRID as of 2026-09-14 06:42 PM UTC. All data is obtained from various sources and may not have been verified by broker or MLS GRID. Supplied Open House Information is subject to change without notice. All information should be independently reviewed and verified for accuracy. Properties may or may not be listed by the office/agent presenting the information.
Based on information submitted to the MLS GRID as of 2026-09-14 06:42 PM UTC. All data is obtained from various sources and may not have been verified by broker or MLS GRID. Supplied Open House Information is subject to change without notice. All information should be independently reviewed and verified for accuracy. Properties may or may not be listed by the office/agent presenting the information.
Neighborhood & Commute
Source: Walkscore
Disclosure: Community information and market data powered by Constellation Data Labs. Information is deemed reliable but not guaranteed.
Save
Ask
Tour
Hide
Did you know? You can invite friends and family to your search. They can join your search, rate and discuss listings with you.