
Save
Ask
Tour
Hide
$165,000
15 Days On Site
11679 State Route 21Hillsboro, MO 63050
Single Family Residence|Coming Soon
3
Beds
2
Total Baths
2
Full Baths
912
SqFt
$181
/SqFt
1986
Built
Subdivision:
None
County:
Jefferson
Call Now: (314) 667-4343
Is this the listing for you? We can help make it yours.
(314) 667-4343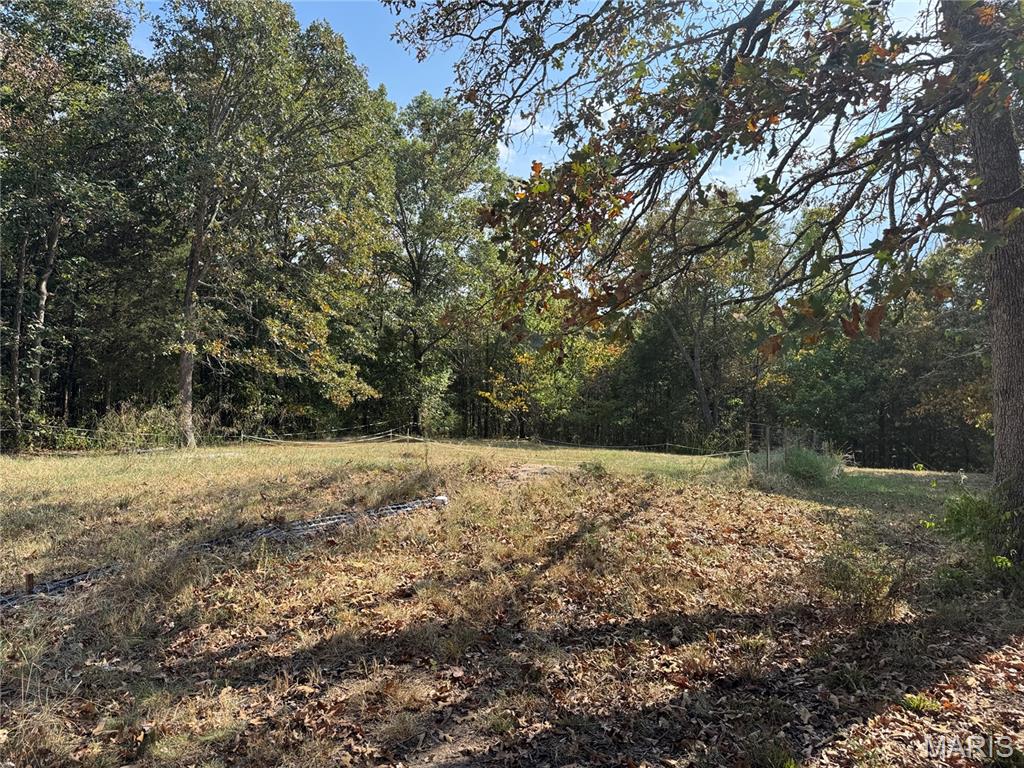
Save
Ask
Tour
Hide
Mortgage Calculator
Monthly Payment (Est.)
Enter an interest rate to see your estimated monthly payment.Calculator powered by Showcase IDX, a Constellation1 Company. Copyright ©2026 Information is deemed reliable but not guaranteed.
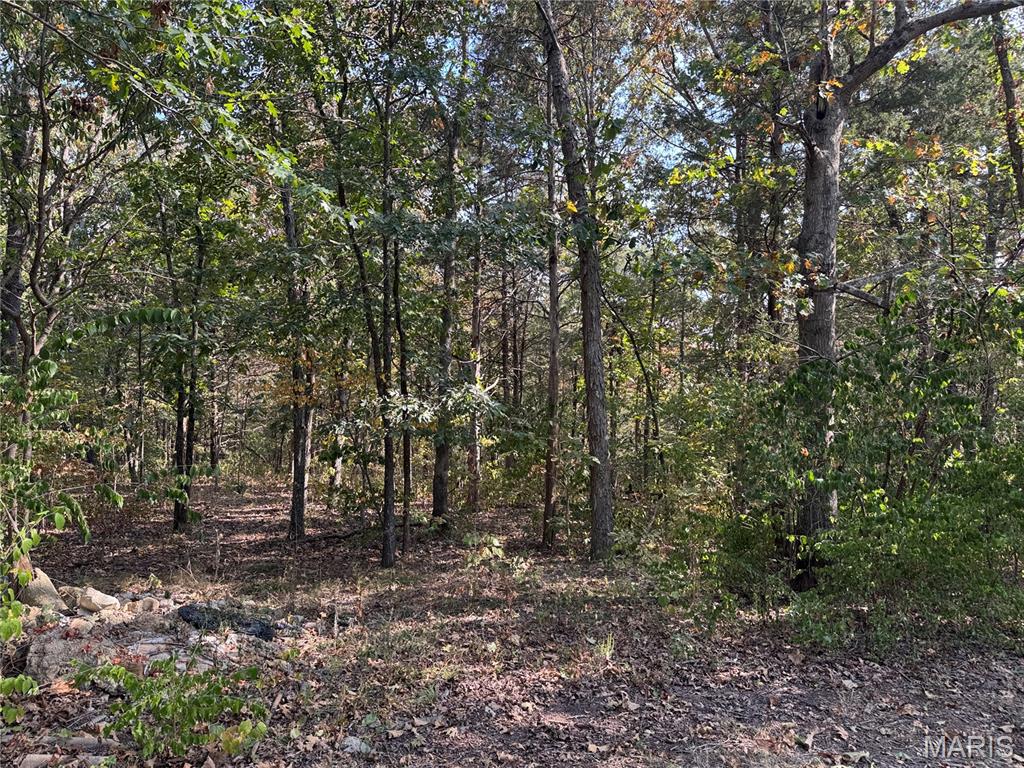
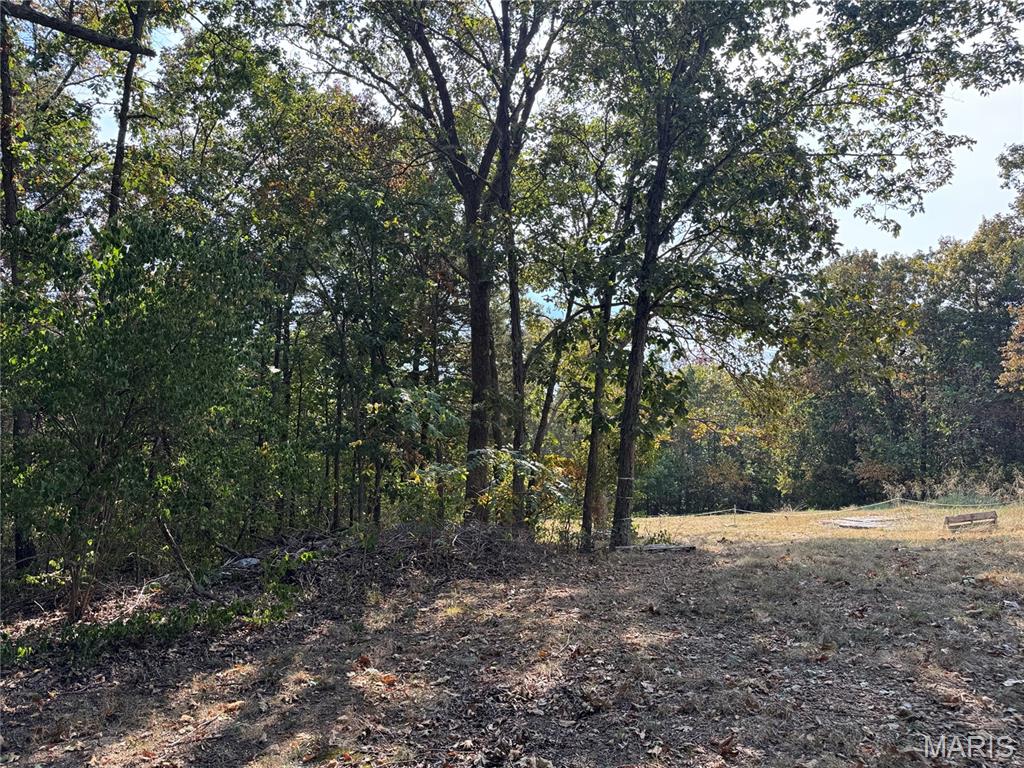
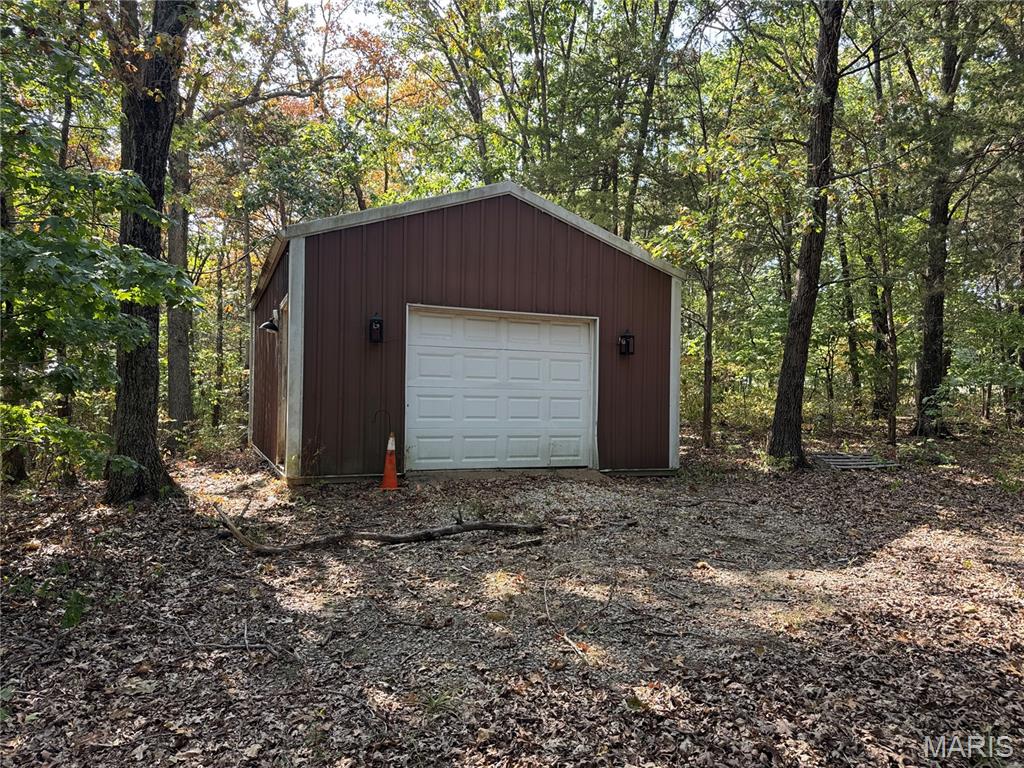
Welcome to this little private retreat nestled on just over 3 acres of park like property. This affixed manufactured home features 3 bedroom 2 full baths with updated LVP flooring. New AC & well pump 2025. New fridge & water heater. Septic was just recently serviced and pumped out. Utilize your 1 car detached garage / pole barn for your workshop or what suites you. Detached has a concrete floor, electric & garage door opener. Front porch / carport with concrete floor. This park like property has a mixture of cleared and wooded areas to be utilized to your choosing and so much more! More information to be provided later on closer to active date. Stay tuned! Professional pics to be taken around Oct 1st and uploaded!
Save
Ask
Tour
Hide
Listing Snapshot
Price
$165,000
Days On Site
15 Days
Bedrooms
3
Inside Area (SqFt)
912 sqft
Total Baths
2
Full Baths
2
Partial Baths
N/A
Lot Size
3.07 Acres
Year Built
1986
MLS® Number
26059217
Status
Coming Soon
Property Tax
$608
HOA/Condo/Coop Fees
N/A
Sq Ft Source
Assessor
Friends & Family
Recent Activity
| 2 weeks ago | Listing first seen on site | |
| 2 weeks ago | Listing updated with changes from the MLS® |
General Features
Acres
3.07
Carport
1
Disclosures
Lead PaintSeller Property DisclosureSeptic Disclosure
Garage
Yes
Garage Spaces
1
Levels
One
Parking
ConcreteDetachedGarage
Parking Spaces
2
Property Sub Type
Single Family Residence
Sewer
Septic Tank
Special Circumstances
Standard
SqFt Above
912
Style
Other
Utilities
Electricity ConnectedSewer ConnectedWater Connected
Water Source
PrivateWell
Interior Features
Appliances
DishwasherFree-Standing Electric RangeRefrigeratorElectric Water Heater
Cooling
Central AirElectric
Electric
220 Volts
Heating
ElectricForced Air
Main Level Bedrooms
3
Save
Ask
Tour
Hide
Exterior Features
Construction Details
Metal Siding
Lot Features
Wooded
Patio And Porch
CoveredFront Porch
Community Features
MLS Area
393 - Hillsboro
School District
Hillsboro R-III
Financing Terms Available
CashConventional
Schools
School District
Hillsboro R-III
Elementary School
Hillsboro Elem.
Middle School
Hillsboro Jr. High
High School
Hillsboro High
Listing courtesy of Coldwell Banker Realty - Gundaker

Based on information submitted to the MLS GRID as of 2026-09-30 12:50 PM UTC. All data is obtained from various sources and may not have been verified by broker or MLS GRID. Supplied Open House Information is subject to change without notice. All information should be independently reviewed and verified for accuracy. Properties may or may not be listed by the office/agent presenting the information.
Based on information submitted to the MLS GRID as of 2026-09-30 12:50 PM UTC. All data is obtained from various sources and may not have been verified by broker or MLS GRID. Supplied Open House Information is subject to change without notice. All information should be independently reviewed and verified for accuracy. Properties may or may not be listed by the office/agent presenting the information.
Neighborhood & Commute
Source: Walkscore
Disclosure: Community information and market data powered by Constellation Data Labs. Information is deemed reliable but not guaranteed.
Save
Ask
Tour
Hide
Did you know? You can invite friends and family to your search. They can join your search, rate and discuss listings with you.